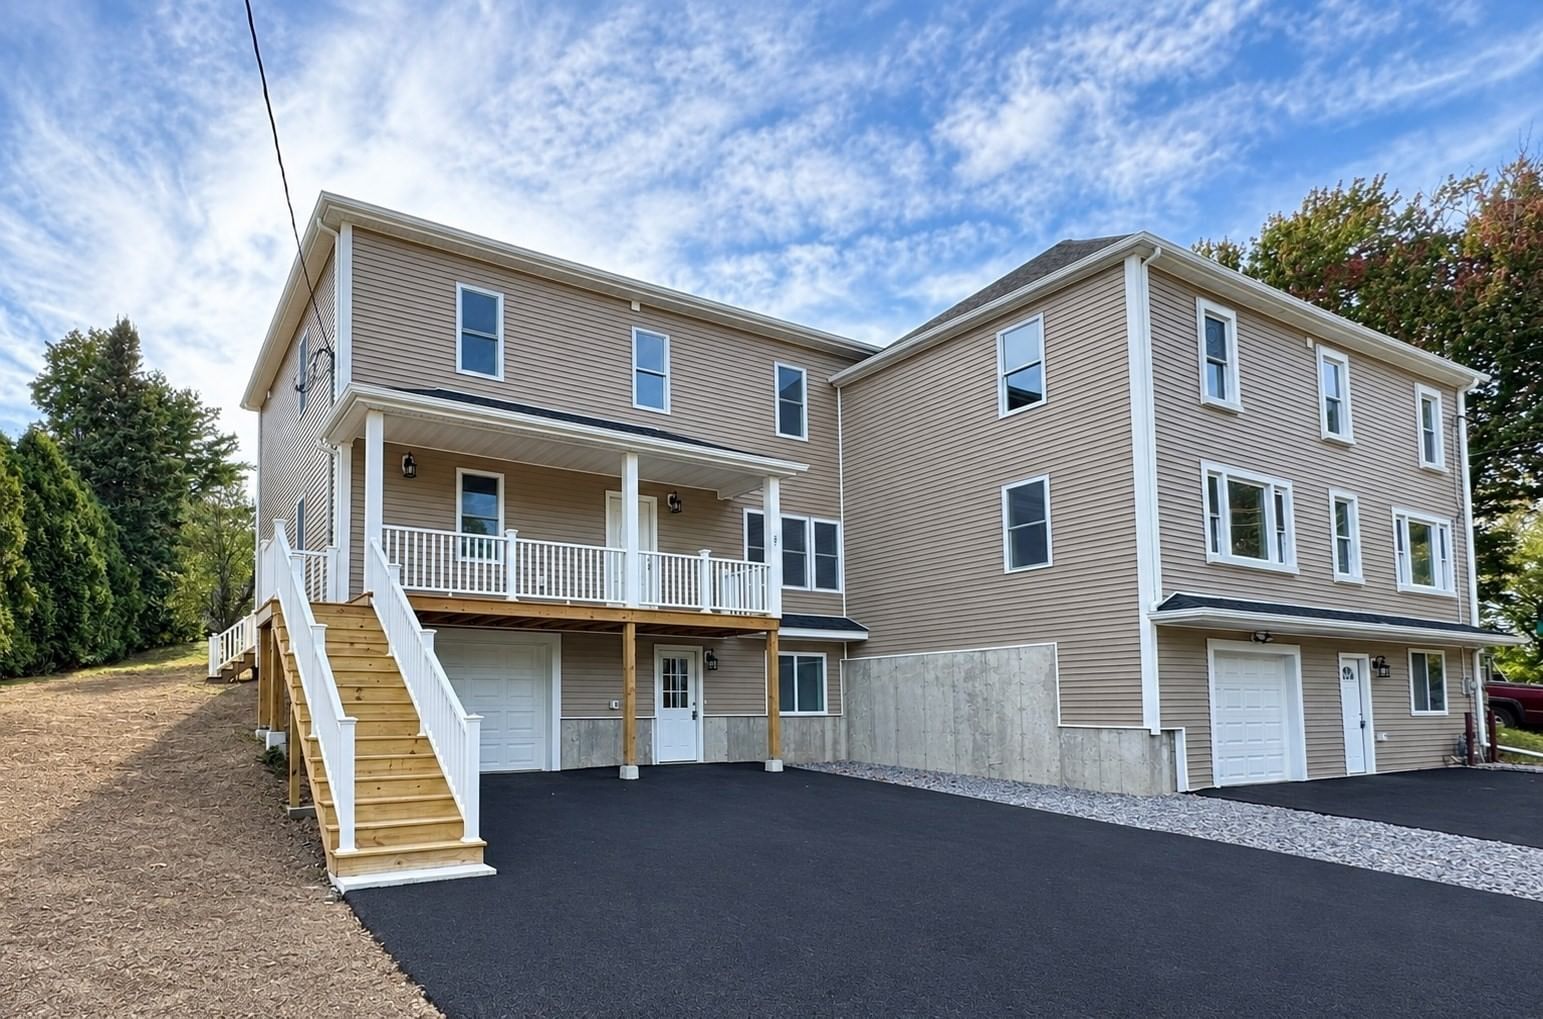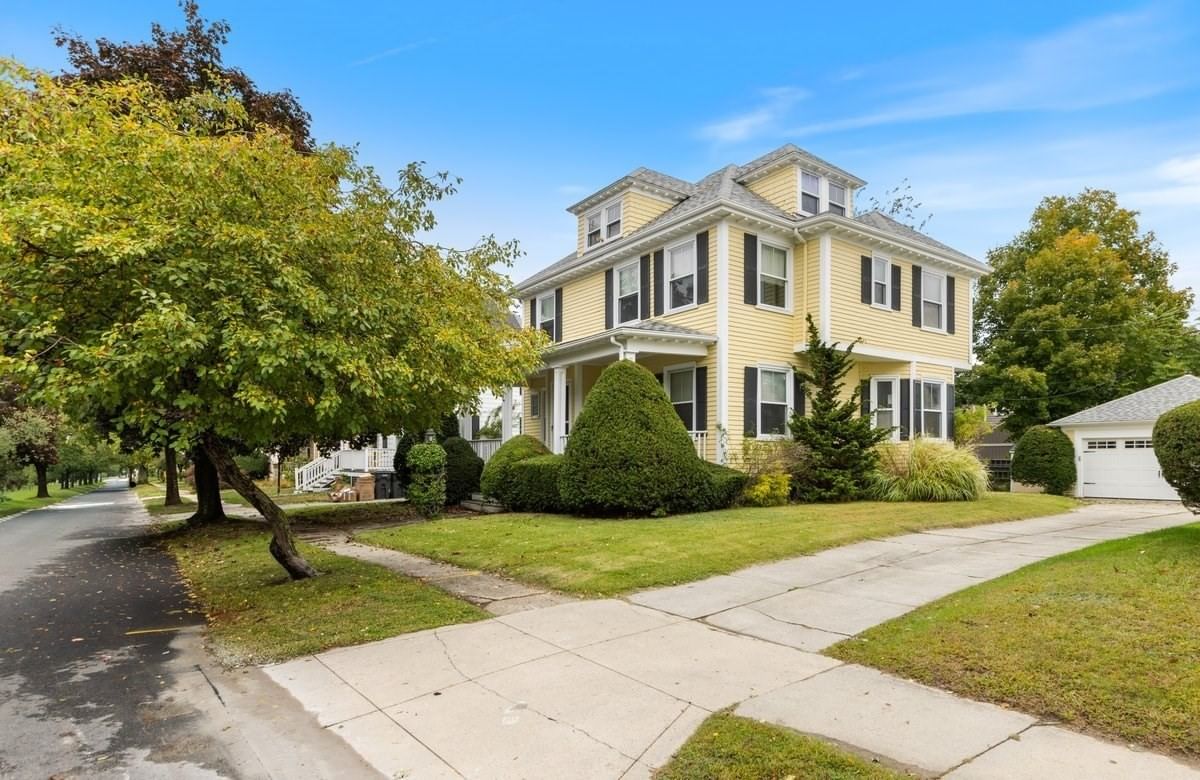
20 Lexington Ave Haverhill — Photo 1 of 31
$579,000
20 Lexington Ave, Haverhill, MA 01835
Haverhill, MA 01835 — Bradford
Beds
4
Baths
2.5
SqFt
1,824
Style
Single Family
Built
1920
Opportunity awaits at 20 Lexington Avenue! Set on a beautiful tree-lined street in a desirable Haverhill location, this spacious home offers four bedrooms, two-and-a-half baths and a two-car garage. The updated kitchen features granite countertops, soft-close cabinetry and stainless-steel appliances. Enjoy the screened-in back porch, perfect for relaxing or entertaining, while the walk-up attic provides plenty of additional storage. The home needs some TLC, but its generous layout, appealing features and convenient location present an excellent opportunity to restore its charm and make it your own. Bring your ideas and imagination to unlock the full potential of this well-located home!
Key facts
It was listed on October 1, 2026. The annual property taxes are $5,495 (2026 tax year). It sits on a 0.14-acre (5,998 sq ft) lot.
Market Value Analysis
* Analysis is based on 24 actively listed and recently sold comparable properties strictly within Haverhill, MA.
Property Details
Financials
Parking
Interior Specifications
Climate & Utilities
Building & Exterior
Property & Lot
Amenities & Appliances
Gas Water Heater • Water Heater • Range • Microwave • Refrigerator • Washer • Dryer
Neighborhood
Public Transportation • Shopping • Golf • Medical Facility • Laundromat • Highway Access
Geography
Floorplan Breakdown
Structural Layout
Living Room
Lvl First14 x 14
Ceiling Fan(s), Flooring - Hardwood
Dining Room
Lvl First13 x 12
Flooring - Hardwood
Kitchen
Lvl First18 x 8
Flooring - Laminate, Recessed Lighting
Primary Bedroom
Lvl Second14 x 13
Bathroom - Full, Closet, Flooring - Hardwood
Bedroom 2
Lvl Second13 x 12
Bedroom 3
Lvl Second12 x 10
Closet, Flooring - Hardwood
Bedroom 4
Lvl Second12 x 11
Closet, Flooring - Hardwood
Bathroom 1
Lvl First3 x 3
Bathroom - Half, Flooring - Stone/Ceramic Tile
Bathroom 2
Lvl Second8 x 5
Bathroom - Full, Flooring - Stone/Ceramic Tile
Bathroom 3
Lvl Second8 x 6
Bathroom - Full, Flooring - Stone/Ceramic Tile
Questions about this home
When was 20 Lexington Ave, Haverhill listed?
20 Lexington Ave, Haverhill was listed on October 1, 2026.
Has the price of 20 Lexington Ave, Haverhill changed?
The price hasn't changed since it was listed at $579,000.
What are the property taxes for 20 Lexington Ave, Haverhill?
The annual property taxes for 20 Lexington Ave, Haverhill are $5,495 (2026 tax year).
How big is the lot at 20 Lexington Ave, Haverhill?
20 Lexington Ave, Haverhill sits on a 0.14-acre (5,998 sq ft) lot.
What is the status of 20 Lexington Ave, Haverhill?
20 Lexington Ave, Haverhill is actively listed for sale.
Population
14,782
U.S. Census Bureau, ACS 2024 5-Year Estimates (B01003)
Median Household Income
$114K
U.S. Census Bureau, ACS 2024 5-Year Estimates (B19013)
Renter-Occupied Homes
24.6%
U.S. Census Bureau, ACS 2024 5-Year Estimates (B25003)
New Construction Permits — Essex County
1,060 housing units permitted in the last 12 months (-11% vs the prior 12 months) — 603 in 5+ unit buildings
U.S. Census Bureau, Building Permits Survey (through Jul '26)
ADU Potential
Massachusetts allows one accessory dwelling unit by right in single-family zoning districts statewide (M.G.L. c. 40A §3; 760 CMR 71.00, effective Feb 2025). Estimated maximum ADU size for this property: 900 sq ft (the lesser of 900 sq ft or half the 1,824 sq ft principal dwelling). Lot size: 5,998 sq ft.
Based on listing data, which indicates the property type — not the zoning district. Local dimensional, septic (Title 5), and historic-district requirements still apply. Not legal advice — verify with the municipality.
Listing Agent: Scott Pare
Listing Office: Berkshire Hathaway HomeServices Verani Realty Haverhill
MLS® Number: 73585161