2 Sherwood Halifax — Photo 1 of 40
Recent Drop: $14,990
$885,000
2 Sherwood, Halifax, MA 02338
Halifax, MA 02338 — Highland Woods
Beds
4
Baths
3.5
SqFt
2,729
Style
Single Family
Built
2001
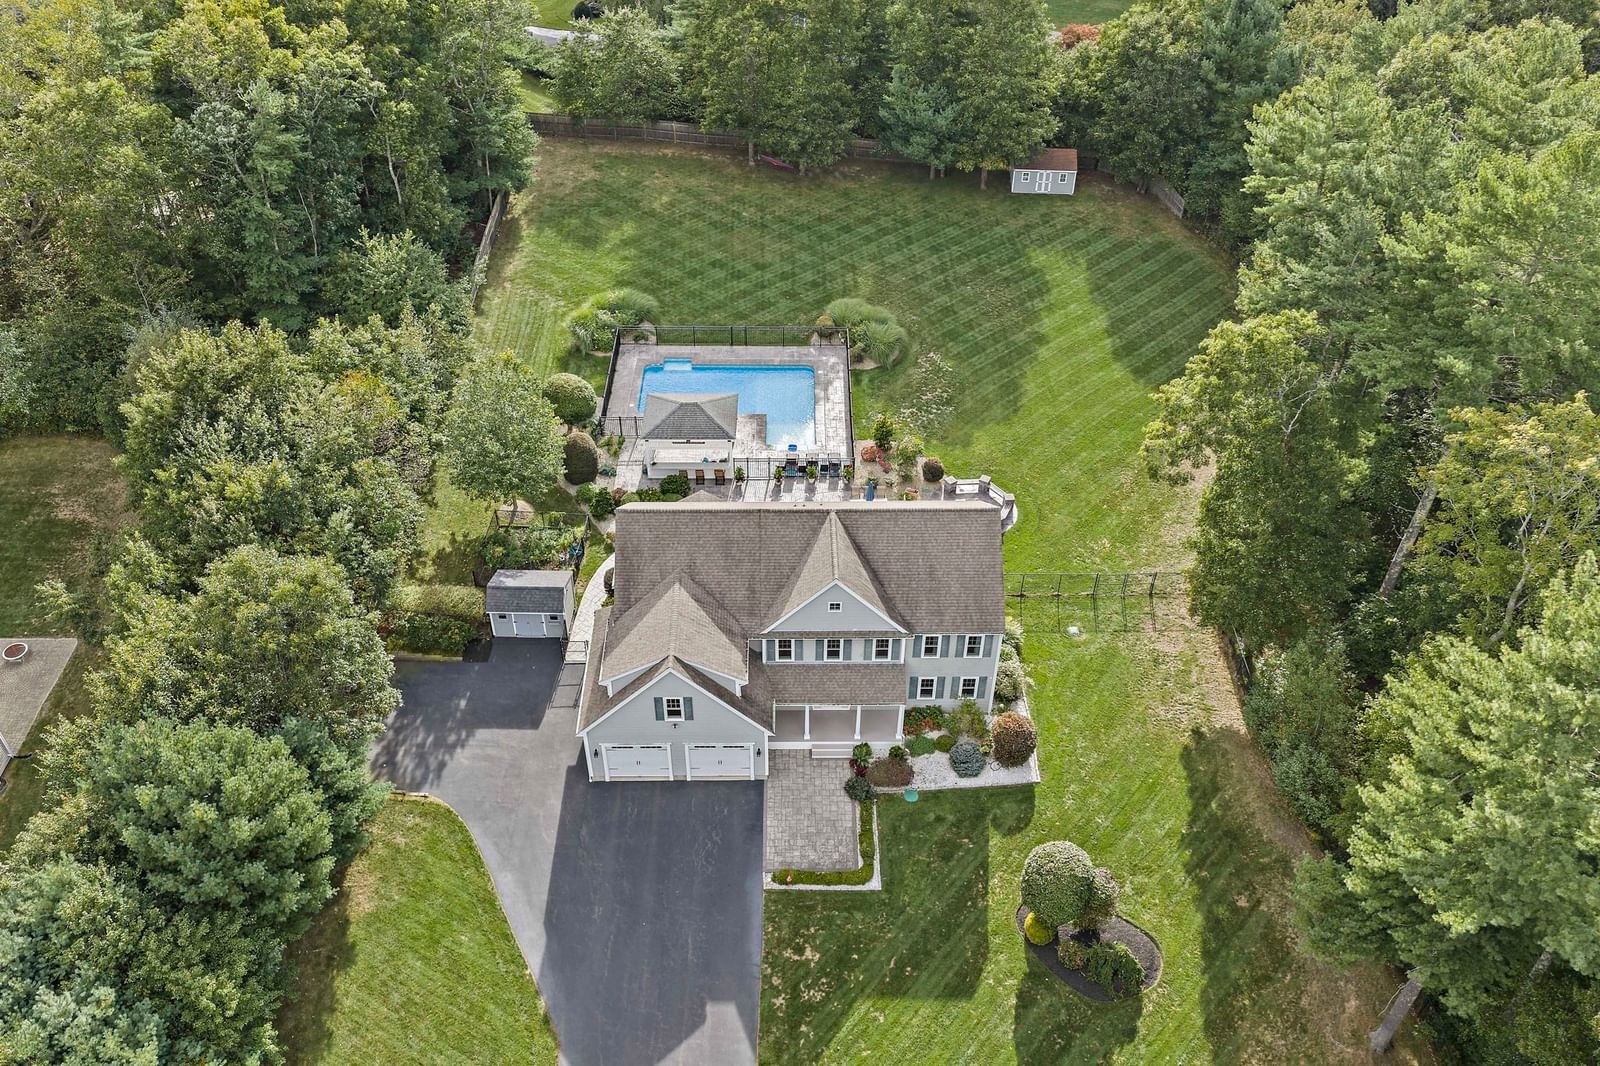
Exceptional Luxury Living in Halifax’s Premier NeighborhoodWelcome to an extraordinary oversized home in one of Halifax’s most prestigious neighborhoods, where generous living spaces, exceptional amenities, and resort-style outdoor living come together to create a truly remarkable property.From the moment you enter, quality and comfort are evident throughout, with beautiful hardwood floors and spacious, thoughtfully designed living areas. The main level features a dedicated home office and convenient first-floor laundry, making everyday living both practical and refined.The impressive kitchen provides an inviting gathering space, while the expansive primary suite offers a private retreat complete with a walk-in closet and luxurious ensuite bath featuring a jetted tub. Three additional generously sized bedrooms and a 2nd floor office provide plenty of space for guests, or flexible living arrangements.A two-car garage adds convenience and storage, while the finished basement expands the home’s living and entertaining possibilities with a dedicated media/recreation space, bedroom, workout area and 1/2 bath. Step outside and discover your own private backyard oasis. The inground pool is complemented by an impressive cabana featuring its own kitchen and full bath and an additional outdoor shower—perfect for summer entertaining, poolside gatherings, and extended outdoor living without having to head back inside. A backyard putting green adds a unique touch for golf enthusiasts, while the irrigation system keeps the grounds looking their best.Additional features include whole-house speakers and a central vacuum system, adding both convenience and enjoyment to this exceptional home.Did I mention the tree house even has a clear roof for stargazing and electricity? With its substantial living space, luxurious primary suite, resort-style backyard, pool cabana, putting green, and enviable location in Halifax’s premier neighborhood, this is a rare opportunity to enjoy an elevated lifestyle in a home designed for both everyday living and unforgettable entertaining.
Key facts
It was listed on August 13, 2026. The price has come down from an original $899,990 to $885,000, most recently on October 4, 2026. The annual property taxes are $11,633 (2026 tax year). It sits on a 1.3-acre (56,628 sq ft) lot.
Market Value Analysis
* Analysis is based on 11 actively listed and recently sold comparable properties strictly within Halifax, MA.
Property Details
Financials
Parking
Interior Specifications
Climate & Utilities
Building & Exterior
Property & Lot
Amenities & Appliances
Water Heater • Range • Dishwasher • Microwave • Vacuum System
Neighborhood
Public Transportation • Shopping • Pool • Walk/Jog Trails • Golf • Bike Path
Geography
Floorplan Breakdown
Structural Layout
Living Room
Lvl First16 x 18
Cathedral Ceiling(s), Open Floorplan, Sunken
Dining Room
Lvl Main,First13 x 12
Ceiling Fan(s), Flooring - Hardwood, Chair Rail, Wainscoting, Tray Ceiling(s)
Kitchen
Lvl First20 x 12
Dining Area, Pantry, Kitchen Island, Cabinets - Upgraded, Country Kitchen, Deck - Exterior, Exterior Access, Open Floorplan, Recessed Lighting, Flooring - Engineered Hardwood
Office
Lvl First12 x 12
Ceiling Fan(s), Flooring - Hardwood, French Doors, Tray Ceiling, Flooring - Engineered Hardwood
Primary Bedroom
Lvl Second22 x 26
Bathroom - Full, Walk-In Closet(s), Flooring - Wall to Wall Carpet, Hot Tub / Spa, Double Vanity
Bedroom 2
Lvl Second13 x 12
Bedroom 3
Lvl Second13 x 12
Closet, Flooring - Wall to Wall Carpet
Bedroom 4
Lvl Second12 x 10
Closet, Flooring - Wall to Wall Carpet
Bedroom 5
Lvl Basement10 x 10
Flooring - Wall to Wall Carpet
Bathroom 1
Lvl Second10 x 8
Bathroom - Full, Bathroom - With Tub & Shower, Closet - Linen, Flooring - Stone/Ceramic Tile
Bathroom 2
Lvl Second10 x 10
Bathroom - Full, Bathroom - With Shower Stall, Flooring - Stone/Ceramic Tile, Jacuzzi / Whirlpool Soaking Tub, Double Vanity
Bathroom 3
Lvl First6 x 8
Bathroom - Half, Flooring - Engineered Hardwood
Property History
$885,000
Was $899,990
Oct 5, 2026
MLS® 73562229
$899,990
Aug 13, 2026
MLS® 73562229
Questions about this home
When was 2 Sherwood, Halifax listed?
2 Sherwood, Halifax was listed on August 13, 2026.
Has the price of 2 Sherwood, Halifax changed?
The price has come down from an original $899,990 to $885,000, most recently on October 4, 2026.
What are the property taxes for 2 Sherwood, Halifax?
The annual property taxes for 2 Sherwood, Halifax are $11,633 (2026 tax year).
How big is the lot at 2 Sherwood, Halifax?
2 Sherwood, Halifax sits on a 1.3-acre (56,628 sq ft) lot.
What is the status of 2 Sherwood, Halifax?
2 Sherwood, Halifax is actively listed for sale.
Population
7,748
U.S. Census Bureau, ACS 2024 5-Year Estimates (B01003)
Median Household Income
$119K
U.S. Census Bureau, ACS 2024 5-Year Estimates (B19013)
Renter-Occupied Homes
4.5%
U.S. Census Bureau, ACS 2024 5-Year Estimates (B25003)
New Construction Permits — Plymouth County
1,093 housing units permitted in the last 12 months (+18% vs the prior 12 months) — 176 in 5+ unit buildings
U.S. Census Bureau, Building Permits Survey (through Jul '26)
ADU Potential
Massachusetts allows one accessory dwelling unit by right in single-family zoning districts statewide (M.G.L. c. 40A §3; 760 CMR 71.00, effective Feb 2025). Estimated maximum ADU size for this property: 900 sq ft (the lesser of 900 sq ft or half the 2,729 sq ft principal dwelling). Lot size: 56,628 sq ft.
Based on listing data, which indicates the property type — not the zoning district. Local dimensional, septic (Title 5), and historic-district requirements still apply. Not legal advice — verify with the municipality.
Listing Agent: Tina Kenyon
Listing Office: Keller Williams Realty Signature Properties
MLS® Number: 73562229