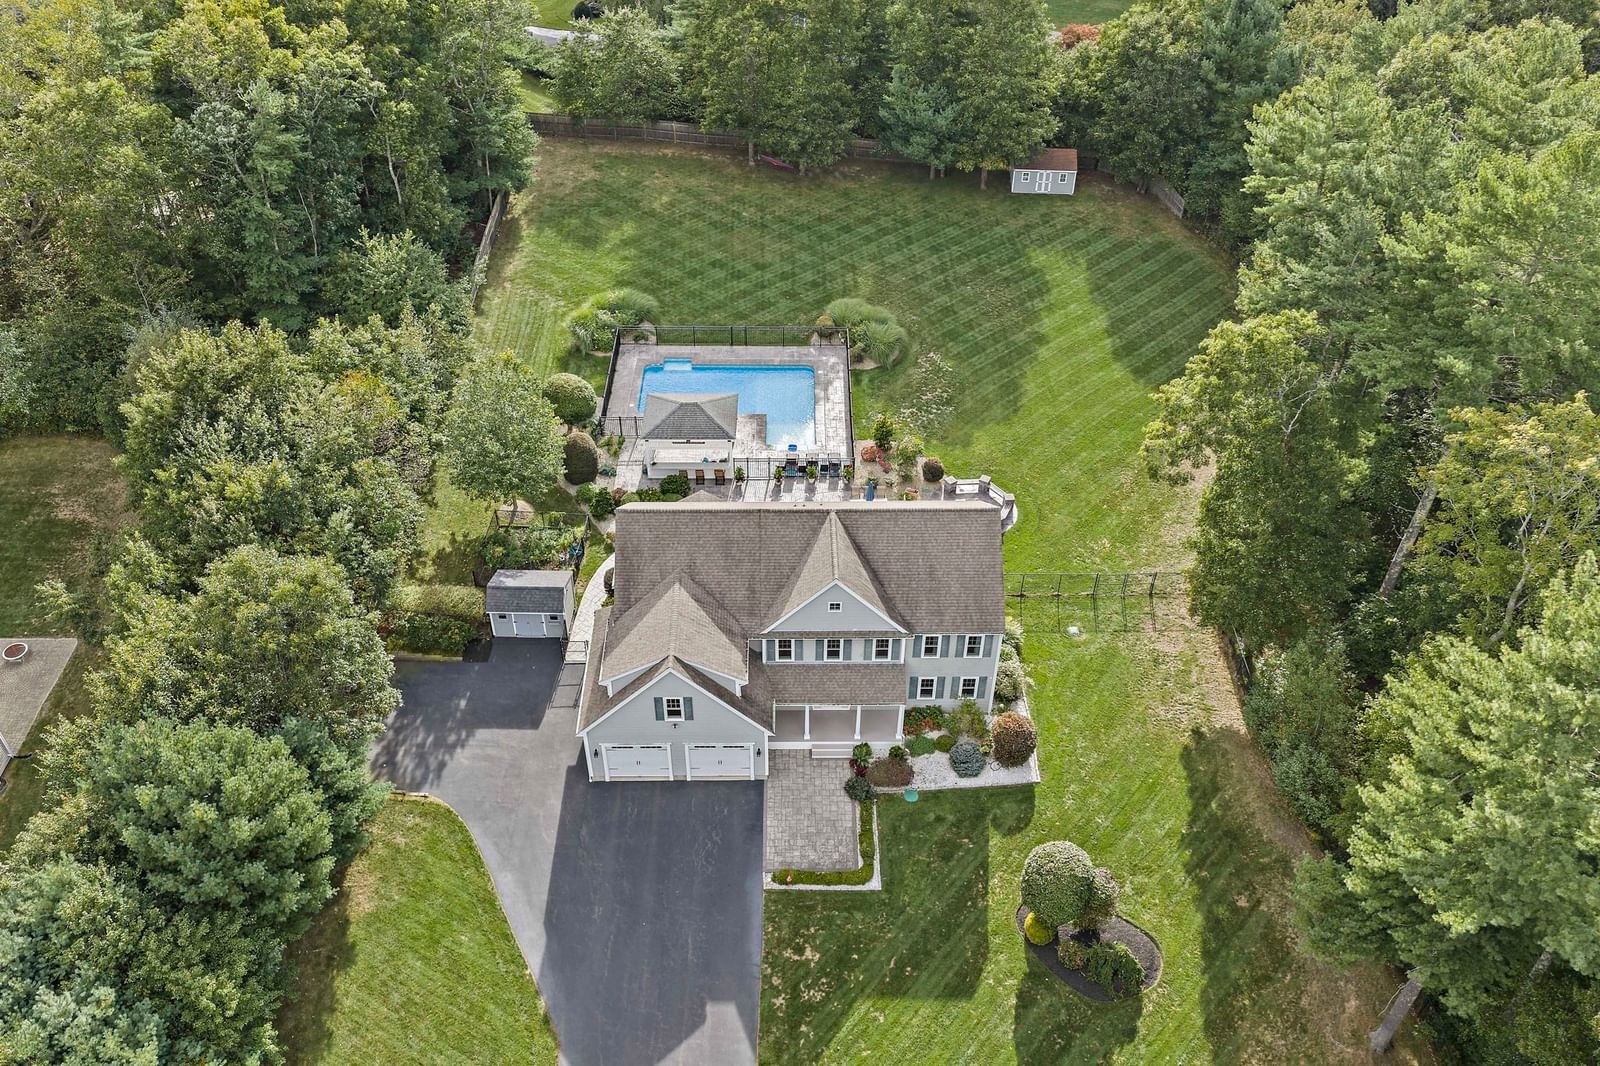
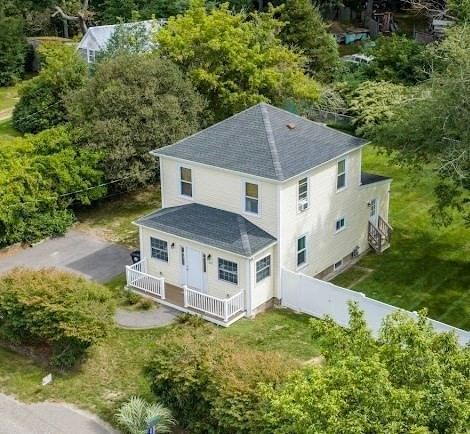
11 Riders Way Halifax — Photo 1 of 42
$989,000
11 Riders Way, Halifax, MA 02338
Halifax, MA 02338 — Jordiss Rain Estates
Beds
4
Baths
2.5
SqFt
2,612
Style
Single Family
Built
2018
Welcome to this exceptional 4-bedroom, 2.5-bath home nestled in one of Halifax’s most sought-after neighborhoods. Thoughtfully designed with quality finishes, spacious living areas, and beautifully maintained outdoor spaces, this property offers the perfect blend of comfort, style, and functionality. The heart of the home is the impressive kitchen, featuring quartz countertops, a stunning quartz island with waterfall edge, glass backsplash, and plenty of space for gathering and entertaining. The kitchen flows seamlessly into a sunroom/bonus area, while the formal dining room provides an inviting setting for special occasions. The living room features a gas fireplace and oversized picture window overlooking the backyard. Hardwood floors extend throughout the first floor and hallways, complemented by a convenient first-floor half bath and laundry room. Upstairs, the spacious primary suite offers a walk-in closet and a luxurious private bath complete with a soaking tub, walk-in tiled shower with glass door, and double vanity with quartz countertop. Three additional bedrooms provide ample space for family, guests, or a home office. A large flex room above the garage adds exceptional versatility and includes a walk-in closet plus a second closet. The second floor also features a beautiful overlook to the entryway, adding to the home's open and welcoming feel. Outdoor living is equally impressive. A hand-laid paver driveway and walkway welcome you home, while the fully fenced backyard offers a large patio with firepit, spacious deck, and a dedicated walkway leading to the greenhouse. A charming chicken coop and greenhouse make the yard ideal for gardening, hobbies, and enjoying the outdoors. Additional highlights include a whole-house generator for peace of mind and a thoughtfully designed layout that offers both everyday comfort and entertaining potential. A truly special home in a desirable Halifax location...don't miss this one!
Key facts
It was listed on October 5, 2026. The annual property taxes are $11,139 (2026 tax year). It sits on a 0.92-acre (40,051 sq ft) lot.
Open Houses
Market Value Analysis
* Analysis is based on 11 actively listed and recently sold comparable properties strictly within Halifax, MA.
Property Details
Financials
Parking
Interior Specifications
Climate & Utilities
Building & Exterior
Property & Lot
Amenities & Appliances
Water Heater • Range • Dishwasher • Plumbed For Ice Maker
Neighborhood
Shopping • Tennis Court(s) • Park • Walk/Jog Trails • Stable(s) • Golf
Geography
Questions about this home
When was 11 Riders Way, Halifax listed?
11 Riders Way, Halifax was listed on October 5, 2026.
Has the price of 11 Riders Way, Halifax changed?
The price hasn't changed since it was listed at $989,000.
What are the property taxes for 11 Riders Way, Halifax?
The annual property taxes for 11 Riders Way, Halifax are $11,139 (2026 tax year).
How big is the lot at 11 Riders Way, Halifax?
11 Riders Way, Halifax sits on a 0.92-acre (40,051 sq ft) lot.
What is the status of 11 Riders Way, Halifax?
11 Riders Way, Halifax is actively listed for sale.
Population
7,748
U.S. Census Bureau, ACS 2024 5-Year Estimates (B01003)
Median Household Income
$119K
U.S. Census Bureau, ACS 2024 5-Year Estimates (B19013)
Renter-Occupied Homes
4.5%
U.S. Census Bureau, ACS 2024 5-Year Estimates (B25003)
New Construction Permits — Plymouth County
1,093 housing units permitted in the last 12 months (+18% vs the prior 12 months) — 176 in 5+ unit buildings
U.S. Census Bureau, Building Permits Survey (through Jul '26)
ADU Potential
Massachusetts allows one accessory dwelling unit by right in single-family zoning districts statewide (M.G.L. c. 40A §3; 760 CMR 71.00, effective Feb 2025). Estimated maximum ADU size for this property: 900 sq ft (the lesser of 900 sq ft or half the 2,612 sq ft principal dwelling). Lot size: 40,051 sq ft.
Based on listing data, which indicates the property type — not the zoning district. Local dimensional, septic (Title 5), and historic-district requirements still apply. Not legal advice — verify with the municipality.
Listing Agent: Timothy Fabroski
Listing Office: Fabroski Realty Group
MLS® Number: 73586596