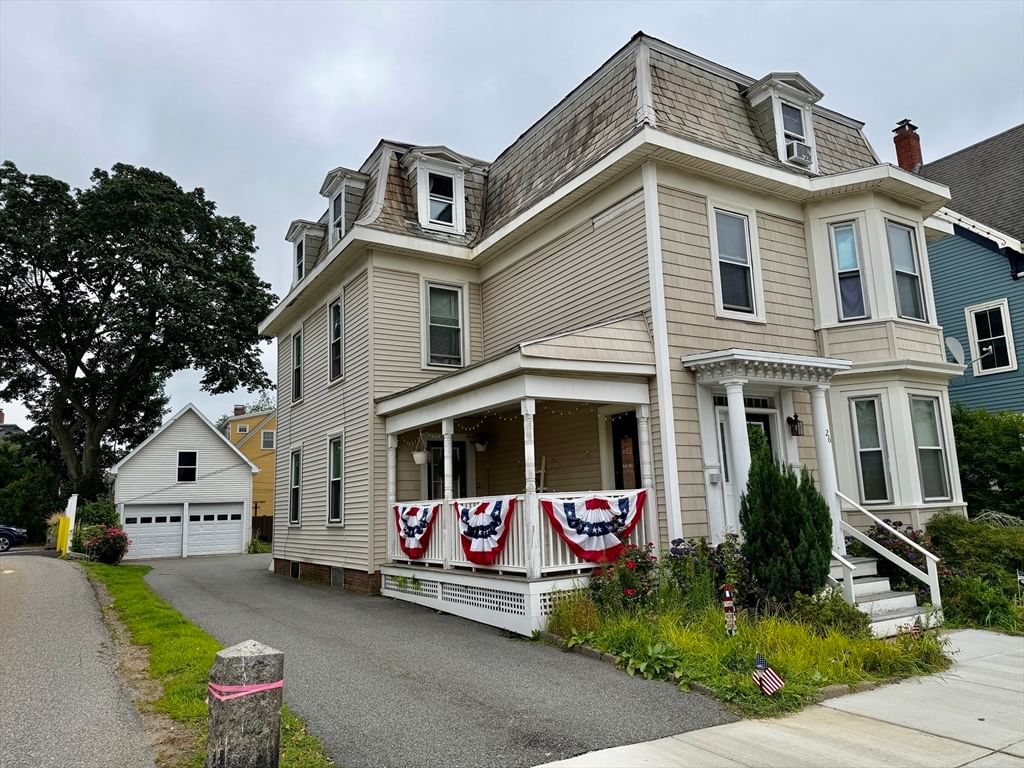
2 Butman Street Beverly — Photo 1 of 42
$1,495,000
2 Butman Street, Beverly, MA 01915
Beverly, MA 01915
Beds
8
Baths
2.5
SqFt
5,739
Style
Single Family
Built
1898
This grand 1898 Victorian stands as a prime example of late-Victorian architecture with two impressive towers and rare turn-of-the-century craftsmanship. Spacious front and back foyers connect at a central ornate stairway. High ceilings and curved archways frame transitions, emphasizing the generous proportions. In the living room, a stunning mahogany fireplace is balanced by architectural alcoves that flood the space with light. The layout includes a butler's pantry, mudroom with laundry, updated kitchen, and a secondary back stairway. Four of the upper bedrooms feature distinctive circular bays, two with built-in window seats. Outside is a substantial two-story carriage house, patio, and classic wrap-around porch. The exterior has just undergone extensive repair and painting. Positioned directly across from Beverly Commons, the home sits in a beautiful neighborhood blocks from Dane Street Beach, the downtown arts district, local dining, and the commuter rail.
Key facts
It was listed on July 7, 2026. The annual property taxes are $11,887 (2026 tax year). It sits on a 0.16-acre (7,126 sq ft) lot.
Market Value Analysis
* Analysis is based on 19 actively listed and recently sold comparable properties strictly within Beverly, MA.
Property Details
Financials
Parking
Interior Specifications
Climate & Utilities
Building & Exterior
Property & Lot
Amenities & Appliances
Gas Water Heater • Water Heater • Range • Oven • Dishwasher • Microwave • Refrigerator • Washer • Dryer
Neighborhood
Public Transportation • Shopping • Pool • Tennis Court(s) • Park • Walk/Jog Trails
Geography
Floorplan Breakdown
Structural Layout
Living Room
Lvl First16 x 40
Flooring - Wall to Wall Carpet, Pocket Door
Dining Room
Lvl First16 x 16
Flooring - Wall to Wall Carpet, Pocket Door
Kitchen
Lvl First13 x 14
Closet, Flooring - Wood, Pantry, Countertops - Stone/Granite/Solid, Kitchen Island, Remodeled, Wainscoting, Gas Stove
Office
Lvl Third11 x 13
Closet, Flooring - Hardwood
Family Room
Lvl Third28 x 14
Closet, Flooring - Wood
Primary Bedroom
Lvl Second16 x 20
Closet, Flooring - Wall to Wall Carpet
Bedroom 2
Lvl Second15 x 19
Bedroom 3
Lvl Second16 x 12
Closet, Flooring - Wood
Bedroom 4
Lvl Second13 x 15
Closet, Flooring - Wall to Wall Carpet
Bedroom 5
Lvl Third16 x 20
Closet, Flooring - Hardwood, Window Seat
Bathroom 1
Lvl Second9 x 11
Bathroom - Full, Bathroom - Tiled With Tub & Shower
Bathroom 2
Lvl Third9 x 6
Bathroom - Full, Bathroom - With Shower Stall, Flooring - Stone/Ceramic Tile
Bathroom 3
Lvl First5 x 4
Bathroom - Half, Flooring - Stone/Ceramic Tile
Questions about this home
When was 2 Butman Street, Beverly listed?
2 Butman Street, Beverly was listed on July 7, 2026.
Has the price of 2 Butman Street, Beverly changed?
The price hasn't changed since it was listed at $1,495,000.
What are the property taxes for 2 Butman Street, Beverly?
The annual property taxes for 2 Butman Street, Beverly are $11,887 (2026 tax year).
How big is the lot at 2 Butman Street, Beverly?
2 Butman Street, Beverly sits on a 0.16-acre (7,126 sq ft) lot.
What is the status of 2 Butman Street, Beverly?
2 Butman Street, Beverly is actively listed for sale.
Population
41,994
U.S. Census Bureau, ACS 2024 5-Year Estimates (B01003)
Median Household Income
$105K
U.S. Census Bureau, ACS 2024 5-Year Estimates (B19013)
Renter-Occupied Homes
40.6%
U.S. Census Bureau, ACS 2024 5-Year Estimates (B25003)
New Construction Permits — Essex County
1,060 housing units permitted in the last 12 months (-11% vs the prior 12 months) — 603 in 5+ unit buildings
U.S. Census Bureau, Building Permits Survey (through Jul '26)
ADU Potential
Massachusetts allows one accessory dwelling unit by right in single-family zoning districts statewide (M.G.L. c. 40A §3; 760 CMR 71.00, effective Feb 2025). Estimated maximum ADU size for this property: 900 sq ft (the lesser of 900 sq ft or half the 5,739 sq ft principal dwelling). Lot size: 7,126 sq ft.
Based on listing data, which indicates the property type — not the zoning district. Local dimensional, septic (Title 5), and historic-district requirements still apply. Not legal advice — verify with the municipality.
Listing Agent: John Farrell
Listing Office: Coldwell Banker Realty - Beverly
MLS® Number: 73545998