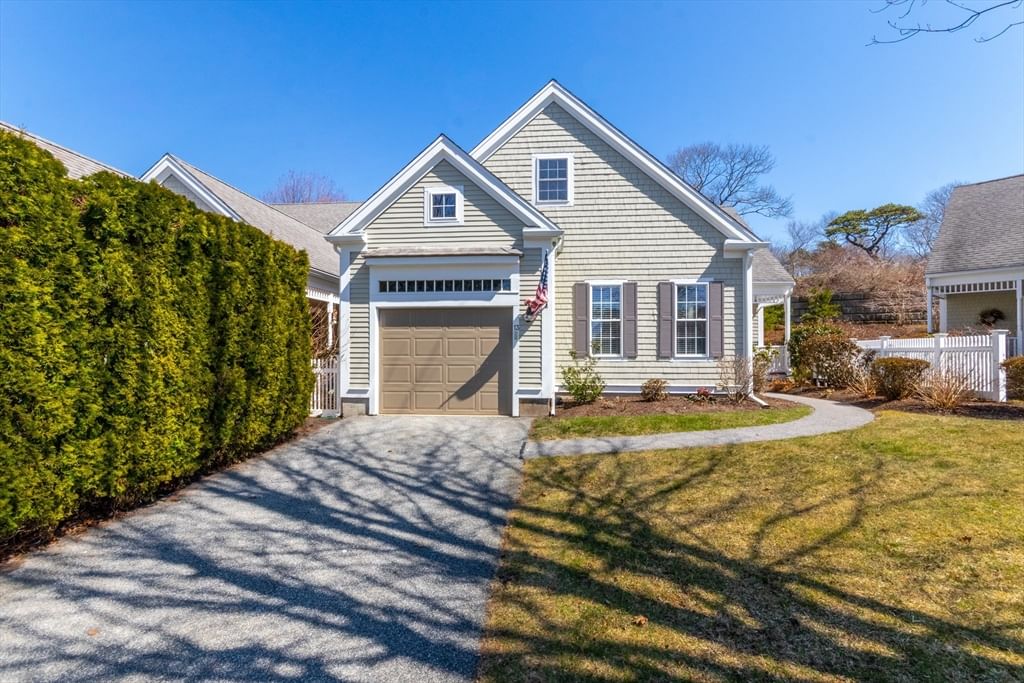
2 Beach Plum Ln #E Bourne — Photo 1 of 42
Recent Drop: $10,100
$749,900
2 Beach Plum Ln #E, Bourne, MA 02532
Bourne, MA 02532
Beds
2
Baths
3.5
SqFt
3,168
Style
Condominium
Built
2004
Canal Views. No Traffic. Just Peace. Tucked in a private cul-de-sac, this beautifully maintained townhome delivers the rare combo of tranquility & convenience -- sited before the bridges,(off Cape) minutes to Scusset Beach, the Cape Cod Canal, & major routes, with none of the bridge-traffic headache. Step inside to a sun-drenched open main level where kitchen, dining, and a great room with gas fireplace flow together effortlessly, then spill out onto a deck with sweeping canal views. Two primary suites and two laundry areas make multi-generational living or hosting guests a breeze, while the loft adds bonus flex space. Downstairs, the finished walk-out lower level is a showstopper: a second gas fireplace, full bath, and ample storage set the stage for a game room, guest suite, home gym, or the ultimate man cave. Major systems? Handled. Fresh interior paint, a 2025 tankless water heater, new 2nd-floor AC and furnace, plus a whole-house generator mean you move in and simply live -- no to-do list required. Low-maintenance ownership pairs perfectly with resort-style amenities right outside your door: pool, clubhouse, & fitness center, all included.Light pours in from every level! Bright, airy, and ready for its next chapter. Canal-side living starts now.
Key facts
It was listed on May 21, 2026. The price has come down from an original $760,000 to $749,900, most recently on July 31, 2026. The annual property taxes are $5,501 (2025 tax year). The condo fee is $946 per month.
Market Value Analysis
* Analysis is based on 24 actively listed and recently sold comparable properties strictly within Bourne, MA.
Property Details
Financials
Parking
Interior Specifications
Climate & Utilities
Building & Exterior
Property & Lot
Amenities & Appliances
Dishwasher • Microwave • Refrigerator • Washer • Dryer • Washer/Dryer • Second Dishwasher
Neighborhood
Public Transportation • Pool • Park • Walk/Jog Trails • Golf • Laundromat
Geography
Floorplan Breakdown
Structural Layout
Living Room
Lvl Main,First18.083333333 x 14.9
Vaulted Ceiling(s), Flooring - Vinyl, Window(s) - Picture, Balcony / Deck, French Doors, Deck - Exterior, Open Floorplan
Dining Room
Lvl Main,First14.916666666 x 12.666666666
Flooring - Vinyl, Deck - Exterior, Open Floorplan, Recessed Lighting
Kitchen
Lvl Main,First14.083333333 x 11.5
Flooring - Vinyl, Cabinets - Upgraded, Open Floorplan, Stainless Steel Appliances, Gas Stove
Office
Lvl Basement12.916666666 x 11.916666666
Closet, Flooring - Laminate
Family Room
Lvl Basement18.833333333 x 14.333333333
Flooring - Laminate, Open Floorplan, Recessed Lighting
Primary Bedroom
Lvl Main,First15.333333333 x 14.166666666
Bathroom - Full, Bathroom - Double Vanity/Sink, Vaulted Ceiling(s), Walk-In Closet(s), Flooring - Wall to Wall Carpet
Bedroom 2
Lvl Second12.166666666 x 12.583333333
Bathroom 1
Lvl Main,First6.916666666 x 3.916666666
Bathroom - Half, Dryer Hookup - Gas, Washer Hookup, Pocket Door
Bathroom 2
Lvl Second8.916666666 x 14.333333333
Bathroom - Tiled With Shower Stall, Closet - Linen
Bathroom 3
Lvl Basement7 x 14
Bathroom - 3/4, Closet - Linen, Flooring - Laminate, Dryer Hookup - Electric, Washer Hookup
Property History
$749,900
Was $760,000
Jul 31, 2026
MLS® 73522247
$760,000
May 21, 2026
MLS® 73522247
Questions about this home
When was 2 Beach Plum Ln #E, Bourne listed?
2 Beach Plum Ln #E, Bourne was listed on May 21, 2026.
Has the price of 2 Beach Plum Ln #E, Bourne changed?
The price has come down from an original $760,000 to $749,900, most recently on July 31, 2026.
What are the property taxes for 2 Beach Plum Ln #E, Bourne?
The annual property taxes for 2 Beach Plum Ln #E, Bourne are $5,501 (2025 tax year).
What is the condo fee at 2 Beach Plum Ln #E, Bourne?
The condo fee is $946 per month.
What is the status of 2 Beach Plum Ln #E, Bourne?
2 Beach Plum Ln #E, Bourne is actively listed for sale.
Population
13,267
U.S. Census Bureau, ACS 2024 5-Year Estimates (B01003)
Median Household Income
$88K
U.S. Census Bureau, ACS 2024 5-Year Estimates (B19013)
Renter-Occupied Homes
21.7%
U.S. Census Bureau, ACS 2024 5-Year Estimates (B25003)
New Construction Permits — Barnstable County
505 housing units permitted in the last 12 months (-51% vs the prior 12 months) — 123 in 5+ unit buildings
U.S. Census Bureau, Building Permits Survey (through Jul '26)
Listing Agent: Sandra Smith
Listing Office: Gibson Sotheby's International Realty
MLS® Number: 73522247