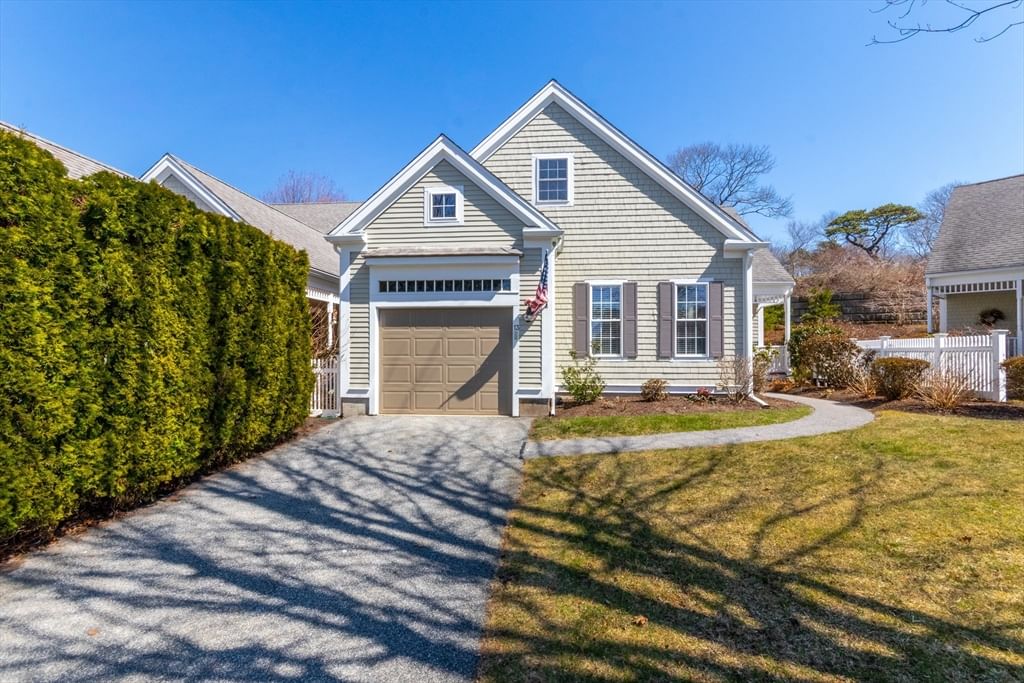
13 Hollyhock Knoll Ct #13 Bourne — Photo 1 of 42
Recent Drop: $10,000
$617,000
13 Hollyhock Knoll Ct #13, Bourne, MA 02532
Bourne, MA 02532
Beds
2
Baths
2.5
SqFt
2,070
Style
Condominium
Built
2004
NEW PRICE! Experience comfortable, low-maintenance living at The Villages at Brookside in this beautifully appointed Astor end unit overlooking the 11th green. It’s not just a home, it’s a lifestyle. From the exquisite architectural and landscape design to the neighborly social activities, you truly become part of a special community when you join Brookside. This 2-bedroom, 2.5-bath townhouse features an open floor plan with soaring cathedral ceilings, abundant natural light, and a cozy gas fireplace. The kitchen offers stainless steel appliances, Corian countertops, a breakfast bar, and sunny breakfast nook. The first-floor primary suite includes a walk-in closet, soaking tub, and double vanity, main floor also includes den/home office. Upstairs features a spacious, versatile loft, second bedroom, and full bath, ideal for guests. Additional highlights include a full basement, large deck with scenic golf course views, gas heat, and central air. All parties to verify information.
Key facts
It was listed on April 15, 2026. The price has come down from an original $649,000 to $617,000 across 2 changes, most recently on September 20, 2026. The annual property taxes are $4,991 (2025 tax year). The condo fee is $1,252 per month.
Market Value Analysis
* Analysis is based on 24 actively listed and recently sold comparable properties strictly within Bourne, MA.
Property Details
Financials
Parking
Interior Specifications
Climate & Utilities
Building & Exterior
Property & Lot
Amenities & Appliances
Range • Dishwasher • Microwave • Refrigerator • Washer • Dryer
Neighborhood
Shopping • Tennis Court(s) • Golf • Medical Facility • Marina • Public School
Geography
Floorplan Breakdown
Structural Layout
Living Room
Lvl Main,First27 x 17
Cathedral Ceiling(s), Flooring - Wood, Deck - Exterior, Open Floorplan, Slider
Kitchen
Lvl First21 x 12
Flooring - Stone/Ceramic Tile, Flooring - Wood, Pantry, Countertops - Stone/Granite/Solid, Kitchen Island, Breakfast Bar / Nook, Deck - Exterior, Recessed Lighting, Slider, Stainless Steel Appliances, Gas Stove
Primary Bedroom
Lvl Main,First15 x 14
Bathroom - Full, Cathedral Ceiling(s), Walk-In Closet(s), Flooring - Wall to Wall Carpet, Recessed Lighting
Bedroom 2
Lvl Second18 x 11
Bathroom 1
Lvl Main,First10 x 10
Bathroom - Full, Bathroom - With Shower Stall, Flooring - Stone/Ceramic Tile, Double Vanity, Recessed Lighting, Soaking Tub
Bathroom 2
Lvl Second11 x 6
Bathroom - Full, Bathroom - With Tub & Shower, Closet - Linen, Flooring - Stone/Ceramic Tile
Bathroom 3
Lvl Main,First8 x 4
Bathroom - Half, Flooring - Stone/Ceramic Tile, Pedestal Sink
Property History
$617,000
Was $627,000
Sep 20, 2026
MLS® 73501664
$627,000
Was $649,000
May 18, 2026
MLS® 73501664
$649,000
Apr 15, 2026
MLS® 73501664
Questions about this home
When was 13 Hollyhock Knoll Ct #13, Bourne listed?
13 Hollyhock Knoll Ct #13, Bourne was listed on April 15, 2026.
Has the price of 13 Hollyhock Knoll Ct #13, Bourne changed?
The price has come down from an original $649,000 to $617,000 across 2 changes, most recently on September 20, 2026.
What are the property taxes for 13 Hollyhock Knoll Ct #13, Bourne?
The annual property taxes for 13 Hollyhock Knoll Ct #13, Bourne are $4,991 (2025 tax year).
What is the condo fee at 13 Hollyhock Knoll Ct #13, Bourne?
The condo fee is $1,252 per month.
What is the status of 13 Hollyhock Knoll Ct #13, Bourne?
13 Hollyhock Knoll Ct #13, Bourne is actively listed for sale.
Population
13,267
U.S. Census Bureau, ACS 2024 5-Year Estimates (B01003)
Median Household Income
$88K
U.S. Census Bureau, ACS 2024 5-Year Estimates (B19013)
Renter-Occupied Homes
21.7%
U.S. Census Bureau, ACS 2024 5-Year Estimates (B25003)
New Construction Permits — Barnstable County
505 housing units permitted in the last 12 months (-51% vs the prior 12 months) — 123 in 5+ unit buildings
U.S. Census Bureau, Building Permits Survey (through Jul '26)
Listing Agent: Joseph Lento
Listing Office: Keller Williams Realty
MLS® Number: 73501664



