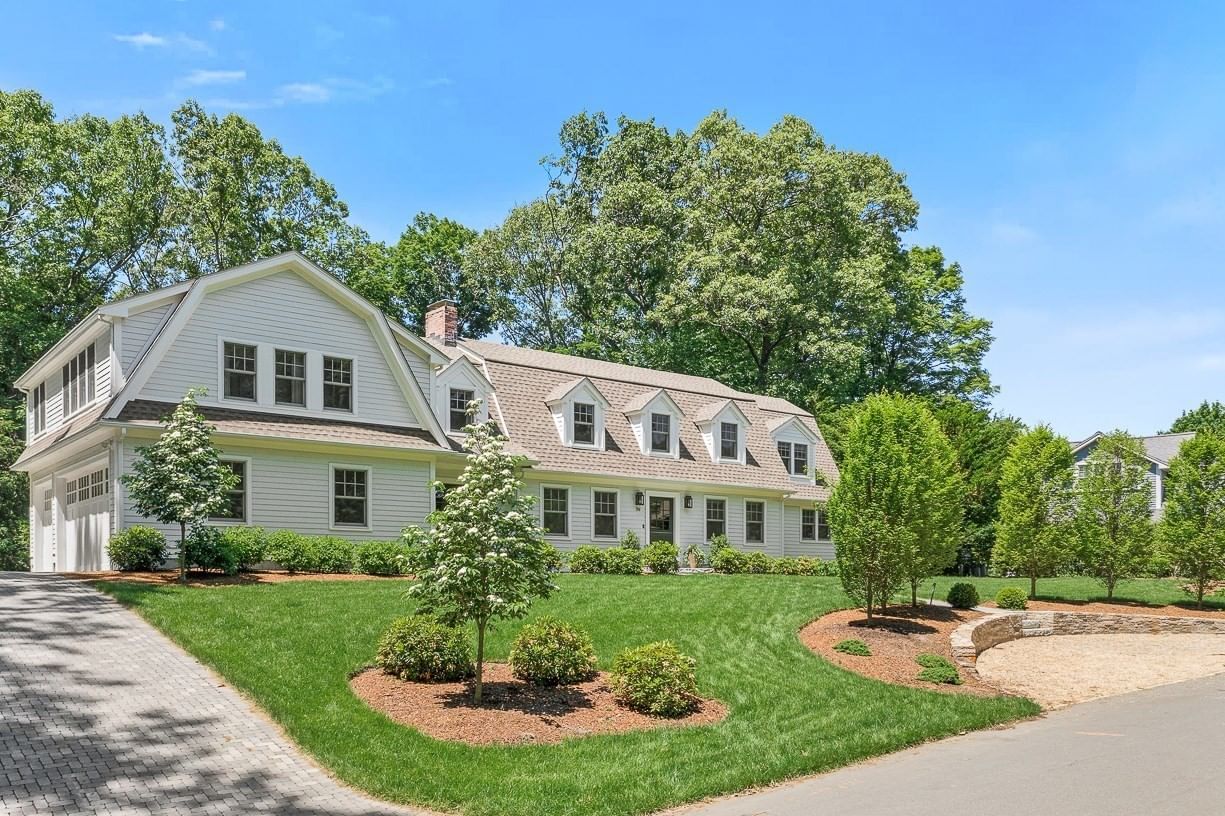
19 Salem Rd Wellesley — Photo 1 of 39
$4,395,000
19 Salem Rd, Wellesley, MA 02481
Wellesley, MA 02481
Beds
5
Baths
5
SqFt
5,717
Style
Single Family
Built
1963
Stately Colonial nestled in Pierce Estates, one of Wellesley’s most sought-after neighborhoods. Beautifully renovated and set on a gorgeous ¾ acre lot with mature landscaping, this exceptional home seamlessly blends timeless New England charm with modern luxury. A standout feature is the recently updated, freestanding accessory dwelling unit (ADU), offering exceptional flexibility for au pair, extended family, guests, home gym, private office, or potential rental income. Currently configured as a gym and private office, ADU includes a kitchenette, full bath, and two living spaces. Home’s main level is thoughtfully designed for both everyday living and entertaining. Chef’s kitchen features high-end appliances and stone countertops, and flows effortlessly into the expansive, fireplaced great room. Professionally decorated formal living room, private office, dining room, mudroom, and half bath complete the first floor. Great room opens to a spacious, multi-level deck, creating an ideal setting for seasonal entertaining.Throughout the home, beautifully curated spaces showcase custom built-ins, gleaming floors, and timeless architectural details. Upper level offers five generous bedrooms, including a luxurious and serene primary suite with a beautifully renovated marble bath and ample closet space. The spectacular, recently renovated lower level is an entertainer’s dream, highlighted by a custom bar perfect for gatherings and relaxed evenings at home. Outside, enjoy a large multi-level deck, six-person sunken hot tub, mature landscaping, and an expansive yard offering exceptional privacy and space to play, relax, and entertain. A truly special and long-admired home — this is a property not to be missed!
Key facts
It was listed on September 30, 2026. The annual property taxes are $33,683 (2026 tax year). It sits on a 0.73-acre (32,002 sq ft) lot.
Open Houses
Market Value Analysis
* Analysis is based on 24 actively listed and recently sold comparable properties strictly within Wellesley, MA.
Property Details
Financials
Parking
Interior Specifications
Climate & Utilities
Building & Exterior
Property & Lot
Amenities & Appliances
Electric Water Heater • Range • Dishwasher • Disposal • Trash Compactor • Microwave • Refrigerator • Freezer • Washer • Dryer
Geography
Floorplan Breakdown
Structural Layout
Living Room
Lvl First20.1 x 15.2
Flooring - Hardwood, Window(s) - Picture, Wet Bar, Recessed Lighting, Crown Molding
Dining Room
Lvl First14.1 x 13.3
Flooring - Hardwood, Lighting - Pendant
Kitchen
Lvl First13.7 x 17.2
Flooring - Hardwood, Countertops - Stone/Granite/Solid, Kitchen Island, Pot Filler Faucet, Gas Stove, Lighting - Pendant
Office
Lvl First15.6 x 10.1
Fireplace, Flooring - Hardwood, Lighting - Sconce
Family Room
Lvl First19.1 x 18.4
Vaulted Ceiling(s), Flooring - Hardwood, French Doors, Deck - Exterior, Exterior Access, Lighting - Overhead
Primary Bedroom
Lvl Second28.2 x 19.1
Bathroom - Full, Bathroom - Double Vanity/Sink, Walk-In Closet(s), Closet/Cabinets - Custom Built, Flooring - Hardwood, Flooring - Stone/Ceramic Tile, Crown Molding, Window Seat
Bedroom 2
Lvl Second16.9 x 14
Bedroom 3
Lvl Second15.8 x 12
Closet, Flooring - Hardwood, Crown Molding
Bedroom 4
Lvl Second18.5 x 15.4
Bathroom - Full, Closet, Flooring - Hardwood, Crown Molding
Bedroom 5
Lvl Second12.6 x 11.1
Flooring - Hardwood, Crown Molding, Closet - Double
Questions about this home
When was 19 Salem Rd, Wellesley listed?
19 Salem Rd, Wellesley was listed on September 30, 2026.
Has the price of 19 Salem Rd, Wellesley changed?
The price hasn't changed since it was listed at $4,395,000.
What are the property taxes for 19 Salem Rd, Wellesley?
The annual property taxes for 19 Salem Rd, Wellesley are $33,683 (2026 tax year).
How big is the lot at 19 Salem Rd, Wellesley?
19 Salem Rd, Wellesley sits on a 0.73-acre (32,002 sq ft) lot.
What is the status of 19 Salem Rd, Wellesley?
19 Salem Rd, Wellesley is actively listed for sale.
Population
17,415
U.S. Census Bureau, ACS 2024 5-Year Estimates (B01003)
Median Household Income
$250K
U.S. Census Bureau, ACS 2024 5-Year Estimates (B19013)
Renter-Occupied Homes
12.7%
U.S. Census Bureau, ACS 2024 5-Year Estimates (B25003)
New Construction Permits — Norfolk County
1,524 housing units permitted in the last 12 months (+52% vs the prior 12 months) — 1,030 in 5+ unit buildings
U.S. Census Bureau, Building Permits Survey (through Jul '26)
ADU Potential
Massachusetts allows one accessory dwelling unit by right in single-family zoning districts statewide (M.G.L. c. 40A §3; 760 CMR 71.00, effective Feb 2025). Estimated maximum ADU size for this property: 900 sq ft (the lesser of 900 sq ft or half the 5,717 sq ft principal dwelling). Lot size: 32,002 sq ft.
Based on listing data, which indicates the property type — not the zoning district. Local dimensional, septic (Title 5), and historic-district requirements still apply. Not legal advice — verify with the municipality.
Listing Agent: Moira Lown
Listing Office: Coldwell Banker Realty - Wellesley
MLS® Number: 73584525