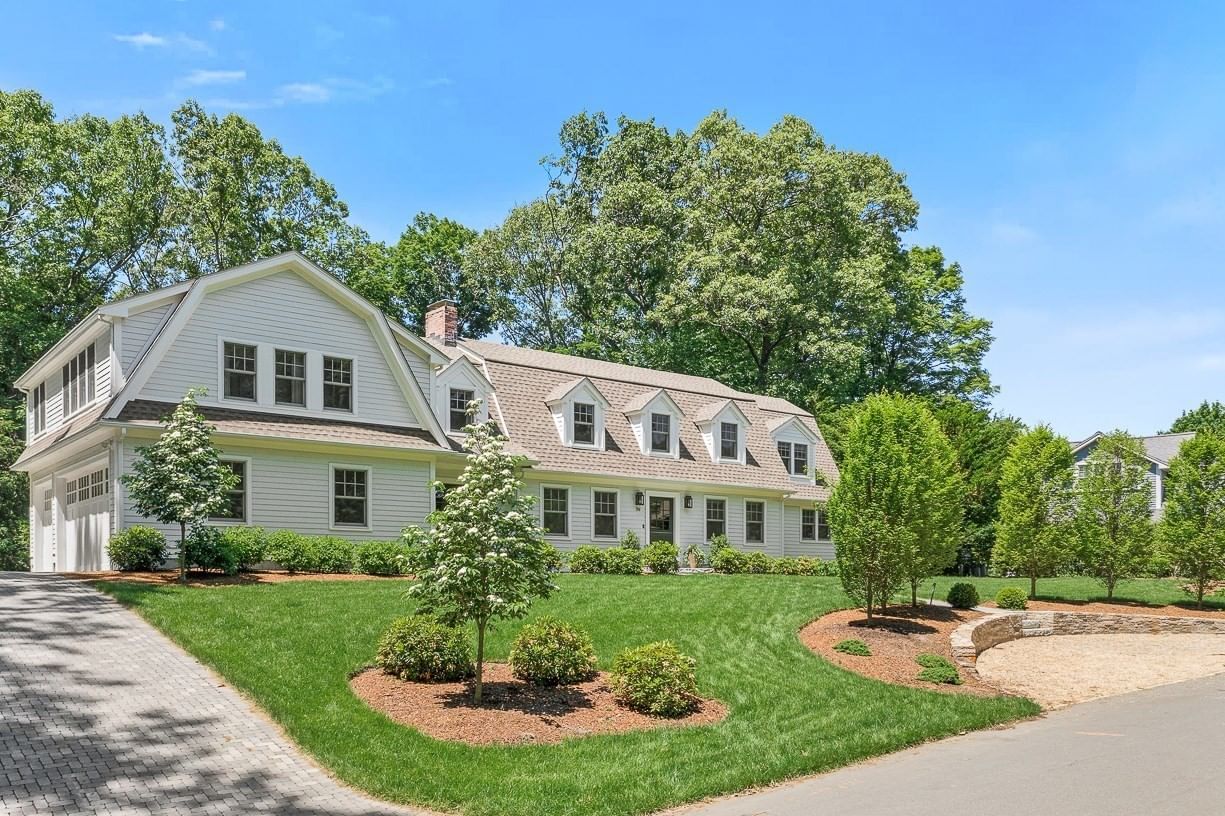
135 Edmunds Road Wellesley — Photo 1 of 33
$4,350,000
135 Edmunds Road, Wellesley, MA 02481
Wellesley, MA 02481 — Peirce Estates
Beds
5
Baths
5
SqFt
5,989
Style
Single Family
Built
1935
Welcome to 135 Edmunds Road, an exceptional brick Colonial in Peirce Estates, one of the most coveted areas of Wellesley Hills’ Cliff Estates. Meticulously renovated and expanded by a preeminent architect and builder, this remarkable residence seamlessly blends timeless architectural detail with sophisticated modern living. Hardwood floors and exquisite millwork are showcased throughout. The gracious fireplaced living room opens through French doors to the elegant dining room. A step-down family room features a coffered ceiling, custom built-ins and wet bar, with French doors leading to multiple outdoor patios. The spectacular chef’s kitchen is designed for both everyday living and entertaining, with a double oven, gas range, breakfast nook and pantry. Thoughtfully designed spaces provide easy access to the outdoors and an effortless flow throughout the home. A private library/office with fireplace, custom cabinetry and hardwood floors offers a refined retreat. The second floor is accessible by both front and rear staircases and features a generous primary suite with spa-like bath and radiant-heated floor, four additional spacious bedroom suites and a versatile bonus sitting room. The connection between the beautifully appointed interior and the private outdoor spaces is extraordinary. Enjoy a screened porch, expansive bluestone terrace, charming Beacon Hill-inspired patio and rooftop deck, creating exceptional settings for entertaining or relaxing surrounded by nature.The newly renovated lower level offers a game room, gym space, wine cellar and extensive storage. A rare opportunity to own a truly distinctive home that combines timeless elegance, exceptional craftsmanship and every amenity for today’s lifestyle.
Key facts
It was listed on October 1, 2026. The annual property taxes are $34,639 (2026 tax year). It sits on a 0.58-acre (25,440 sq ft) lot.
Open Houses
Market Value Analysis
* Analysis is based on 24 actively listed and recently sold comparable properties strictly within Wellesley, MA.
Property Details
Financials
Parking
Interior Specifications
Climate & Utilities
Building & Exterior
Property & Lot
Amenities & Appliances
Oven • Dishwasher • Disposal • Microwave • Range • Refrigerator • Freezer • Washer • Dryer • Water Treatment • Wine Refrigerator
Neighborhood
Public Transportation • Shopping • Tennis Court(s) • Park • Walk/Jog Trails • Golf
Geography
Floorplan Breakdown
Structural Layout
Living Room
Lvl First24 x 16
Closet/Cabinets - Custom Built, Flooring - Hardwood, French Doors, Exterior Access, Recessed Lighting, Wainscoting, Crown Molding
Dining Room
Lvl First24 x 13
Flooring - Hardwood, Window(s) - Bay/Bow/Box, French Doors, Exterior Access, Recessed Lighting, Wainscoting, Crown Molding
Kitchen
Lvl First22 x 12
Skylight, Closet/Cabinets - Custom Built, Flooring - Hardwood, Window(s) - Bay/Bow/Box, Dining Area, Countertops - Upgraded, French Doors, Kitchen Island, Breakfast Bar / Nook, Exterior Access, Recessed Lighting, Gas Stove, Decorative Molding
Office
Lvl Main15 x 11
Fireplace, Closet/Cabinets - Custom Built, Flooring - Hardwood, Recessed Lighting, Wainscoting, Crown Molding
Family Room
Lvl First24 x 21
Coffered Ceiling(s), Closet/Cabinets - Custom Built, Flooring - Hardwood, French Doors, Wet Bar, Exterior Access, Recessed Lighting, Sunken, Crown Molding
Primary Bedroom
Lvl Second21 x 16
Bathroom - Full, Bathroom - Double Vanity/Sink, Cathedral Ceiling(s), Ceiling Fan(s), Walk-In Closet(s), Closet/Cabinets - Custom Built, Flooring - Wall to Wall Carpet, Window(s) - Picture, Balcony / Deck, Double Vanity, Dressing Room, Exterior Access, Recessed Lighting, Archway, Closet - Double, Decorative Molding, Pocket Door
Bedroom 2
Lvl Second17 x 16
Bedroom 3
Lvl Second13 x 11
Closet, Closet/Cabinets - Custom Built, Flooring - Hardwood, Closet - Double, Decorative Molding
Bedroom 4
Lvl Second18 x 15
Flooring - Hardwood, Closet - Double, Decorative Molding
Bedroom 5
Lvl Second21 x 20
Bathroom - Full, Flooring - Wall to Wall Carpet, Closet - Double
Bathroom 1
Lvl SecondBathroom - Full, Bathroom - Double Vanity/Sink, Bathroom - Tiled With Tub & Shower, Closet/Cabinets - Custom Built, Window(s) - Bay/Bow/Box, Bidet, Recessed Lighting, Decorative Molding
Bathroom 2
Lvl SecondBathroom - Full, Bathroom - Tiled With Tub & Shower, Walk-In Closet(s), Flooring - Stone/Ceramic Tile, Lighting - Overhead
Bathroom 3
Lvl SecondBathroom - Full, Bathroom - With Tub & Shower, Flooring - Stone/Ceramic Tile, Recessed Lighting, Lighting - Sconce
Questions about this home
When was 135 Edmunds Road, Wellesley listed?
135 Edmunds Road, Wellesley was listed on October 1, 2026.
Has the price of 135 Edmunds Road, Wellesley changed?
The price hasn't changed since it was listed at $4,350,000.
What are the property taxes for 135 Edmunds Road, Wellesley?
The annual property taxes for 135 Edmunds Road, Wellesley are $34,639 (2026 tax year).
How big is the lot at 135 Edmunds Road, Wellesley?
135 Edmunds Road, Wellesley sits on a 0.58-acre (25,440 sq ft) lot.
What is the status of 135 Edmunds Road, Wellesley?
135 Edmunds Road, Wellesley is actively listed for sale.
Population
17,415
U.S. Census Bureau, ACS 2024 5-Year Estimates (B01003)
Median Household Income
$250K
U.S. Census Bureau, ACS 2024 5-Year Estimates (B19013)
Renter-Occupied Homes
12.7%
U.S. Census Bureau, ACS 2024 5-Year Estimates (B25003)
New Construction Permits — Norfolk County
1,524 housing units permitted in the last 12 months (+52% vs the prior 12 months) — 1,030 in 5+ unit buildings
U.S. Census Bureau, Building Permits Survey (through Jul '26)
ADU Potential
Massachusetts allows one accessory dwelling unit by right in single-family zoning districts statewide (M.G.L. c. 40A §3; 760 CMR 71.00, effective Feb 2025). Estimated maximum ADU size for this property: 900 sq ft (the lesser of 900 sq ft or half the 5,989 sq ft principal dwelling). Lot size: 25,440 sq ft.
Based on listing data, which indicates the property type — not the zoning district. Local dimensional, septic (Title 5), and historic-district requirements still apply. Not legal advice — verify with the municipality.
Listing Agent: Jill Finkelstein & Associates
Listing Office: Compass
MLS® Number: 73585342