18 Yale Terrace #2 Boston — Photo 1 of 42
Recent Drop: $50,000
$1,100,000
18 Yale Terrace #2, Boston, MA 02130
Boston, MA 02130 — Jamaica Plain's Forest Hills
Beds
4
Baths
3
SqFt
1,634
Style
Condominium
Built
1880
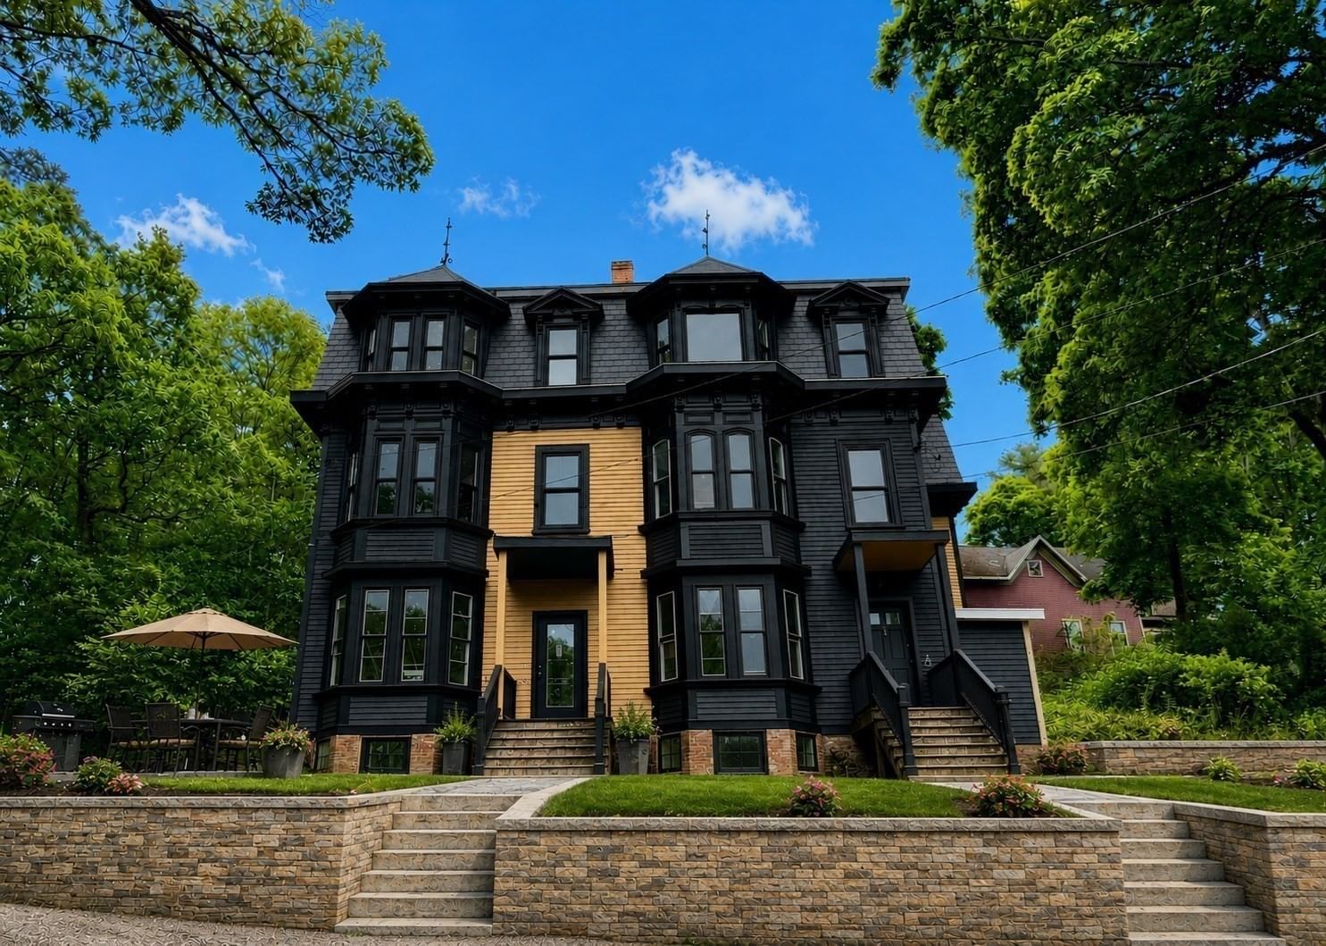
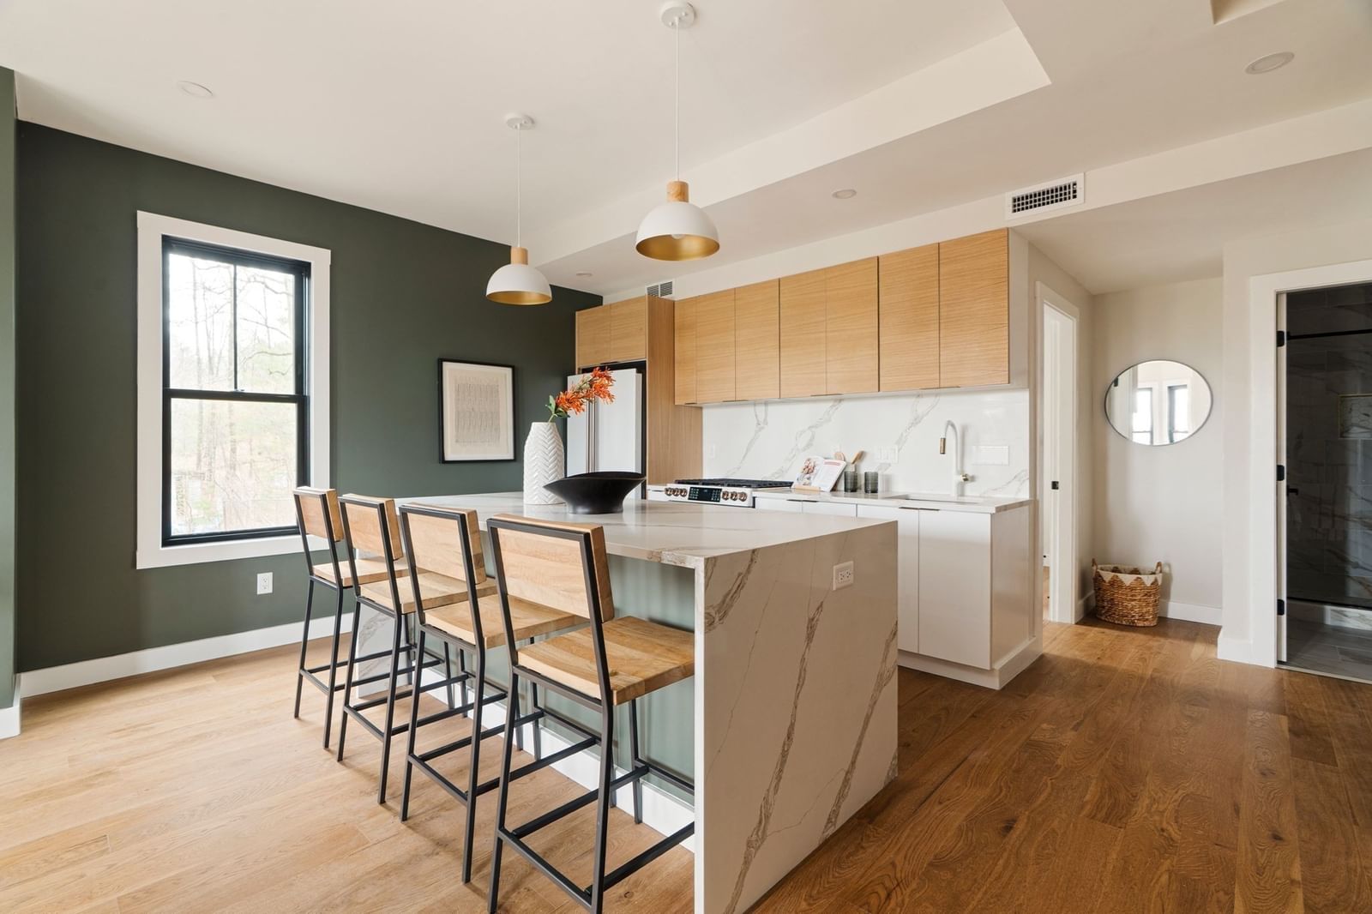
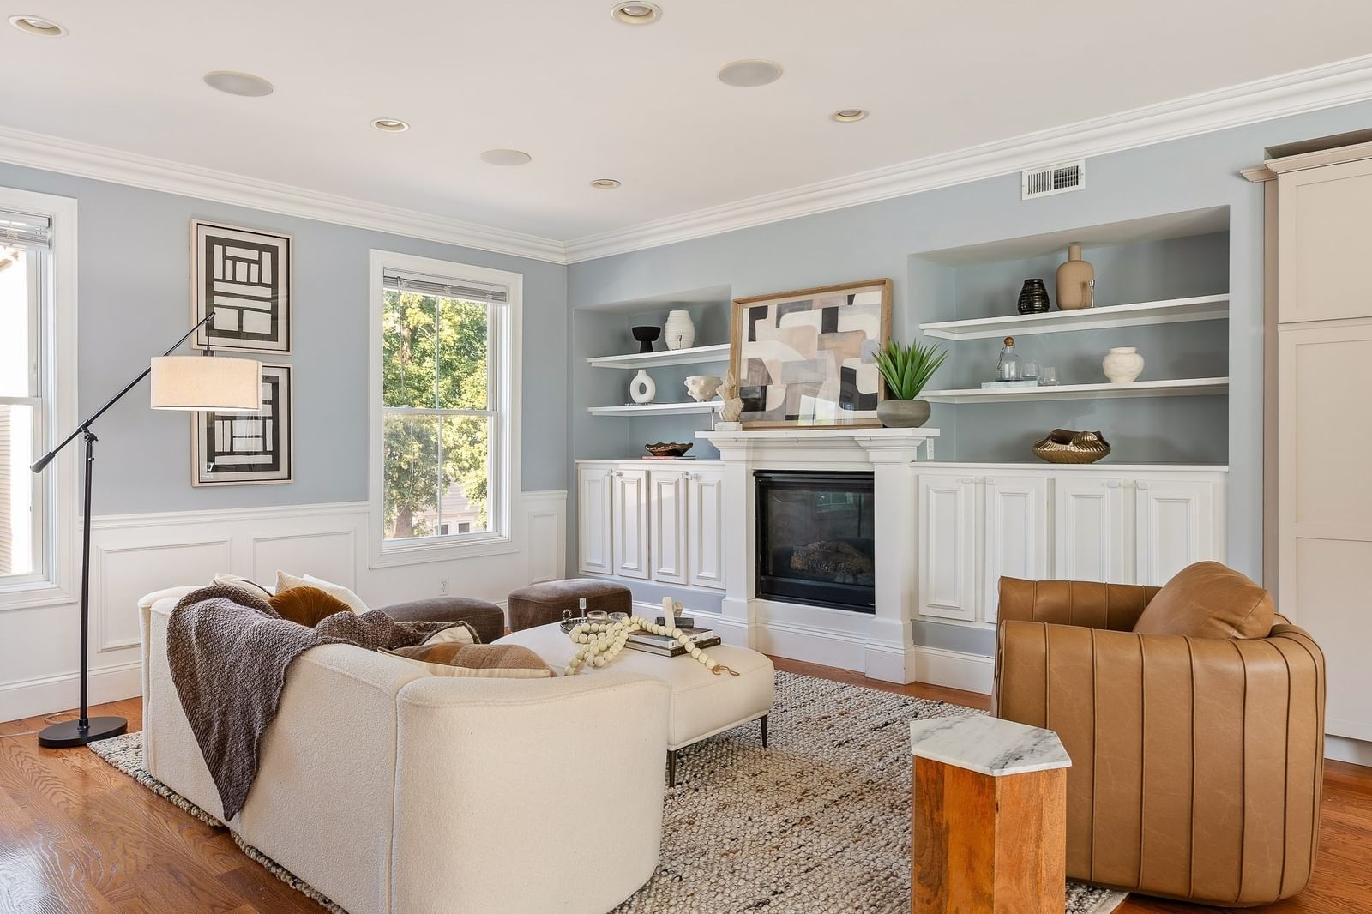
Elevated above Jamaica Plain’s Forest Hills on a rare oversized lot near the Arnold Arboretum, this newly renovated 4-bedroom, 3-bath residence with a dedicated home office and EV charger pairs the scale and character of a grand Victorian with sophisticated modern design. Surrounded by mature trees and sweeping views, the setting feels remarkably private and removed from the city, yet Forest Hills Station, Brassica Kitchen + Cafe, Centre Street, and the shops, restaurants, parks, and green spaces that define Jamaica Plain are just moments away. Expansive landscaped grounds with mature plantings, patios, and a large yard create an exceptional sense of space and connection to the outdoors rarely found in city living. Inside, approximately 1,600 square feet of beautifully designed living space features high ceilings, oversized windows, abundant natural light, and thoughtfully curated finishes throughout. Original Victorian details, including the fireplace and handrails, have been carefully preserved, bringing warmth and character to the newly renovated interiors. Open living and dining spaces flow into a chef’s kitchen with GE Café appliances, custom cabinetry, stone countertops, and a generous island designed for everyday living and entertaining. Four bedrooms are complemented by three beautifully finished full bathrooms, while a separate office provides a true work-from-home space without sacrificing a bedroom. The home’s distinctive mansard architecture has been thoughtfully restored, including repairs to its original slate, while a new rubber roof adds an important modern improvement. Most notably, the residence includes deeded roof rights, presenting a rare opportunity to create a spectacular private roof deck above the treetops, with city views as the backdrop for outdoor dining, entertaining, or simply unwinding at the end of the day. Offering the space and functionality of many Jamaica Plain single-family homes, substantial landscaped grounds, parking, historic character, and extraordinary outdoor potential, this is a truly distinctive Jamaica Plain home.
Key facts
It was listed on September 8, 2026. The price has come down from an original $1,150,000 to $1,100,000, most recently on September 30, 2026. The annual property taxes are $3,738 (2026 tax year). The condo fee is $450 per month, which includes water.
Market Value Analysis
* Analysis is based on 24 actively listed and recently sold comparable properties strictly within Boston, MA.
Property Details
Financials
Parking
Interior Specifications
Climate & Utilities
Building & Exterior
Property & Lot
Amenities & Appliances
Range • Dishwasher • Disposal • Microwave • Refrigerator • Freezer • Washer • Dryer
Neighborhood
Public Transportation • Shopping • Pool • Tennis Court(s) • Park • Walk/Jog Trails
Geography
Floorplan Breakdown
Structural Layout
Living Room
Lvl Second11.583333333 x 11.666666666
Flooring - Wood, Window(s) - Bay/Bow/Box, Recessed Lighting
Dining Room
Lvl Second15.333333333 x 15.083333333
Flooring - Wood, Recessed Lighting
Kitchen
Lvl Second12.166666666 x 10
Flooring - Wood, Countertops - Stone/Granite/Solid, Kitchen Island, Recessed Lighting, Stainless Steel Appliances, Lighting - Overhead
Office
Lvl Second6.416666666 x 9.5
Flooring - Wood, Recessed Lighting
Primary Bedroom
Lvl Third11.75 x 14.666666666
Bathroom - Full, Closet, Flooring - Wood, Recessed Lighting
Bedroom 2
Lvl Third12 x 11.25
Bedroom 3
Lvl Third9.25 x 12
Closet, Flooring - Wood
Bedroom 4
Lvl Second8.5 x 11.5
Closet, Flooring - Wood
Bathroom 1
Lvl Second5.166666666 x 8.083333333
Bathroom - Full, Bathroom - Tiled With Shower Stall, Flooring - Stone/Ceramic Tile
Bathroom 2
Lvl Third11.166666666 x 5.75
Bathroom - Full, Bathroom - Tiled With Shower Stall, Flooring - Stone/Ceramic Tile, Closet - Double
Bathroom 3
Lvl Third7.666666666 x 4.75
Bathroom - Full, Bathroom - Tiled With Shower Stall, Flooring - Stone/Ceramic Tile
Property History
$1,100,000
Was $1,150,000
Sep 30, 2026
MLS® 73573372
$1,150,000
Sep 8, 2026
MLS® 73573372
Questions about this home
When was 18 Yale Terrace #2, Boston listed?
18 Yale Terrace #2, Boston was listed on September 8, 2026.
Has the price of 18 Yale Terrace #2, Boston changed?
The price has come down from an original $1,150,000 to $1,100,000, most recently on September 30, 2026.
What are the property taxes for 18 Yale Terrace #2, Boston?
The annual property taxes for 18 Yale Terrace #2, Boston are $3,738 (2026 tax year).
What is the condo fee at 18 Yale Terrace #2, Boston?
The condo fee is $450 per month, which includes water.
What is the status of 18 Yale Terrace #2, Boston?
18 Yale Terrace #2, Boston is actively listed for sale.
Population
40,055
U.S. Census Bureau, ACS 2024 5-Year Estimates (B01003)
Median Household Income
$132K
U.S. Census Bureau, ACS 2024 5-Year Estimates (B19013)
Renter-Occupied Homes
55.5%
U.S. Census Bureau, ACS 2024 5-Year Estimates (B25003)
New Construction Permits — Suffolk County
2,337 housing units permitted in the last 12 months (+13% vs the prior 12 months) — 2,062 in 5+ unit buildings
U.S. Census Bureau, Building Permits Survey (through Jul '26)
Listing Agent: Mission Realty Advisors
Listing Office: Compass
MLS® Number: 73573372