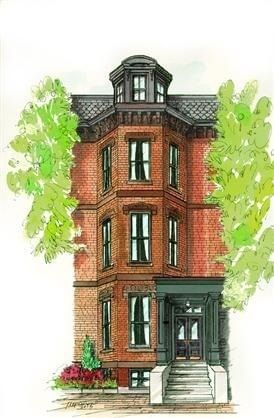
66 Catherine St #66 Boston — Photo 1 of 38
$875,000
66 Catherine St #66, Boston, MA 02131
Boston, MA 02131 — Roslindale
Beds
3
Baths
2.5
SqFt
1,657
Style
Condominium
Built
2013
Set just over the JP line, rarely does a home come along that brings together thoughtful design, private outdoor space, and everyday livability quite like this. This beautifully designed 3-bedroom, 2.5-bath townhouse offers a comfortable three-level layout with spaces that feel open, bright, and connected to the outdoors. The main level is where life naturally comes together. The open living and dining areas feature polished concrete floors and recessed lighting, while the well-appointed kitchen offers stone countertops, a generous island and breakfast bar, and plenty of room to cook, gather, and enjoy everyday meals. A moving glass wall opens directly to the private patio and fenced garden, creating an easy flow for morning coffee, outdoor dinners, or simply enjoying a quiet afternoon at home. Upstairs, two comfortable bedrooms offer hardwood floors, closets, and ceiling fans, along with a full bath and convenient in-unit laundry. At the top level, the primary suite gives you a private place to unwind, with a cathedral ceiling, skylight, walk-in closet, and ensuite bath featuring a double vanity and rain shower. Step outside and the home continues to surprise. The outdoor spaces include raised garden beds in the front yard next to the driveway, along with a grapevine-covered hammock stand and space to relax surrounded by birds, squirrels, and rabbits. The home’s green design is a standout feature, with a LEED Platinum rating, solar panels, super-insulated and airtight walls and roof, and energy- and water-efficient appliances designed to support comfortable living with a lower environmental footprint. The serene neighborhood adds to the feeling of having your own peaceful retreat while still being close to the city. Recent updates make the home even easier to enjoy, including a Mitsubishi ductless mini-split system serving every floor, solar panels, and a Level 2 EV charger with both NACS and CCS charging capability. Tandem driveway parking for two cars, plus available on-street parking, adds everyday convenience. The Forest Hills Orange Line T station is also within walking distance, making it easy to connect to the city. If you’ve been looking for a home that gives you beautiful living spaces, thoughtful modern features, and a private outdoor escape all in one place, this is one you won’t want to miss. Schedule your showing today! ** Broker & Public Open House Thursday, 10/1 from 10:00-10:30AM and Public Open House Sunday, 10/4 from 12:00-1:30pm. **
Key facts
It was listed on September 30, 2026. The annual property taxes are $10,186 (2025 tax year). The condo fee is $200 per month, which includes water.
Open Houses
Market Value Analysis
* Analysis is based on 24 actively listed and recently sold comparable properties strictly within Boston, MA.
Property Details
Financials
Parking
Interior Specifications
Climate & Utilities
Building & Exterior
Property & Lot
Amenities & Appliances
Range • Oven • Dishwasher • Microwave • Refrigerator • Washer • Dryer
Neighborhood
Public Transportation • Shopping • Pool • Tennis Court(s) • Park • Walk/Jog Trails
Geography
Floorplan Breakdown
Structural Layout
Living Room
Lvl First20 x 12
Open Floorplan, Recessed Lighting, Flooring - Concrete
Dining Room
Lvl FirstExterior Access, Open Floorplan, Recessed Lighting, Flooring - Concrete
Kitchen
Lvl First15 x 8
Closet, Countertops - Stone/Granite/Solid, Kitchen Island, Breakfast Bar / Nook, Open Floorplan, Recessed Lighting, Stainless Steel Appliances, Flooring - Concrete
Primary Bedroom
Lvl Third24 x 14
Skylight, Cathedral Ceiling(s), Walk-In Closet(s), Flooring - Hardwood
Bedroom 2
Lvl Second11 x 10
Bedroom 3
Lvl Second11 x 10
Ceiling Fan(s), Closet, Flooring - Hardwood
Bathroom 1
Lvl FirstBathroom - Half, Flooring - Concrete
Bathroom 2
Lvl SecondBathroom - Full, Bathroom - With Tub, Closet, Flooring - Stone/Ceramic Tile
Bathroom 3
Lvl ThirdBathroom - Full, Bathroom - Double Vanity/Sink, Bathroom - With Shower Stall, Closet, Flooring - Stone/Ceramic Tile
Questions about this home
When was 66 Catherine St #66, Boston listed?
66 Catherine St #66, Boston was listed on September 30, 2026.
Has the price of 66 Catherine St #66, Boston changed?
The price hasn't changed since it was listed at $875,000.
What are the property taxes for 66 Catherine St #66, Boston?
The annual property taxes for 66 Catherine St #66, Boston are $10,186 (2025 tax year).
What is the condo fee at 66 Catherine St #66, Boston?
The condo fee is $200 per month, which includes water.
What is the status of 66 Catherine St #66, Boston?
66 Catherine St #66, Boston is actively listed for sale.
Population
31,151
U.S. Census Bureau, ACS 2024 5-Year Estimates (B01003)
Median Household Income
$111K
U.S. Census Bureau, ACS 2024 5-Year Estimates (B19013)
Renter-Occupied Homes
40.7%
U.S. Census Bureau, ACS 2024 5-Year Estimates (B25003)
New Construction Permits — Suffolk County
2,337 housing units permitted in the last 12 months (+13% vs the prior 12 months) — 2,062 in 5+ unit buildings
U.S. Census Bureau, Building Permits Survey (through Jul '26)
Listing Agent: Ken Sazama
Listing Office: Real Broker MA, LLC
MLS® Number: 73584355