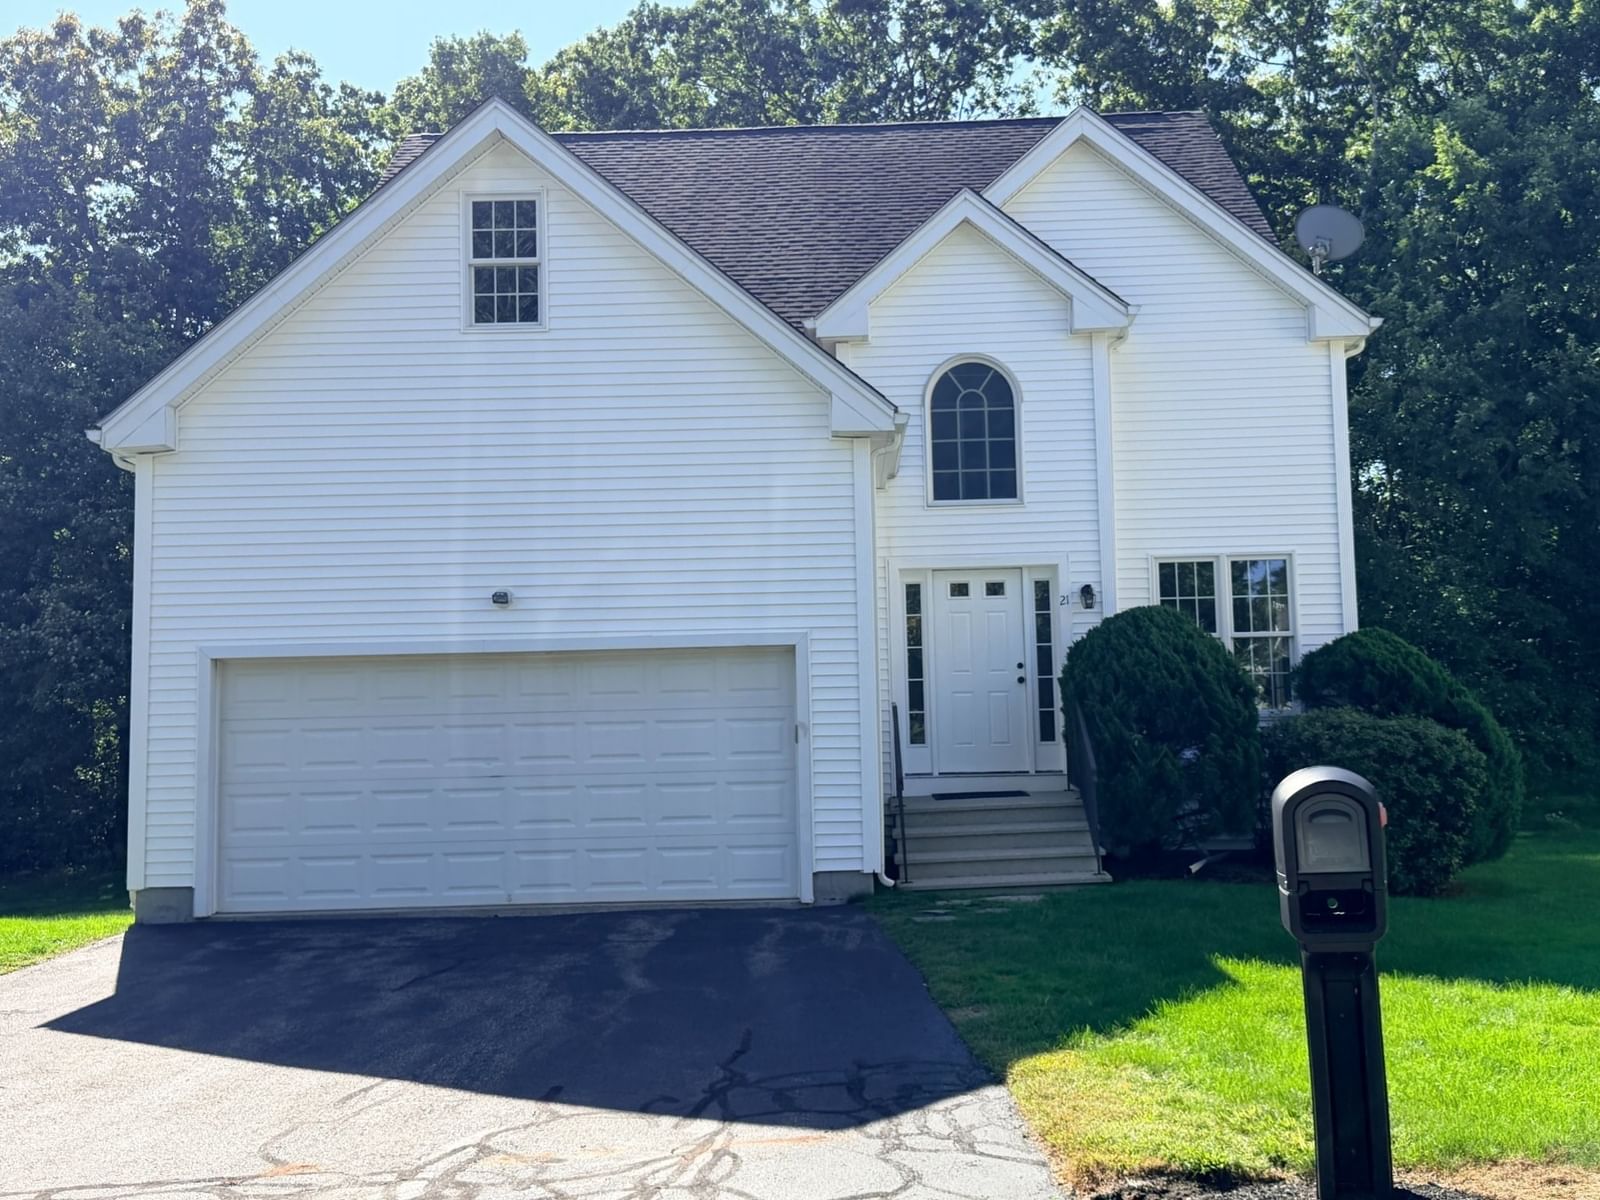
166 Walden Way #166 Milford — Photo 1 of 37
Recent Drop: $10,000
$689,000
166 Walden Way #166, Milford, MA 01757
Milford, MA 01757
Beds
2
Baths
2.5
SqFt
2,210
Style
Condominium
Built
2011
Immaculately maintained townhouse offering the ease of low-maintenance living with a thoughtfully designed floor plan that combines comfort, functionality, and flexible living space. The main level includes everything needed for everyday living, featuring a spacious primary suite with en suite bath, private study, convenient first-floor laundry, attached garage, and an inviting open-concept living and dining area with abundant natural light. The well-appointed kitchen flows seamlessly into the main living space, creating an ideal layout for both everyday living and entertaining. Step outside to the private wood deck overlooking peaceful natural landscaping, providing a quiet setting to relax and enjoy the outdoors. Upstairs, a generous loft, second bedroom, full bath, and versatile bonus room offer exceptional flexibility for a home office, fitness room, hobby space, media room, or additional guest accommodations. Located in the desirable Walden Woods community with convenient access to shopping, restaurants, Milford Regional Medical Center, and I-495 for easy commuting to Worcester, Boston, and Providence.
Key facts
It was listed on August 1, 2026. The price has come down from an original $710,000 to $689,000 across 2 changes, most recently on September 28, 2026. The annual property taxes are $8,552 (2025 tax year). The condo fee is $575 per month.
Market Value Analysis
* Analysis is based on 24 actively listed and recently sold comparable properties strictly within Milford, MA.
Property Details
Financials
Parking
Interior Specifications
Climate & Utilities
Building & Exterior
Property & Lot
Amenities & Appliances
Range • Dishwasher • Disposal • Microwave • Refrigerator • Washer • Dryer
Neighborhood
Public Transportation • Shopping • Park • Walk/Jog Trails • Medical Facility • Bike Path
Geography
Floorplan Breakdown
Structural Layout
Living Room
Lvl Main,FirstCathedral Ceiling(s), Flooring - Hardwood, Exterior Access, Open Floorplan, Recessed Lighting, Lighting - Overhead
Dining Room
Lvl Main,FirstFlooring - Hardwood, Open Floorplan, Lighting - Overhead
Kitchen
Lvl Main,FirstFlooring - Hardwood, Dining Area, Breakfast Bar / Nook, Dryer Hookup - Electric, Open Floorplan, Recessed Lighting, Stainless Steel Appliances, Storage, Washer Hookup, Gas Stove, Peninsula, Lighting - Pendant, Lighting - Overhead
Primary Bedroom
Lvl Main,FirstBathroom - Full, Vaulted Ceiling(s), Walk-In Closet(s), Flooring - Wall to Wall Carpet
Bedroom 2
Lvl SecondBathroom 1
Lvl Main,FirstBathroom - Half
Bathroom 2
Lvl Main,FirstBathroom - With Tub & Shower
Bathroom 3
Lvl SecondBathroom - With Tub & Shower
Property History
$689,000
Was $699,000
Sep 28, 2026
MLS® 73557826
$699,000
Was $710,000
Sep 8, 2026
MLS® 73557826
$710,000
Aug 1, 2026
MLS® 73557826
Questions about this home
When was 166 Walden Way #166, Milford listed?
166 Walden Way #166, Milford was listed on August 1, 2026.
Has the price of 166 Walden Way #166, Milford changed?
The price has come down from an original $710,000 to $689,000 across 2 changes, most recently on September 28, 2026.
What are the property taxes for 166 Walden Way #166, Milford?
The annual property taxes for 166 Walden Way #166, Milford are $8,552 (2025 tax year).
What is the condo fee at 166 Walden Way #166, Milford?
The condo fee is $575 per month.
What is the status of 166 Walden Way #166, Milford?
166 Walden Way #166, Milford is actively listed for sale.
Population
30,609
U.S. Census Bureau, ACS 2024 5-Year Estimates (B01003)
Median Household Income
$97K
U.S. Census Bureau, ACS 2024 5-Year Estimates (B19013)
Renter-Occupied Homes
34.5%
U.S. Census Bureau, ACS 2024 5-Year Estimates (B25003)
New Construction Permits — Worcester County
1,805 housing units permitted in the last 12 months (+1% vs the prior 12 months) — 1,007 in 5+ unit buildings
U.S. Census Bureau, Building Permits Survey (through Jul '26)
Listing Agent: Andrea Beth Castinetti
Listing Office: Castinetti Realty Group
MLS® Number: 73557826