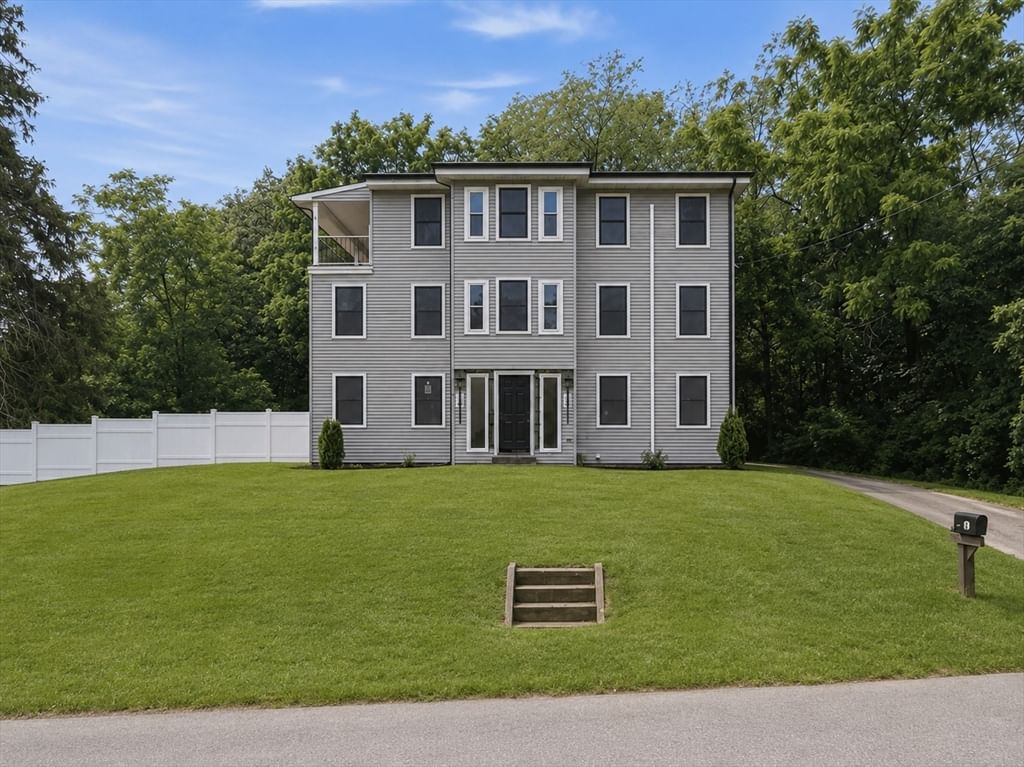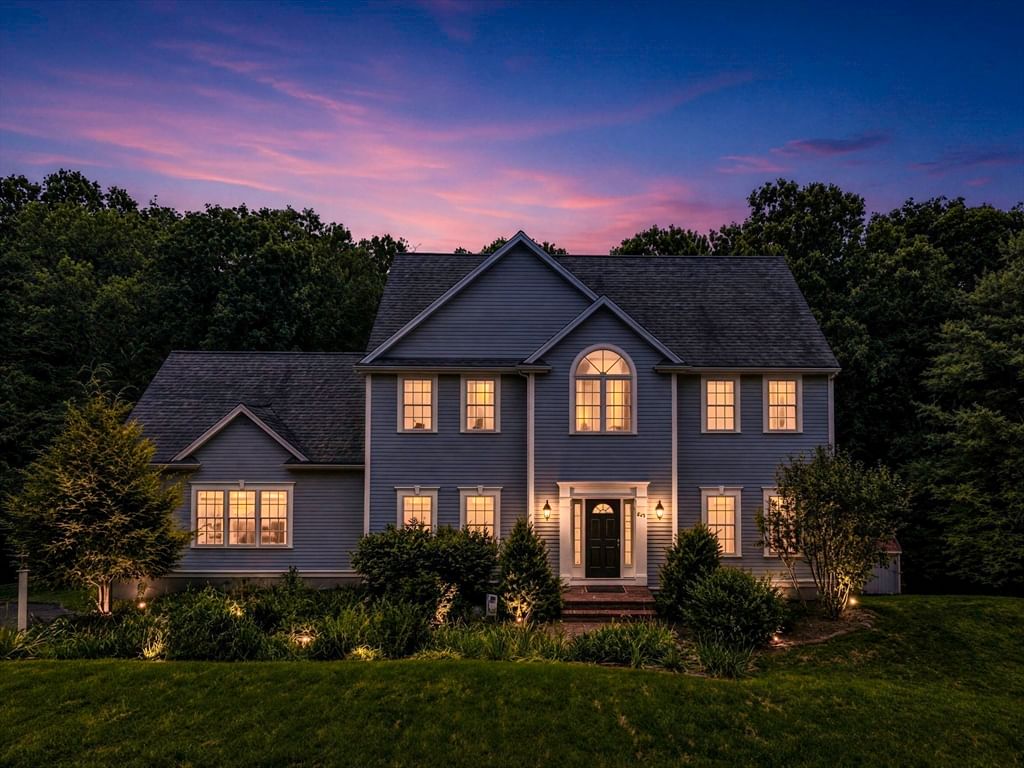
161 South St Upton — Photo 1 of 42
Recent Drop: $20,000
$955,000
161 South St, Upton, MA 01568
Upton, MA 01568
Beds
4
Baths
2.5
SqFt
2,941
Style
Single Family
Built
2001
Price Improvement on this truly exceptional Colonial where timeless elegance meets modern comfort. Meticulously maintained and thoughtfully updated, this stunning 4-bedroom, 2.5-bath home offers generous living spaces, 9-foot ceilings, and abundant natural light, creating a warm and inviting atmosphere throughout. The beautifully appointed kitchen is a cook’s dream, featuring upgraded granite countertops, stainless-steel appliances, a double oven, an approximately two-year-old refrigerator, and an oversized walk-in pantry. The first floor also offers convenient laundry, a half bath, a spacious dining room with French doors—perfect for holiday gatherings—and an additional sitting room that provides an ideal home office or flex space. The 23x23 cathedral-ceiling living room offers a cozy retreat with a pellet stove, perfect for relaxing on chilly winter evenings. Quality finishes and thoughtful upgrades throughout the home showcase a level of character, warmth, and established charm that new construction simply cannot replicate. Upstairs, the spacious primary suite features an en-suite bath with newer quartz countertops, double sinks, a walk-in shower, and a generous walk-in closet. Three additional well-sized bedrooms and a full bath with tub/shower and newer quartz countertops complete the second floor. The unfinished walk-out basement, with 9-foot ceilings and large windows, offers incredible potential for additional living space, a recreation room, home gym, or whatever your needs may be. The oversized two-car garage, complete with a negotiable car lift, provides exceptional flexibility for car enthusiasts, hobbyists, or additional storage. Adding to the home’s appeal is an extremely reasonable solar lease at just $137.15 per month, offering the potential for significant energy cost savings. All of this is set in an amazing location, making this exceptional Colonial a wonderful place to call home. With its spacious layout, thoughtful upgrades, abundant potential, and timeless character, this is a home you won’t want to miss!
Key facts
It was listed on August 20, 2026. The price has come down from an original $975,000 to $955,000, most recently on September 17, 2026. The annual property taxes are $10,941 (2026 tax year). It sits on a 1.86-acre (81,022 sq ft) lot.
Immersive Experience
Market Value Analysis
* Analysis is based on 24 actively listed and recently sold comparable properties strictly within Upton, MA.
Property Details
Financials
Parking
Interior Specifications
Climate & Utilities
Building & Exterior
Property & Lot
Amenities & Appliances
Water Heater • Microwave • ENERGY STAR Qualified Refrigerator • ENERGY STAR Qualified Dryer • ENERGY STAR Qualified Dishwasher • ENERGY STAR Qualified Washer • Range
Neighborhood
Shopping • Golf • Medical Facility • Laundromat • Conservation Area • Highway Access
Geography
Floorplan Breakdown
Structural Layout
Living Room
Lvl Main,First23.8 x 22.11
Wood / Coal / Pellet Stove, Cathedral Ceiling(s), Ceiling Fan(s), Flooring - Wall to Wall Carpet, Open Floorplan, Recessed Lighting
Dining Room
Lvl Main,First13.5 x 14.3
Flooring - Hardwood, French Doors, Chair Rail, Lighting - Overhead, Crown Molding
Kitchen
Lvl Main,First29.5 x 15
Flooring - Hardwood, Dining Area, Pantry, Countertops - Stone/Granite/Solid, Kitchen Island, Cabinets - Upgraded, Deck - Exterior, Exterior Access, Open Floorplan, Recessed Lighting, Stainless Steel Appliances, Storage, Lighting - Pendant
Primary Bedroom
Lvl Second13.5 x 17.8
Bathroom - Full, Bathroom - Double Vanity/Sink, Cathedral Ceiling(s), Ceiling Fan(s), Walk-In Closet(s), Flooring - Wall to Wall Carpet, Lighting - Overhead
Bedroom 2
Lvl Second13.7 x 11.1
Bedroom 3
Lvl Second13.8 x 13.8
Closet, Flooring - Wall to Wall Carpet
Bedroom 4
Lvl Second11.2 x 14
Coffered Ceiling(s), Closet, Flooring - Wall to Wall Carpet, Lighting - Pendant, Lighting - Overhead
Bathroom 1
Lvl Main,FirstBathroom - Half, Flooring - Stone/Ceramic Tile, Lighting - Sconce
Bathroom 2
Lvl Second8.2 x 9.7
Bathroom - Full, Bathroom - With Tub & Shower, Closet - Linen, Flooring - Stone/Ceramic Tile, Countertops - Upgraded, Lighting - Overhead
Bathroom 3
Lvl Second8.11 x 9.7
Bathroom - Full, Bathroom - Double Vanity/Sink, Bathroom - With Shower Stall, Closet - Linen, Flooring - Stone/Ceramic Tile, Lighting - Sconce
Property History
$955,000
Was $975,000
Sep 18, 2026
MLS® 73566169
$975,000
Aug 20, 2026
MLS® 73566169
Questions about this home
When was 161 South St, Upton listed?
161 South St, Upton was listed on August 20, 2026.
Has the price of 161 South St, Upton changed?
The price has come down from an original $975,000 to $955,000, most recently on September 17, 2026.
What are the property taxes for 161 South St, Upton?
The annual property taxes for 161 South St, Upton are $10,941 (2026 tax year).
How big is the lot at 161 South St, Upton?
161 South St, Upton sits on a 1.86-acre (81,022 sq ft) lot.
What is the status of 161 South St, Upton?
161 South St, Upton is actively listed for sale.
Population
8,011
U.S. Census Bureau, ACS 2024 5-Year Estimates (B01003)
Median Household Income
$160K
U.S. Census Bureau, ACS 2024 5-Year Estimates (B19013)
Renter-Occupied Homes
13.7%
U.S. Census Bureau, ACS 2024 5-Year Estimates (B25003)
New Construction Permits — Worcester County
1,805 housing units permitted in the last 12 months (+1% vs the prior 12 months) — 1,007 in 5+ unit buildings
U.S. Census Bureau, Building Permits Survey (through Jul '26)
ADU Potential
Massachusetts allows one accessory dwelling unit by right in single-family zoning districts statewide (M.G.L. c. 40A §3; 760 CMR 71.00, effective Feb 2025). Estimated maximum ADU size for this property: 900 sq ft (the lesser of 900 sq ft or half the 2,941 sq ft principal dwelling). Lot size: 81,022 sq ft.
Based on listing data, which indicates the property type — not the zoning district. Local dimensional, septic (Title 5), and historic-district requirements still apply. Not legal advice — verify with the municipality.
Listing Agent: Laura Hebb
Listing Office: ERA Key Realty Services
MLS® Number: 73566169