10 Sadler Road Upton — Photo 1 of 41
Recent Drop: $24,900
$875,000
10 Sadler Road, Upton, MA 01568
Upton, MA 01568
Beds
4
Baths
2.5
SqFt
2,806
Style
Single Family
Built
1987
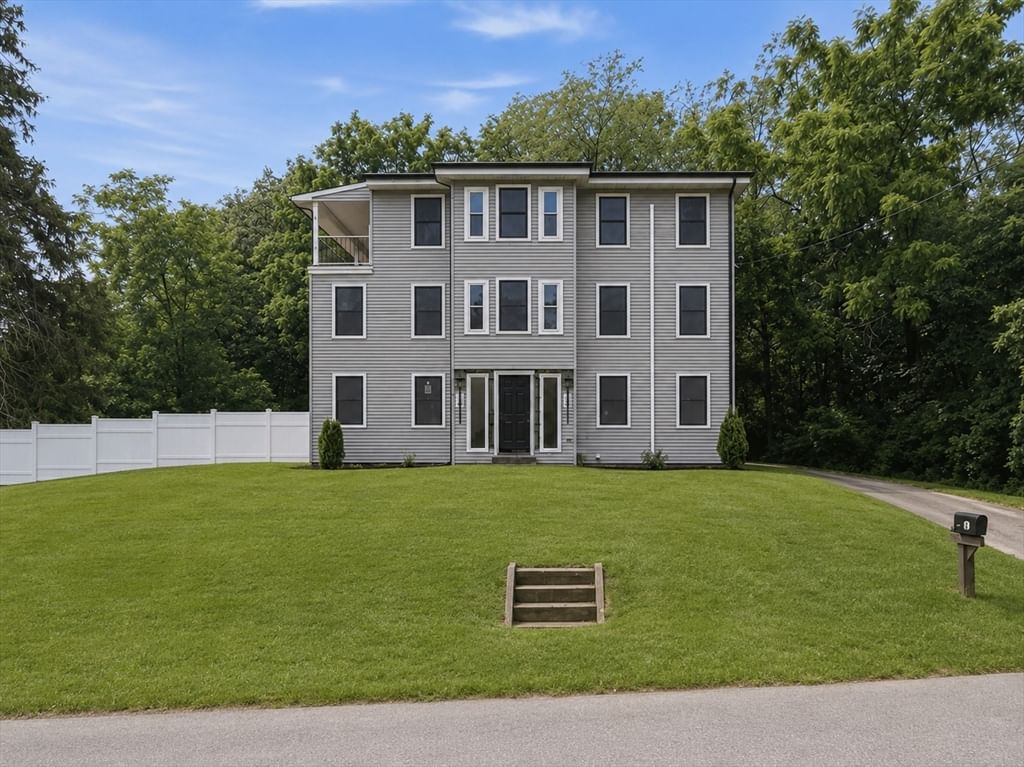
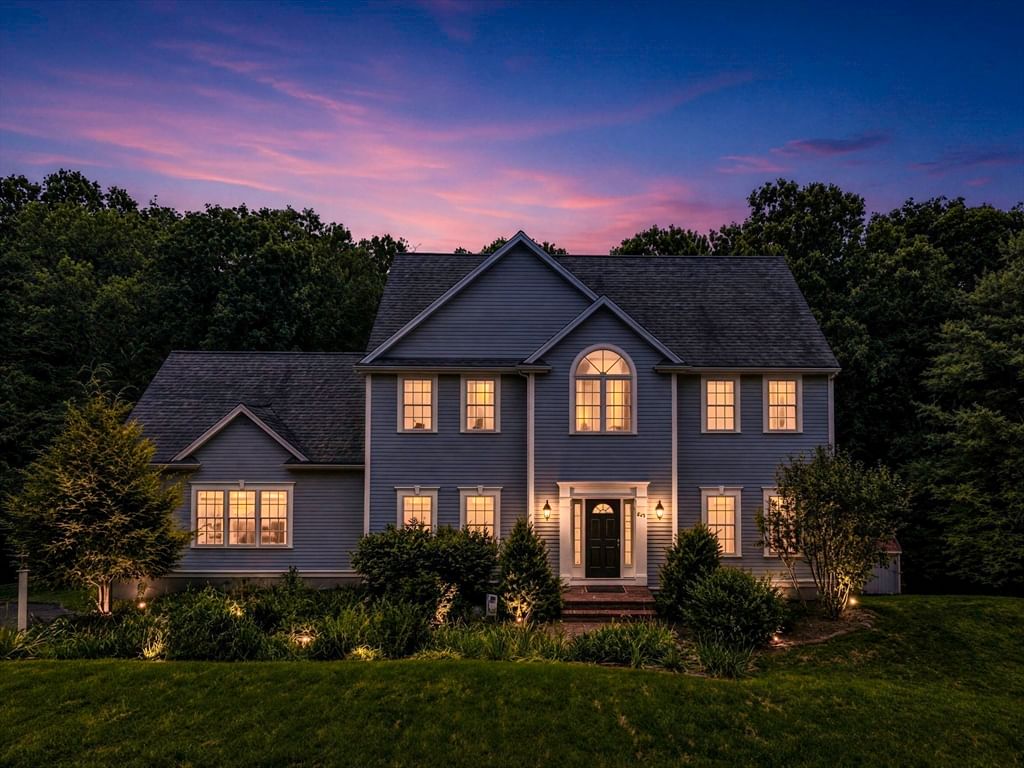
*** A NEW, NEUTRAL COLOR, COZY CARPET IS COMING THIS MONTH ** Come for the privacy, stay for the home! It’s hard to beat the setting of this expansive Federal-front Colonial. Set on 2 acres of wooded bliss at the end of a cul-de-sac, mature trees and thoughtfully designed landscaping create an incredible ambiance that will make you feel lucky to wake up to it every day. It is pure serenity with an incredibly spacious layout to boot. 3000+ square feet feels warm and homey - New England charm oozes in every room. The kitchen is HUGE and has NEW quartz countertops with a massive eat-in area that overlooks that stunning background. The first floor has a seamless flow to it with details like exposed beams, NEW skylights and a NEW ceiling fan in the family room. A second living space, formal dining and powder room round out the first floor. Upstairs, the primary suite boasts a beautiful NEW modern bathroom. Three spacious bedrooms with that NEW carpet (photos coming) and a guest bath provide space for everyone. Outside, a NEW composite deck overlooks a massive backyard where you can grow your own fruit! *chef’s kiss* You'll love the established pear and cherry trees, blueberry bushes, plus there’s a fenced garden area. Additional UPDATES include vinyl siding, front steps, garage doors and a finished lower level. Get in before the holidays and make this your home sweet home!
Key facts
It was listed on July 20, 2026. The price has come down from an original $899,900 to $875,000, most recently on August 23, 2026. The annual property taxes are $9,126 (2025 tax year). It sits on a 2.04-acre (88,862 sq ft) lot.
Market Value Analysis
* Analysis is based on 24 actively listed and recently sold comparable properties strictly within Upton, MA.
Property Details
Financials
Parking
Interior Specifications
Climate & Utilities
Building & Exterior
Property & Lot
Amenities & Appliances
Water Heater • Range • Dishwasher • Refrigerator • Washer • Dryer
Neighborhood
Walk/Jog Trails • Stable(s) • Golf • Conservation Area • Highway Access • Public School
Geography
Floorplan Breakdown
Structural Layout
Living Room
Lvl First13 x 18.583333333
Flooring - Hardwood, French Doors, Crown Molding
Dining Room
Lvl First13 x 13.416666666
Flooring - Hardwood, French Doors, Wainscoting, Crown Molding
Kitchen
Lvl null25.583333333 x 13.333333333
Flooring - Stone/Ceramic Tile, Window(s) - Bay/Bow/Box, Dining Area, Pantry, Countertops - Stone/Granite/Solid, Countertops - Upgraded, Exterior Access, Open Floorplan, Recessed Lighting, Stainless Steel Appliances
Family Room
Lvl First15.416666666 x 24.916666666
Skylight, Cathedral Ceiling(s), Ceiling Fan(s), Flooring - Hardwood, Exterior Access
Primary Bedroom
Lvl Second13.083333333 x 18.416666666
Walk-In Closet(s), Flooring - Wall to Wall Carpet
Bedroom 2
Lvl Second13 x 13.416666666
Bedroom 3
Lvl Second13 x 13.583333333
Closet, Flooring - Wall to Wall Carpet
Bedroom 4
Lvl Second12.083333333 x 12.583333333
Closet, Flooring - Wall to Wall Carpet
Bathroom 1
Lvl First7.083333333 x 7.583333333
Bathroom - Half, Flooring - Stone/Ceramic Tile, Dryer Hookup - Electric, Washer Hookup
Bathroom 2
Lvl Second10.5 x 8.416666666
Bathroom - Full, Bathroom - Double Vanity/Sink, Bathroom - Tiled With Shower Stall, Closet - Linen
Bathroom 3
Lvl Second8.083333333 x 8.416666666
Bathroom - Full, Bathroom - Double Vanity/Sink, Bathroom - With Tub & Shower, Closet - Linen, Flooring - Stone/Ceramic Tile
Property History
$875,000
Was $899,900
Aug 24, 2026
MLS® 73551967
$899,900
Jul 20, 2026
MLS® 73551967
$929,000
Jul 18, 2026
MLS® 73541721
$929,000
Jun 25, 2026
MLS® 73541721
Questions about this home
When was 10 Sadler Road, Upton listed?
10 Sadler Road, Upton was listed on July 20, 2026.
Has the price of 10 Sadler Road, Upton changed?
The price has come down from an original $899,900 to $875,000, most recently on August 23, 2026.
What are the property taxes for 10 Sadler Road, Upton?
The annual property taxes for 10 Sadler Road, Upton are $9,126 (2025 tax year).
How big is the lot at 10 Sadler Road, Upton?
10 Sadler Road, Upton sits on a 2.04-acre (88,862 sq ft) lot.
What is the status of 10 Sadler Road, Upton?
10 Sadler Road, Upton is actively listed for sale.
Population
8,011
U.S. Census Bureau, ACS 2024 5-Year Estimates (B01003)
Median Household Income
$160K
U.S. Census Bureau, ACS 2024 5-Year Estimates (B19013)
Renter-Occupied Homes
13.7%
U.S. Census Bureau, ACS 2024 5-Year Estimates (B25003)
New Construction Permits — Worcester County
1,805 housing units permitted in the last 12 months (+1% vs the prior 12 months) — 1,007 in 5+ unit buildings
U.S. Census Bureau, Building Permits Survey (through Jul '26)
ADU Potential
Massachusetts allows one accessory dwelling unit by right in single-family zoning districts statewide (M.G.L. c. 40A §3; 760 CMR 71.00, effective Feb 2025). Estimated maximum ADU size for this property: 900 sq ft (the lesser of 900 sq ft or half the 2,806 sq ft principal dwelling). Lot size: 88,862 sq ft.
Based on listing data, which indicates the property type — not the zoning district. Local dimensional, septic (Title 5), and historic-district requirements still apply. Not legal advice — verify with the municipality.
Listing Agent: Erika Steele
Listing Office: REMAX Executive Realty
MLS® Number: 73551967