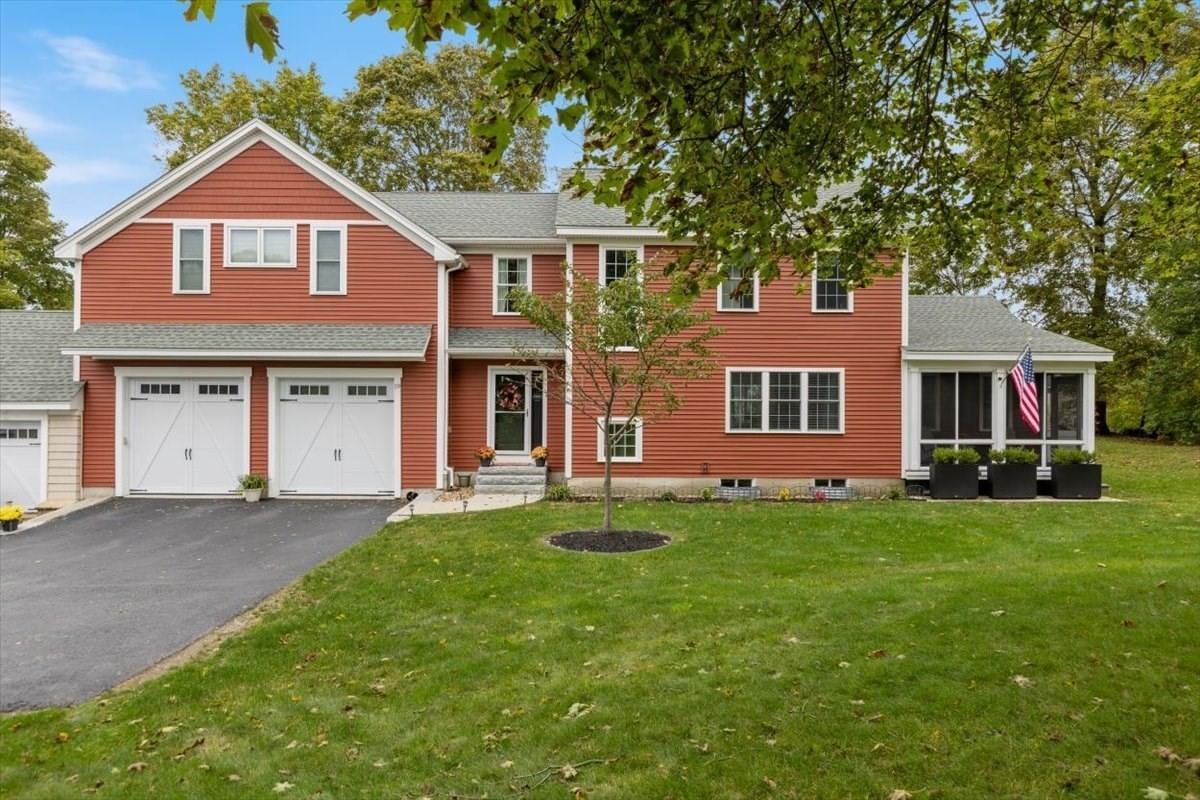
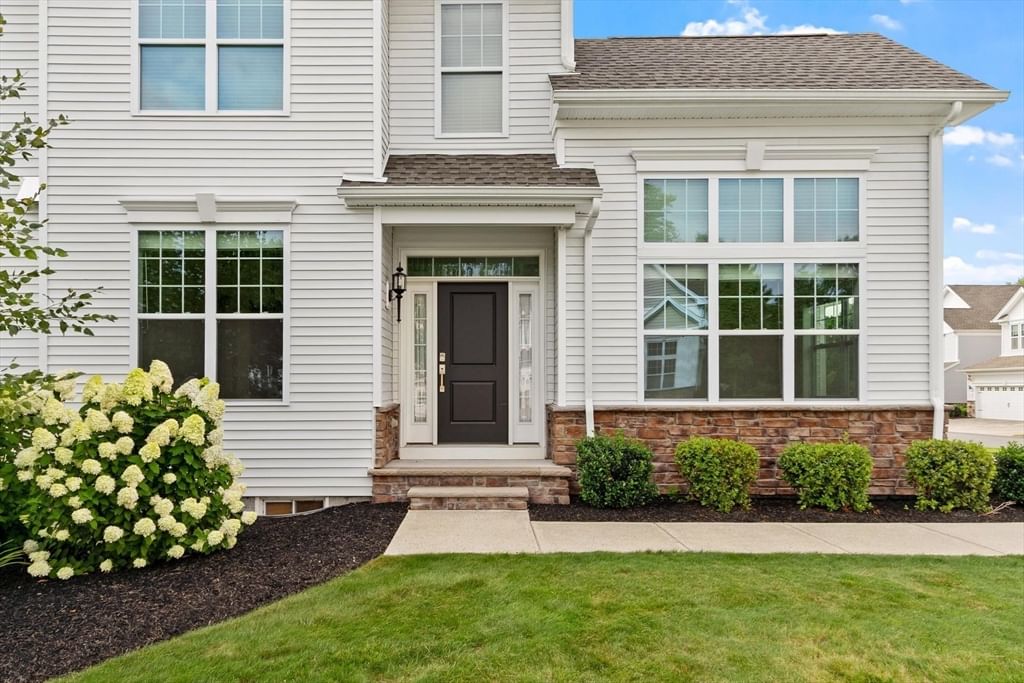
15 Fairways Ln Methuen — Photo 1 of 42
Recent Drop: $10,900
$989,000
15 Fairways Ln, Methuen, MA 01844
Methuen, MA 01844
Beds
4
Baths
3.5
SqFt
3,132
Style
Single Family
Built
2008
Schedule a private tour today! Enjoy easy living, beautiful golf course surroundings, and stunning sunset views from this brick-front Colonial perfectly positioned along Merrimack Valley Golf Club. An extremely convenient and affordable HOA helps simplify exterior maintenance, giving you more time to enjoy the setting and everything this home has to offer.Inside, hardwood flooring runs throughout a bright, open floor plan featuring a dramatic two-story foyer, high ceilings, crown molding, formal living and dining rooms, and a spacious family room with gas fireplace and window seat. The eat-in kitchen features granite countertops, stainless steel appliances, center island, pantry, and French doors opening to an oversized deck—the perfect spot to unwind and take in the golf course and sunset views.Upstairs, the spacious primary suite offers a tray ceiling, walk-in closet, double vanities, whirlpool tub, and separate shower, along with three additional bedrooms and another full bath.The recently finished walk-out lower level adds approximately 400 sq. ft. of versatile finished space with a kitchenette, full bathroom, laundry, gym, and abundant storage. With direct outdoor access, it’s ideal for guests, a home office, recreation, fitness, or additional living space.Minutes from I-93 and I-495 with convenient access to shopping, dining, and tax-free New Hampshire, this home combines space, scenery, convenience, and low-maintenance living in an outstanding Methuen location.
Key facts
It was listed on August 5, 2026. The price has come down from an original $1,049,900 to $989,000 across 2 changes, most recently on September 14, 2026. The annual property taxes are $8,970 (2026 tax year). The condo fee is $245 per month.
Open Houses
Market Value Analysis
* Analysis is based on 18 actively listed and recently sold comparable properties strictly within Methuen, MA.
Property Details
Financials
Parking
Interior Specifications
Climate & Utilities
Building & Exterior
Property & Lot
Amenities & Appliances
Gas Water Heater • Water Heater • Range • Oven • Dishwasher • Disposal • Microwave • Refrigerator • Freezer • Washer • Dryer • ENERGY STAR Qualified Refrigerator • ENERGY STAR Qualified Dryer • ENERGY STAR Qualified Dishwasher • ENERGY STAR Qualified Washer • Cooktop • Rangetop - ENERGY STAR
Neighborhood
Public Transportation • Shopping • Tennis Court(s) • Park • Walk/Jog Trails • Golf
Geography
Floorplan Breakdown
Structural Layout
Living Room
Lvl Main14 x 12
Ceiling Fan(s), Flooring - Hardwood, Window(s) - Picture, Cable Hookup, Open Floorplan, Lighting - Overhead, Window Seat
Dining Room
Lvl null14 x 12
Bathroom - Half
Kitchen
Lvl Main15 x 21
Bathroom - Half, Flooring - Hardwood, Balcony / Deck, Kitchen Island, Deck - Exterior, Exterior Access, Open Floorplan, Gas Stove
Primary Bedroom
Lvl null20 x 26
Bathroom - Full, Ceiling Fan(s), Walk-In Closet(s), Flooring - Hardwood, Cable Hookup, High Speed Internet Hookup
Bedroom 2
Lvl null12 x 12
Bedroom 3
Lvl null12 x 10
Bedroom 4
Lvl null12 x 10
Bathroom 1
Lvl nullBathroom - Full, Bathroom - Double Vanity/Sink, Hot Tub / Spa
Property History
$989,000
Was $999,900
Sep 14, 2026
MLS® 73559251
$999,900
Was $1,049,900
Aug 17, 2026
MLS® 73559251
$1,049,900
Aug 5, 2026
MLS® 73559251
Questions about this home
When was 15 Fairways Ln, Methuen listed?
15 Fairways Ln, Methuen was listed on August 5, 2026.
Has the price of 15 Fairways Ln, Methuen changed?
The price has come down from an original $1,049,900 to $989,000 across 2 changes, most recently on September 14, 2026.
What are the property taxes for 15 Fairways Ln, Methuen?
The annual property taxes for 15 Fairways Ln, Methuen are $8,970 (2026 tax year).
What is the condo fee at 15 Fairways Ln, Methuen?
The condo fee is $245 per month.
What is the status of 15 Fairways Ln, Methuen?
15 Fairways Ln, Methuen is actively listed for sale.
Population
53,420
U.S. Census Bureau, ACS 2024 5-Year Estimates (B01003)
Median Household Income
$113K
U.S. Census Bureau, ACS 2024 5-Year Estimates (B19013)
Renter-Occupied Homes
27.7%
U.S. Census Bureau, ACS 2024 5-Year Estimates (B25003)
New Construction Permits — Essex County
1,060 housing units permitted in the last 12 months (-11% vs the prior 12 months) — 603 in 5+ unit buildings
U.S. Census Bureau, Building Permits Survey (through Jul '26)
Listing Agent: Jacob Giuffrida
Listing Office: eXp Realty LLC - Corporate Office
MLS® Number: 73559251