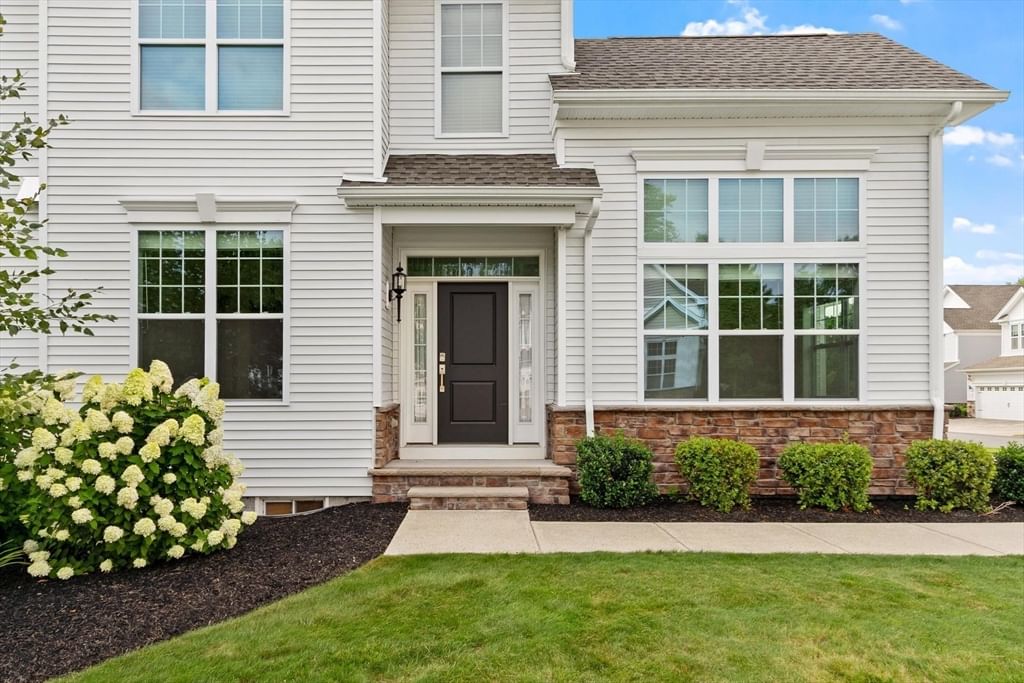
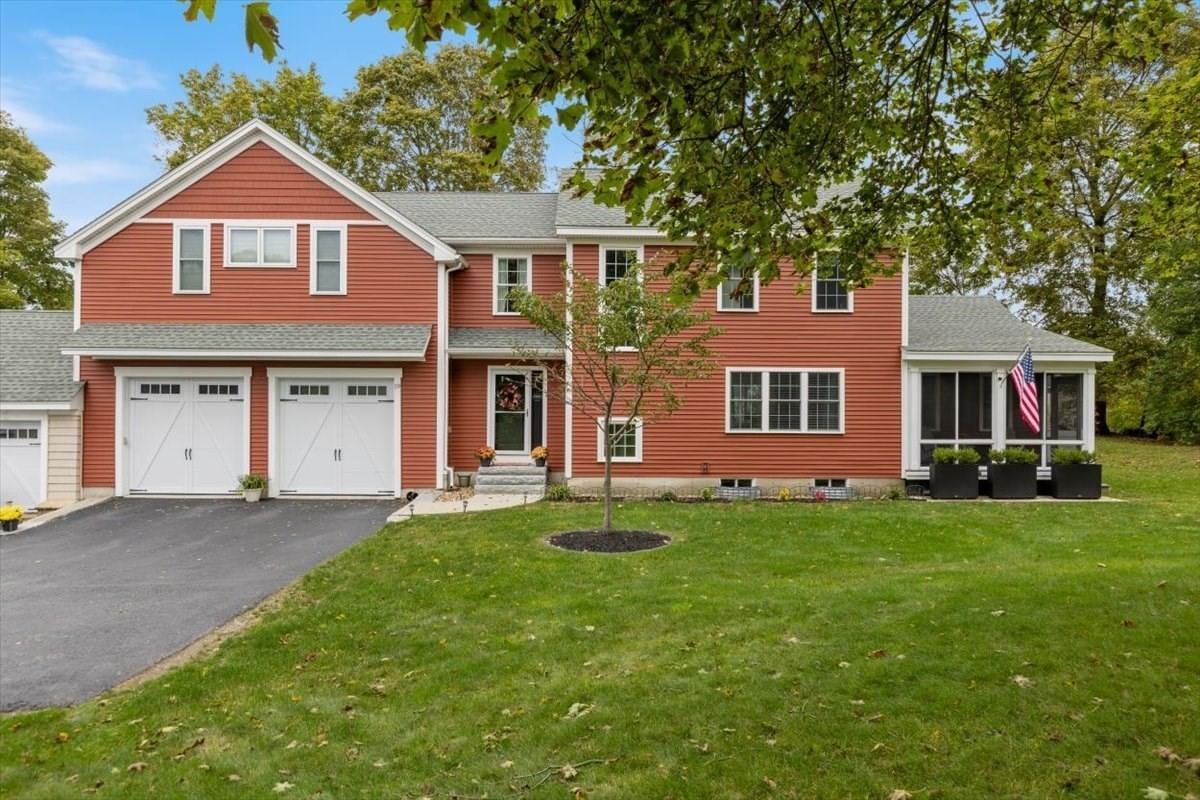
36 Phoebe St #36 Methuen — Photo 1 of 42
Recent Drop: $15,000
$899,900
36 Phoebe St #36, Methuen, MA 01844
Methuen, MA 01844
Beds
3
Baths
2.5
SqFt
2,649
Style
Condominium
Built
2023
Welcome to 36 Phoebe Street in the highly sought-after Preserve at Emerald Pines! This exceptional Bucknell Manor home offers sophisticated, low-maintenance living with over $120,000 in builder upgrades and owner improvements. Perfectly positioned on a premium homesite overlooking expansive green space. The thoughtfully designed open-concept floor plan features a dramatic two-story foyer, private first-floor office, spacious great room, elegant dining area, and an upgraded chef's kitchen complete with JennAir 36” Range-top, Samsung Bespoke Refrigerator with Door Display & Flex Zone, oversized quartz island, upgraded cabinetry, designer backsplash, and premium finishes. Rich engineered hardwood flooring flows throughout the main living areas, creating warmth and continuity. The luxurious first-floor primary suite showcases an expanded layout with a custom walk-in closet system and a beautifully appointed spa-inspired bath featuring a tiled walk-in shower, quartz vanity, upgraded cabinetry, and designer tile selections. Upstairs you'll find two generously sized bedrooms, a full bath, spacious loft, and additional flex space ideal for guests, hobbies, fitness area or a second living area. Every detail has been thoughtfully enhanced, including custom interior paint, cordless blinds, remote-controlled dining room blinds, ceiling fans, upgraded designer lighting, custom trim work, laundry room cabinetry, custom pantry shelving, built-in closet systems throughout, and a fully organized garage. Smart home features include Ring doorbell, WiFi prewire, recessed lighting, TV prewiring, garage wired for EV Charging station and numerous electrical upgrades. Step outside to enjoy the professionally designed paver patio with dining area and grilling space overlooking beautifully landscaped grounds and peaceful open space—perfect for relaxing or entertaining. Located in one of Methuen's premier 55+ communities, residents enjoy exceptional amenities including a clubhouse, fitness center, heated outdoor pool, pickleball and bocce courts, walking trails, and a vibrant social lifestyle. This is a rare opportunity to own one of Emerald Pines' most upgraded Bucknell Manor homes, where luxury, comfort, and convenience come together beautifully.
Key facts
It was listed on July 29, 2026. The price has come down from an original $914,900 to $899,900, most recently on September 17, 2026. The annual property taxes are $7,973 (2026 tax year). The condo fee is $648 per month.
Open Houses
Market Value Analysis
* Analysis is based on 18 actively listed and recently sold comparable properties strictly within Methuen, MA.
Property Details
Financials
Parking
Interior Specifications
Climate & Utilities
Building & Exterior
Property & Lot
Amenities & Appliances
Oven • Dishwasher • Disposal • Microwave • Range • Refrigerator • Range Hood
Neighborhood
Public Transportation • Shopping • Golf • Highway Access • Adult Community
Geography
Floorplan Breakdown
Structural Layout
Living Room
Lvl First19.25 x 15.416666666
Ceiling Fan(s), Vaulted Ceiling(s), Deck - Exterior, Recessed Lighting, Flooring - Engineered Hardwood
Dining Room
Lvl First11.75 x 16.083333333
Cathedral Ceiling(s), Chair Rail, Recessed Lighting
Kitchen
Lvl First13.25 x 16.333333333
Closet/Cabinets - Custom Built, Pantry, Countertops - Stone/Granite/Solid, Countertops - Upgraded, Kitchen Island, Cabinets - Upgraded, Recessed Lighting, Stainless Steel Appliances, Lighting - Pendant, Flooring - Engineered Hardwood
Office
Lvl First12.75 x 11.083333333
Ceiling Fan(s), Ceiling - Vaulted, Flooring - Engineered Hardwood
Family Room
Lvl Second25.416666666 x 22.166666666
Recessed Lighting, Flooring - Engineered Hardwood
Primary Bedroom
Lvl First14.916666666 x 13.25
Bathroom - Full, Bathroom - Double Vanity/Sink, Ceiling Fan(s), Walk-In Closet(s), Closet/Cabinets - Custom Built, Flooring - Wall to Wall Carpet, Recessed Lighting, Lighting - Sconce, Tray Ceiling(s)
Bedroom 2
Lvl Second15.166666666 x 11.416666666
Bedroom 3
Lvl Second14.833333333 x 13.083333333
Ceiling Fan(s), Closet/Cabinets - Custom Built, Flooring - Wall to Wall Carpet
Bathroom 1
Lvl First5.166666666 x 7.416666666
Bathroom - Half, Flooring - Stone/Ceramic Tile, Recessed Lighting, Pedestal Sink
Bathroom 2
Lvl First8.416666666 x 13.25
Bathroom - Full, Bathroom - Double Vanity/Sink, Bathroom - Tiled With Shower Stall, Walk-In Closet(s), Closet/Cabinets - Custom Built, Flooring - Stone/Ceramic Tile, Countertops - Stone/Granite/Solid, Countertops - Upgraded, Recessed Lighting
Bathroom 3
Lvl Second10.916666666 x 7.416666666
Bathroom - Full, Bathroom - Double Vanity/Sink, Bathroom - Tiled With Tub & Shower, Countertops - Stone/Granite/Solid, Countertops - Upgraded, Recessed Lighting
Property History
$899,900
Was $914,900
Sep 17, 2026
MLS® 73556268
$914,900
Jul 29, 2026
MLS® 73556268
Questions about this home
When was 36 Phoebe St #36, Methuen listed?
36 Phoebe St #36, Methuen was listed on July 29, 2026.
Has the price of 36 Phoebe St #36, Methuen changed?
The price has come down from an original $914,900 to $899,900, most recently on September 17, 2026.
What are the property taxes for 36 Phoebe St #36, Methuen?
The annual property taxes for 36 Phoebe St #36, Methuen are $7,973 (2026 tax year).
What is the condo fee at 36 Phoebe St #36, Methuen?
The condo fee is $648 per month.
What is the status of 36 Phoebe St #36, Methuen?
36 Phoebe St #36, Methuen is actively listed for sale.
Population
53,420
U.S. Census Bureau, ACS 2024 5-Year Estimates (B01003)
Median Household Income
$113K
U.S. Census Bureau, ACS 2024 5-Year Estimates (B19013)
Renter-Occupied Homes
27.7%
U.S. Census Bureau, ACS 2024 5-Year Estimates (B25003)
New Construction Permits — Essex County
1,060 housing units permitted in the last 12 months (-11% vs the prior 12 months) — 603 in 5+ unit buildings
U.S. Census Bureau, Building Permits Survey (through Jul '26)
Listing Agent: Derek T. Beatrice
Listing Office: Real Broker MA, LLC
MLS® Number: 73556268