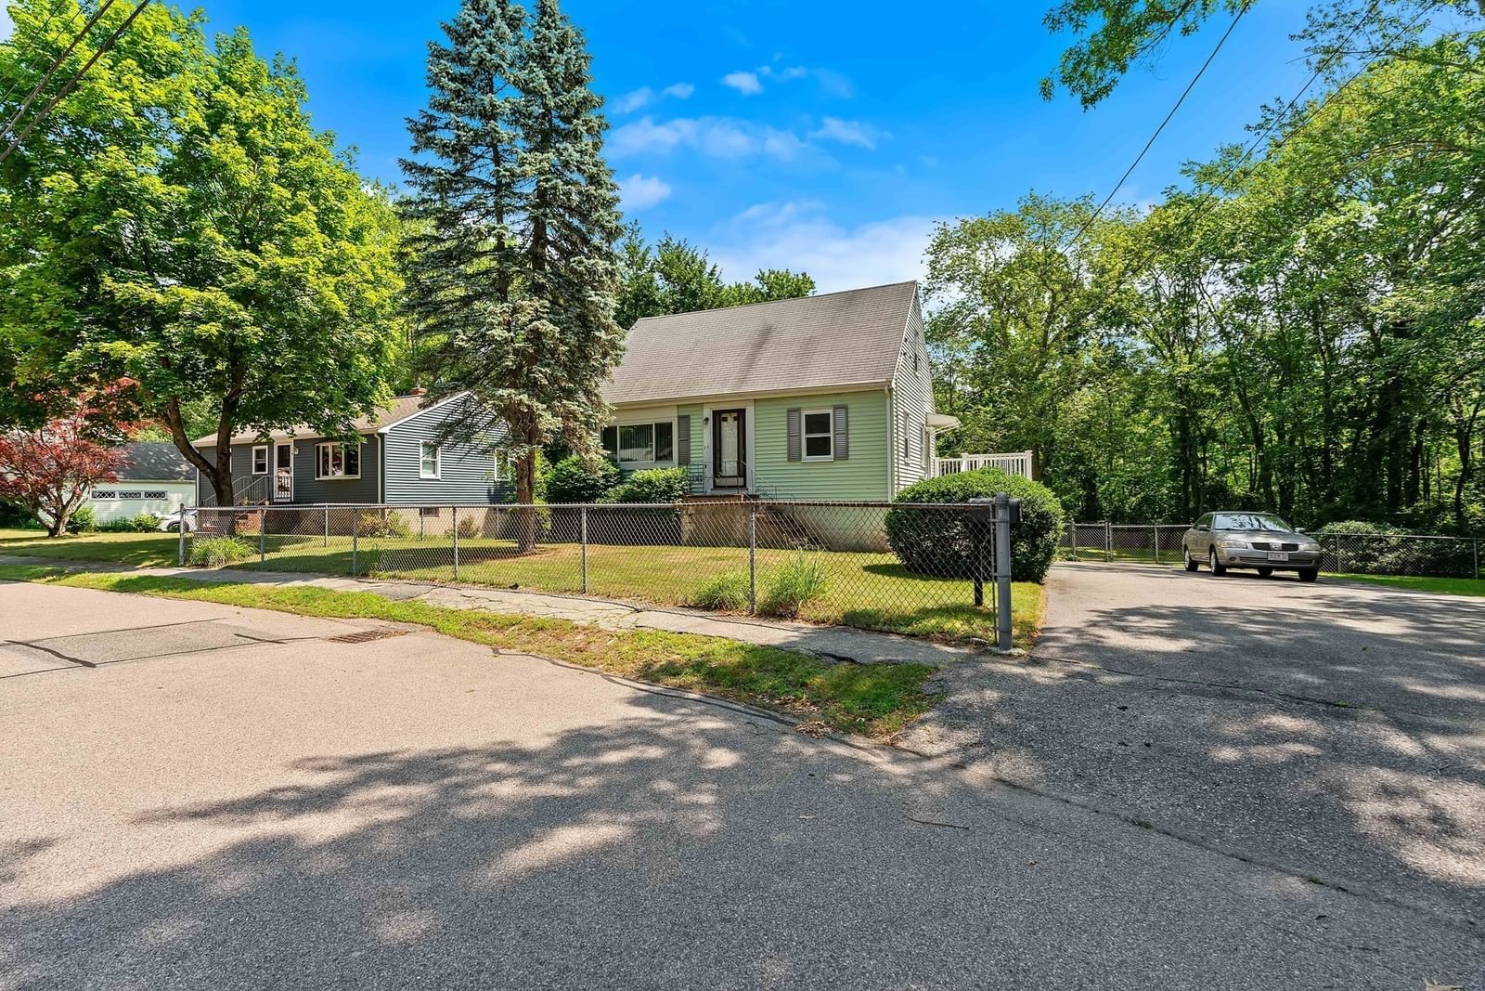
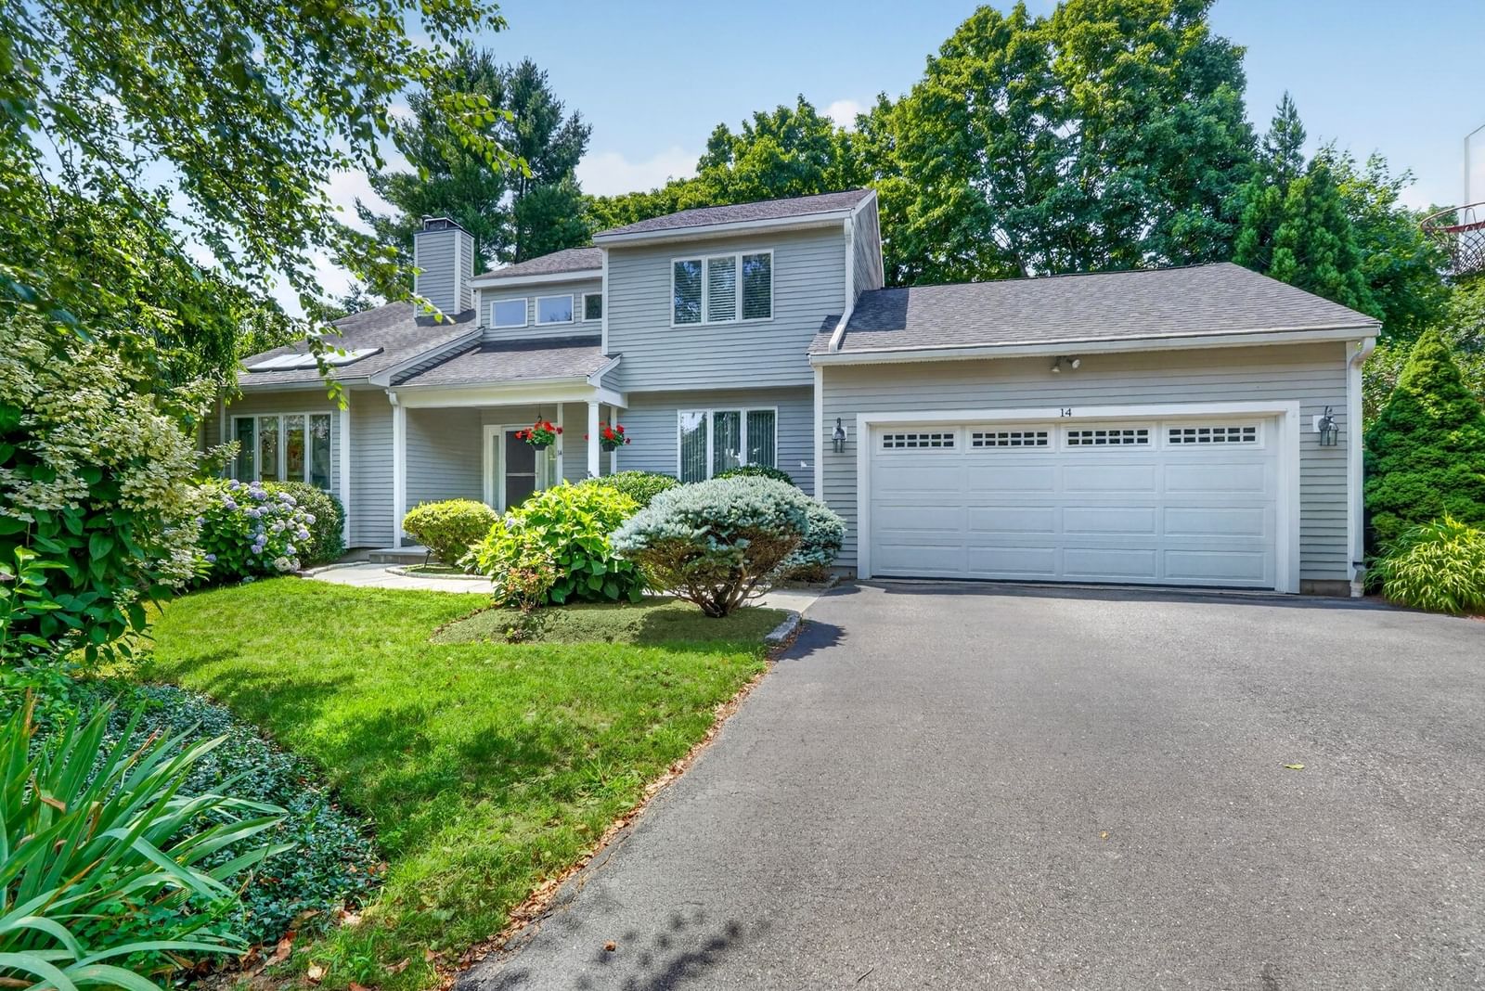
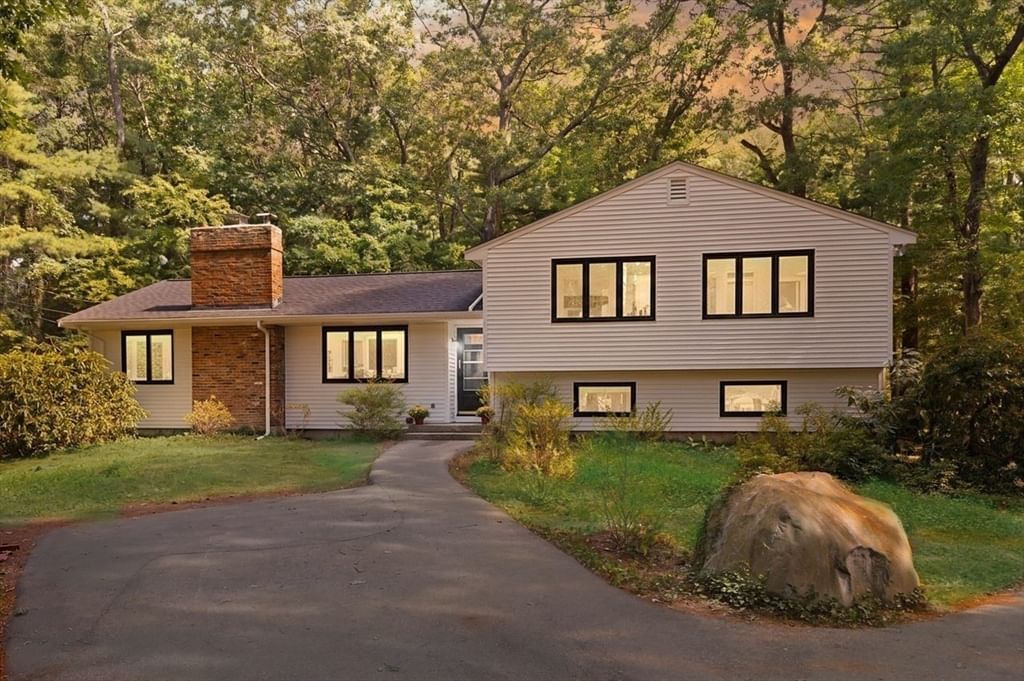
15 Casey Canton — Photo 1 of 42
$750,000
15 Casey, Canton, MA 02021
Canton, MA 02021
Beds
3
Baths
2.5
SqFt
2,634
Style
Single Family
Built
1970
Classic character, generous space, and an opportunity to make it your own at 15 Casey Street. Purpose-built in 1970 and offered for the first time in 56 years, 15 Casey Street presents a rare opportunity to make your mark on a well-cared-for Canton home. This 3-bedroom, 2.5-bath Canton home offers a spacious and comfortable floor plan with generously sized rooms and a layout that provides excellent potential for today's lifestyle.A thoughtfully added extension creates a large formal dining room and an unusually spacious kitchen, providing the kind of entertaining and gathering space that is increasingly difficult to find. Hardwood flooring extends throughout many of the home's rooms and remains in good condition, ready to be refinished and brought back to its original beauty.The home has been well cared for and is in good condition, while offering an exciting opportunity for its next owner to bring a fresh perspective. The kitchen and bathrooms retain their traditional finishes and can be modernized to suit today's tastes, while existing wallpaper and other cosmetic details provide opportunities for personalization.With its long history of single-owner occupancy, generous room sizes, hardwood flooring, spacious kitchen and formal dining room, 15 Casey Street offers the rare combination of a well-maintained home with solid bones and the opportunity to create something truly your own.
Key facts
It was listed on September 30, 2026. The annual property taxes are $8,154 (2026 tax year). It sits on a 0.33-acre (14,550 sq ft) lot.
Open Houses
Market Value Analysis
* Analysis is based on 22 actively listed and recently sold comparable properties strictly within Canton, MA.
Property Details
Financials
Parking
Interior Specifications
Climate & Utilities
Building & Exterior
Property & Lot
Amenities & Appliances
Gas Water Heater • Oven • Dishwasher • Disposal • Trash Compactor • Range • Refrigerator • Washer • Dryer
Neighborhood
Public Transportation • Shopping • Pool • Park • Walk/Jog Trails • Golf
Geography
Floorplan Breakdown
Structural Layout
Living Room
Lvl Main,Second16 x 15.75
Flooring - Hardwood, Window(s) - Bay/Bow/Box, Lighting - Overhead
Dining Room
Lvl Main,Second19.333333333 x 14.416666666
Flooring - Wall to Wall Carpet, Lighting - Overhead
Kitchen
Lvl Main,Second24.666666666 x 20.666666666
Flooring - Stone/Ceramic Tile, Kitchen Island, Recessed Lighting, Lighting - Overhead
Family Room
Lvl Main,Second15.583333333 x 11.25
Flooring - Wall to Wall Carpet, Deck - Exterior, Exterior Access, Lighting - Overhead
Primary Bedroom
Lvl Main,Second14 x 13.583333333
Bathroom - Full, Closet, Flooring - Hardwood, Lighting - Overhead
Bedroom 2
Lvl Main,Second10.416666666 x 10.25
Bedroom 3
Lvl Main,Second13.666666666 x 10.5
Closet, Flooring - Hardwood, Flooring - Wall to Wall Carpet
Bathroom 1
Lvl Main,Second13.583333333 x 5.833333333
Bathroom - Full, Flooring - Stone/Ceramic Tile, Pedestal Sink
Bathroom 2
Lvl Main,Second11.416666666 x 7.25
Bathroom - Full, Bathroom - Tiled With Tub & Shower, Closet, Flooring - Stone/Ceramic Tile
Bathroom 3
Lvl First6.75 x 4.416666666
Bathroom - Half, Flooring - Stone/Ceramic Tile
Questions about this home
When was 15 Casey, Canton listed?
15 Casey, Canton was listed on September 30, 2026.
Has the price of 15 Casey, Canton changed?
The price hasn't changed since it was listed at $750,000.
What are the property taxes for 15 Casey, Canton?
The annual property taxes for 15 Casey, Canton are $8,154 (2026 tax year).
How big is the lot at 15 Casey, Canton?
15 Casey, Canton sits on a 0.33-acre (14,550 sq ft) lot.
What is the status of 15 Casey, Canton?
15 Casey, Canton is actively listed for sale.
Population
24,748
U.S. Census Bureau, ACS 2024 5-Year Estimates (B01003)
Median Household Income
$143K
U.S. Census Bureau, ACS 2024 5-Year Estimates (B19013)
Renter-Occupied Homes
26.4%
U.S. Census Bureau, ACS 2024 5-Year Estimates (B25003)
New Construction Permits — Norfolk County
1,524 housing units permitted in the last 12 months (+52% vs the prior 12 months) — 1,030 in 5+ unit buildings
U.S. Census Bureau, Building Permits Survey (through Jul '26)
ADU Potential
Massachusetts allows one accessory dwelling unit by right in single-family zoning districts statewide (M.G.L. c. 40A §3; 760 CMR 71.00, effective Feb 2025). Estimated maximum ADU size for this property: 900 sq ft (the lesser of 900 sq ft or half the 2,634 sq ft principal dwelling). Lot size: 14,550 sq ft.
Based on listing data, which indicates the property type — not the zoning district. Local dimensional, septic (Title 5), and historic-district requirements still apply. Not legal advice — verify with the municipality.
Listing Agent: Dennis Folan
Listing Office: Coldwell Banker Realty - Westwood
MLS® Number: 73584558