14 Mulberry Ln Canton — Photo 1 of 39
$1,175,000
14 Mulberry Ln, Canton, MA 02021
Canton, MA 02021
Beds
3
Baths
2.5
SqFt
3,307
Style
Single Family
Built
1988
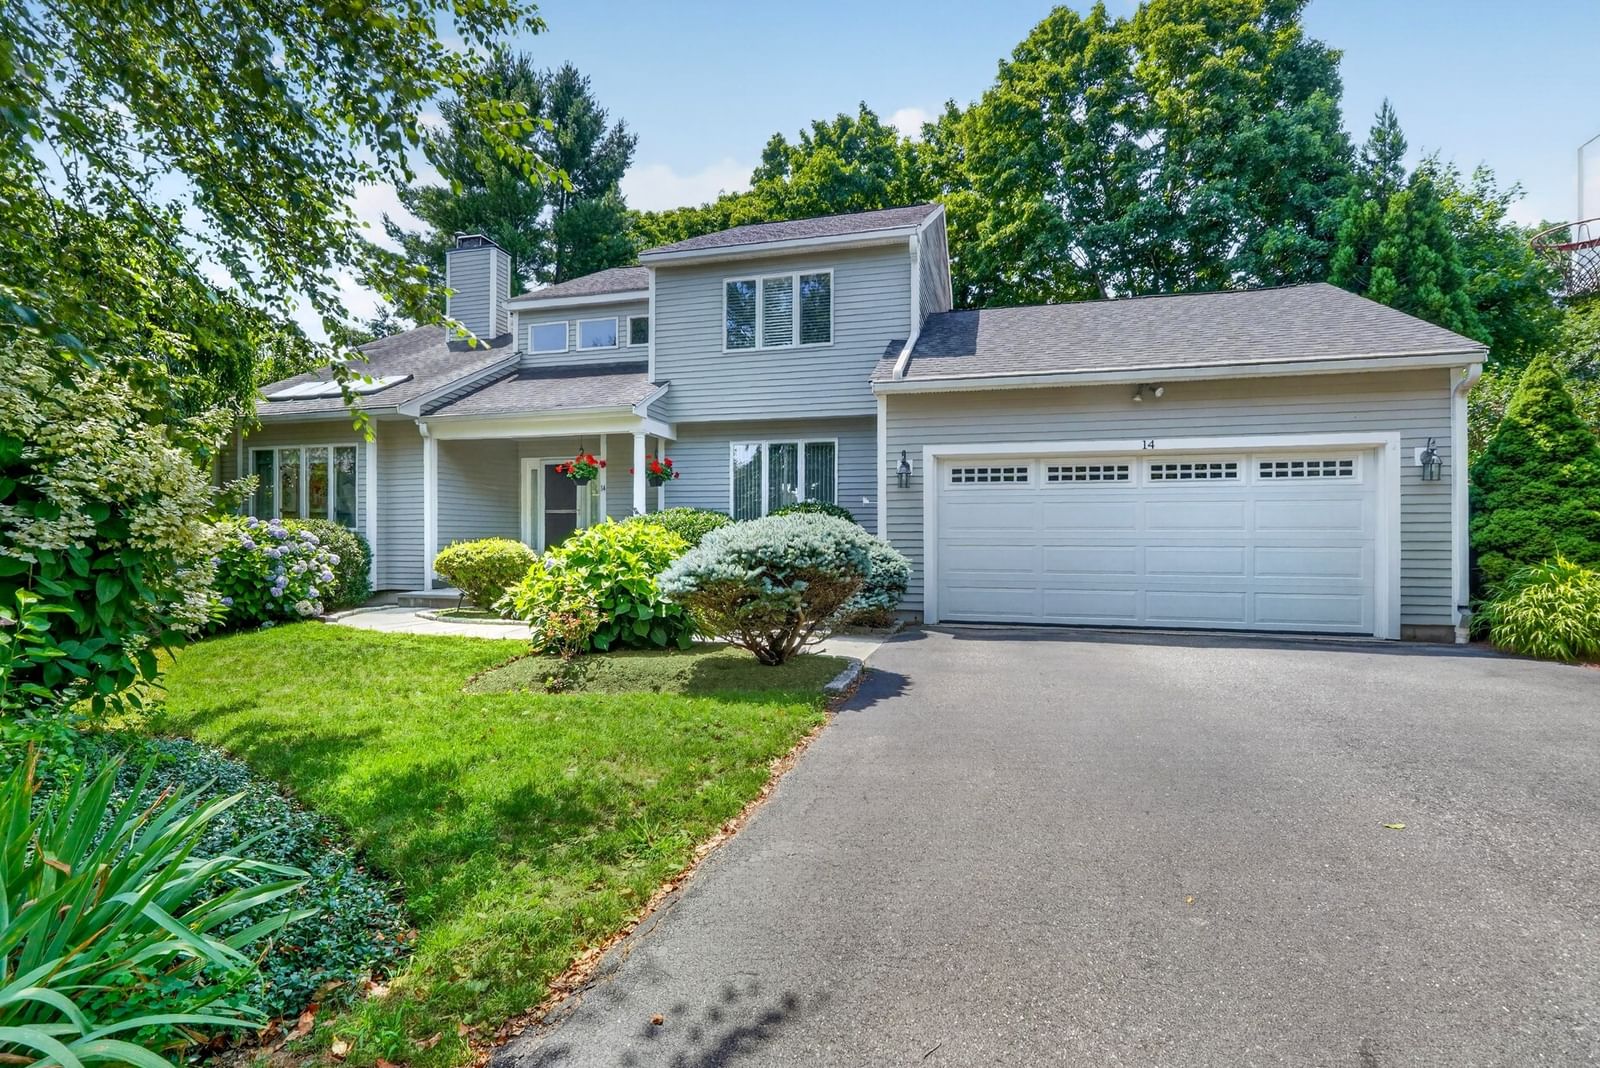
Nestled within the peaceful and desirable HOA community of Chapman Ridge, this gracious contemporary Colonial welcomes you with an inviting sense of warmth, comfort and timeless charm. From the moment you step inside, pride of ownership is simply unmistakable. Set on a quaint cul-de-sac, this meticulously cared for home with 3 bedrooms, 2.5 baths, offers a generous 3,307 sq ft of living space (including finished lower level). Designed for both comfortable every day living and casual entertaining, the expansive floor plan creates an inviting flow from room to room, making the home feel both refined and elegant. Enter into a gracious marble foyer with high ceilings, large windows, and skylights creating an abundance of natural light. Enjoy the glow and ambience of back to back fireplaces, along with custom built-ins, hardwood floors, alarm system, Bose entertainment center, and two zone central air conditioning. The heart of the home is the large renovated kitchen with premium appliances, custom granite center island, loads of cabinets, wet bar and upscale lighting. A finished lower level provides abundant storage, work space, home gym or additional living quarters. The front and rear yards have been professionally landscaped creating a serene oasis. The back deck is accessible from the kitchen and first floor office and overlooks the patio and grounds. It is framed by a striking stone wall. All built-in kitchen appliances, washer/dryer and window treatments are included. The HOA, with 49 residences and low monthly fees, provides lawn care, spring and fall cleanup and a community swimming pool. The location is nearby to the commuter rail and Canton Center and is a short drive to Rtes.1, 95 and 128. The location is close to Cobbs Corner, Westwood Station, Legacy Place and University Place. This is a home where you will immediately settle in. The house has it all and it simply won’t last!!
Key facts
It was listed on October 1, 2026. The annual property taxes are $9,922 (2026 tax year). It sits on a 0.31-acre (13,416 sq ft) lot.
Immersive Experience
Open Houses
Market Value Analysis
* Analysis is based on 22 actively listed and recently sold comparable properties strictly within Canton, MA.
Property Details
Financials
Parking
Interior Specifications
Climate & Utilities
Building & Exterior
Property & Lot
Amenities & Appliances
Gas Water Heater • Range • Dishwasher • Disposal • Refrigerator • Washer • Dryer
Neighborhood
Public Transportation • Shopping • Pool • Tennis Court(s) • Park • Walk/Jog Trails
Geography
Floorplan Breakdown
Structural Layout
Living Room
Lvl First15.5 x 15.333333333
Flooring - Hardwood, Window(s) - Picture
Dining Room
Lvl First14.083333333 x 13
Flooring - Hardwood, Window(s) - Picture
Kitchen
Lvl First20.333333333 x 14.25
Flooring - Stone/Ceramic Tile, Window(s) - Picture, Countertops - Stone/Granite/Solid, Kitchen Island, Open Floorplan
Office
Lvl First14.5 x 15.75
Flooring - Wood, Window(s) - Picture, Exterior Access
Family Room
Lvl First19.333333333 x 16.666666666
Flooring - Hardwood, Window(s) - Picture
Primary Bedroom
Lvl Second17.833333333 x 16.666666666
Bathroom - Full, Walk-In Closet(s), Closet, Flooring - Hardwood, Window(s) - Picture
Bedroom 2
Lvl Second13.75 x 13.5
Bedroom 3
Lvl Second11.416666666 x 10.833333333
Closet, Flooring - Hardwood, Window(s) - Picture
Bathroom 1
Lvl First5.25 x 4.583333333
Bathroom - Half, Flooring - Stone/Ceramic Tile, Window(s) - Picture
Bathroom 2
Lvl Second10.166666666 x 10.833333333
Bathroom - Full, Bathroom - Tiled With Tub & Shower, Flooring - Stone/Ceramic Tile, Window(s) - Picture
Bathroom 3
Lvl Second5.583333333 x 10.833333333
Bathroom - Tiled With Tub & Shower, Flooring - Stone/Ceramic Tile
Questions about this home
When was 14 Mulberry Ln, Canton listed?
14 Mulberry Ln, Canton was listed on October 1, 2026.
Has the price of 14 Mulberry Ln, Canton changed?
The price hasn't changed since it was listed at $1,175,000.
What are the property taxes for 14 Mulberry Ln, Canton?
The annual property taxes for 14 Mulberry Ln, Canton are $9,922 (2026 tax year).
How big is the lot at 14 Mulberry Ln, Canton?
14 Mulberry Ln, Canton sits on a 0.31-acre (13,416 sq ft) lot.
What is the status of 14 Mulberry Ln, Canton?
14 Mulberry Ln, Canton is actively listed for sale.
Population
24,748
U.S. Census Bureau, ACS 2024 5-Year Estimates (B01003)
Median Household Income
$143K
U.S. Census Bureau, ACS 2024 5-Year Estimates (B19013)
Renter-Occupied Homes
26.4%
U.S. Census Bureau, ACS 2024 5-Year Estimates (B25003)
New Construction Permits — Norfolk County
1,524 housing units permitted in the last 12 months (+52% vs the prior 12 months) — 1,030 in 5+ unit buildings
U.S. Census Bureau, Building Permits Survey (through Jul '26)
ADU Potential
Massachusetts allows one accessory dwelling unit by right in single-family zoning districts statewide (M.G.L. c. 40A §3; 760 CMR 71.00, effective Feb 2025). Estimated maximum ADU size for this property: 900 sq ft (the lesser of 900 sq ft or half the 3,307 sq ft principal dwelling). Lot size: 13,416 sq ft.
Based on listing data, which indicates the property type — not the zoning district. Local dimensional, septic (Title 5), and historic-district requirements still apply. Not legal advice — verify with the municipality.
Listing Agent: Bill Skerry
Listing Office: Keller Williams Realty
MLS® Number: 73585711