
15 Calvin St Lexington — Photo 1 of 41
Recent Drop: $20,000
$2,275,000
15 Calvin St, Lexington, MA 02420
Lexington, MA 02420
Beds
5
Baths
4.5
SqFt
4,279
Style
Single Family
Built
2026
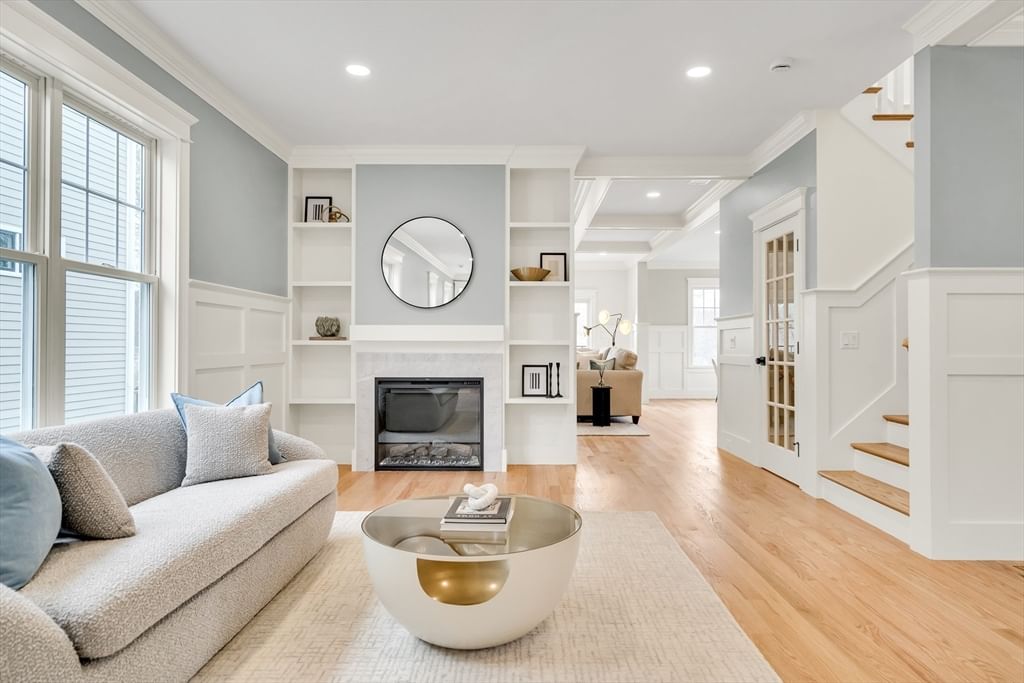
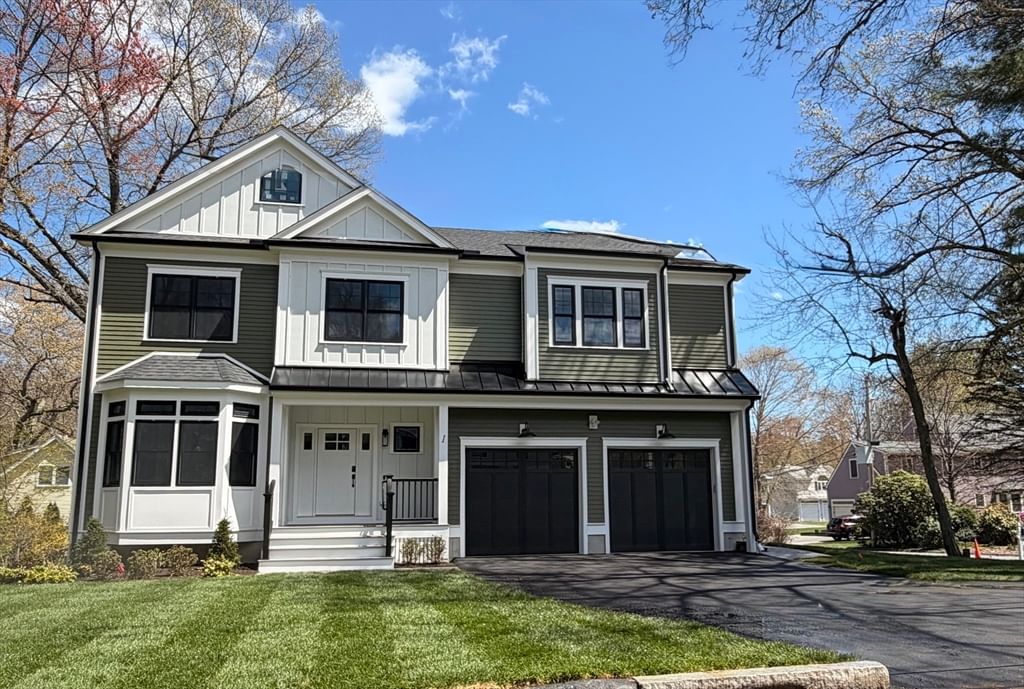
DEVELOPER OFFERING UP TO $25,000 TOWARD BUYER CLOSING COSTS, INTEREST RATE BUY-DOWN, OR UPGRADES on this Beautifully designed New Construction 5-bedroom, 4.5-bath home in historic Lexington, MA blends classic charm with modern amenities. The main floor features a gourmet kitchen with quartz countertops, breakfast bar, Thermador appliances, and walkthrough pantry to your formal dining and living spaces. . Family room has fireplace and slider with access to private fenced backyard with deck and patio. The second level offers 4 spacious bedrooms, laundry room, & 3 full baths including a luxurious primary suite with walk-in closet, spa bathroom, soaking tub, & double vanity. Relax in your third floor light-washed den, additional bedroom and full bath ideal for guests or a private retreat. Oak hardwood floors throughout, 2-car garage w/ epoxy (EV charger ready), & full unfinished basement is great for storage. Conveniently located near 95 & top-rated schools, this home offers space, elegance, & flexibility in one of Massachusetts’ most historic & desired towns.
Key facts
It was listed on May 20, 2026. The price has come down from an original $2,368,000 to $2,275,000 across 3 changes, most recently on September 29, 2026. It sits on a 0.14-acre (6,300 sq ft) lot.
Open Houses
Market Value Analysis
* Analysis is based on 24 actively listed and recently sold comparable properties strictly within Lexington, MA.
Property Details
Financials
Parking
Interior Specifications
Climate & Utilities
Building & Exterior
Property & Lot
Amenities & Appliances
Electric Water Heater • Water Heater • Range • Dishwasher • Disposal • Microwave • Refrigerator • Range Hood
Neighborhood
Shopping • Tennis Court(s) • Park • Walk/Jog Trails • Golf • Medical Facility
Geography
Floorplan Breakdown
Structural Layout
Living Room
Lvl FirstFlooring - Hardwood, Recessed Lighting, Wainscoting
Dining Room
Lvl FirstFlooring - Hardwood, Recessed Lighting, Wainscoting
Kitchen
Lvl FirstFlooring - Hardwood, Pantry, Countertops - Stone/Granite/Solid, Kitchen Island, Breakfast Bar / Nook, Recessed Lighting, Slider, Stainless Steel Appliances, Pot Filler Faucet
Family Room
Lvl FirstFlooring - Hardwood, Slider
Primary Bedroom
Lvl SecondBathroom - Full, Walk-In Closet(s), Flooring - Hardwood, Recessed Lighting, Tray Ceiling(s)
Bedroom 2
Lvl SecondBedroom 3
Lvl SecondCloset, Flooring - Hardwood, Recessed Lighting
Bedroom 4
Lvl SecondCloset, Flooring - Hardwood, Recessed Lighting
Bedroom 5
Lvl ThirdCloset, Flooring - Hardwood, Recessed Lighting
Bathroom 1
Lvl FirstBathroom - Half, Flooring - Stone/Ceramic Tile
Bathroom 2
Lvl SecondBathroom - Full, Bathroom - Tiled With Tub & Shower, Flooring - Stone/Ceramic Tile, Double Vanity, Soaking Tub
Bathroom 3
Lvl SecondBathroom - Full, Flooring - Stone/Ceramic Tile
Property History
$2,275,000
Was $2,295,000
Sep 29, 2026
MLS® 73522142
$2,295,000
Was $2,325,000
Aug 25, 2026
MLS® 73522142
$2,325,000
Was $2,368,000
Jul 8, 2026
MLS® 73522142
$2,368,000
May 20, 2026
MLS® 73522142
$916,000
Apr 8, 2025
MLS® 73354283
$800,000
Apr 3, 2025
MLS® 73354283
Questions about this home
When was 15 Calvin St, Lexington listed?
15 Calvin St, Lexington was listed on May 20, 2026.
Has the price of 15 Calvin St, Lexington changed?
The price has come down from an original $2,368,000 to $2,275,000 across 3 changes, most recently on September 29, 2026.
How big is the lot at 15 Calvin St, Lexington?
15 Calvin St, Lexington sits on a 0.14-acre (6,300 sq ft) lot.
What is the status of 15 Calvin St, Lexington?
15 Calvin St, Lexington is actively listed for sale.
Population
16,215
U.S. Census Bureau, ACS 2024 5-Year Estimates (B01003)
Median Household Income
$245K
U.S. Census Bureau, ACS 2024 5-Year Estimates (B19013)
Renter-Occupied Homes
14.0%
U.S. Census Bureau, ACS 2024 5-Year Estimates (B25003)
New Construction Permits — Middlesex County
2,698 housing units permitted in the last 12 months (+3% vs the prior 12 months) — 1,713 in 5+ unit buildings
U.S. Census Bureau, Building Permits Survey (through Jul '26)
ADU Potential
Massachusetts allows one accessory dwelling unit by right in single-family zoning districts statewide (M.G.L. c. 40A §3; 760 CMR 71.00, effective Feb 2025). Estimated maximum ADU size for this property: 900 sq ft (the lesser of 900 sq ft or half the 4,279 sq ft principal dwelling). Lot size: 6,300 sq ft.
Based on listing data, which indicates the property type — not the zoning district. Local dimensional, septic (Title 5), and historic-district requirements still apply. Not legal advice — verify with the municipality.
Listing Agent: Northeast Venture Group
Listing Office: Golden Cross Brands Inc.
MLS® Number: 73522142
Open Houses
Similar homes for sale in Lexington



Related Insights

Lexington Starter Homes Mean Condos, Not Houses

$25,000 Aid: Lexington Buyers Need CHAPA First
Lexington’s 2026 Starter Homes Are Condos, Not Houses

Recently Sold Homes in Lexington MA: Seasonal Timing

What a Lexington Condo Really Buys You

Massachusetts Closing Costs: Watch Prepaids & Escrow
