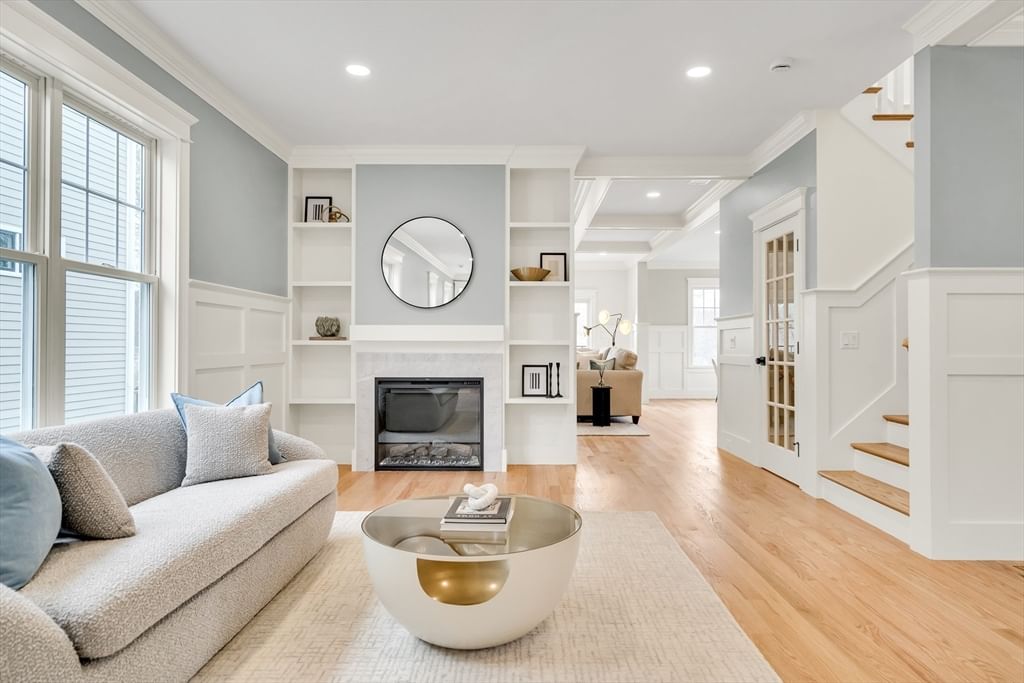
232 Lincoln Street Lexington — Photo 1 of 42
Recent Drop: $50,000
$2,549,000
232 Lincoln Street, Lexington, MA 02421
Lexington, MA 02421
Beds
5
Baths
4.5
SqFt
4,696
Style
Single Family
Built
2026
Just completed, amazing new construction by one of Lexington's most experienced builders. Very close to the Bridge Elementary School & Lexington High, & abutting conservation. This 5 bedroom house has 4 full & 1 1/2 bathroom, with 4,696 sf of finished living area. The millwork throughout the house is incredible, with custom built-in shelving in the formal living room & the family room. Both living & family rooms have fireplaces. The wainscoting continues up the staircase to the 2nd level (which has a skylight that allows tons of natural in). The chef's kitchen has all high-end S+S appliances & quartz countertops. The butlers pantry that connects the kitchen to the formal dining room has custom cabinets, a quartz countertop with an additional sink. The lower level has a wet bar, wine chiller & a dishwasher as well a full bathroom & 2 large bonus rooms. There is a 2 car garage that has direct access into the mudroom and half bathroom. Lincoln Field Recreation Center is 1/4 mile away.
Key facts
It was listed on April 6, 2026. The price has come down from an original $2,695,000 to $2,549,000 across 3 changes, most recently on September 7, 2026. It sits on a 0.25-acre (11,050 sq ft) lot.
Immersive Experience
Open Houses
Market Value Analysis
* Analysis is based on 24 actively listed and recently sold comparable properties strictly within Lexington, MA.
Property Details
Financials
Parking
Interior Specifications
Climate & Utilities
Building & Exterior
Property & Lot
Amenities & Appliances
Electric Water Heater • Tankless Water Heater • Oven • Dishwasher • Disposal • Microwave • Range • Refrigerator • Freezer • Wine Refrigerator • Vacuum System • Range Hood • Second Dishwasher • Stainless Steel Appliance(s) • Plumbed For Ice Maker
Neighborhood
Public Transportation • Shopping • Pool • Tennis Court(s) • Park • Walk/Jog Trails
Geography
Floorplan Breakdown
Structural Layout
Living Room
Lvl Main,First20 x 13.5
Closet/Cabinets - Custom Built, Flooring - Hardwood, Open Floorplan
Dining Room
Lvl Main,First14 x 12.4
Coffered Ceiling(s), Flooring - Hardwood, Open Floorplan, Wainscoting, Lighting - Overhead
Kitchen
Lvl Main,First22 x 13
Flooring - Hardwood, Dining Area, Pantry, Countertops - Stone/Granite/Solid, Kitchen Island, Open Floorplan, Recessed Lighting, Stainless Steel Appliances, Wainscoting, Lighting - Pendant, Lighting - Overhead, Crown Molding
Family Room
Lvl Main,First22 x 13.3
Coffered Ceiling(s), Closet/Cabinets - Custom Built, Flooring - Hardwood, Cable Hookup, Deck - Exterior, Exterior Access, Open Floorplan, Recessed Lighting, Slider, Wainscoting, Crown Molding
Primary Bedroom
Lvl Second17.3 x 11.6
Bathroom - Full, Bathroom - Double Vanity/Sink, Walk-In Closet(s), Flooring - Hardwood, Cable Hookup, Recessed Lighting, Crown Molding
Bedroom 2
Lvl Second13.2 x 12
Bedroom 3
Lvl Second13.2 x 12
Bathroom - Full, Bathroom - Double Vanity/Sink, Walk-In Closet(s), Flooring - Hardwood, Recessed Lighting
Bedroom 4
Lvl Second18.3 x 9.6
Bathroom - Full, Bathroom - Double Vanity/Sink, Closet, Flooring - Hardwood, Recessed Lighting
Bedroom 5
Lvl Second17.3 x 10
Bathroom - Full, Bathroom - Double Vanity/Sink, Closet, Flooring - Hardwood, Recessed Lighting
Bathroom 1
Lvl Second13.8 x 9.3
Bathroom - Full, Bathroom - Double Vanity/Sink, Bathroom - Tiled With Tub, Bathroom - Tiled With Tub & Shower, Skylight, Countertops - Stone/Granite/Solid, Cabinets - Upgraded, Recessed Lighting
Bathroom 2
Lvl Second9.9 x 9.6
Bathroom - Full, Bathroom - Double Vanity/Sink, Bathroom - Tiled With Shower Stall, Flooring - Stone/Ceramic Tile, Countertops - Stone/Granite/Solid, Cabinets - Upgraded, Recessed Lighting, Lighting - Sconce
Bathroom 3
Lvl Second9.4 x 7.4
Bathroom - Full, Bathroom - Double Vanity/Sink, Bathroom - Tiled With Shower Stall, Bathroom - Tiled With Tub, Closet/Cabinets - Custom Built, Flooring - Stone/Ceramic Tile, Countertops - Stone/Granite/Solid, Cabinets - Upgraded, Recessed Lighting, Lighting - Sconce
Property History
$2,549,000
Was $2,599,000
Sep 8, 2026
MLS® 73496693
$2,599,000
Was $2,649,000
Jul 27, 2026
MLS® 73496693
$2,649,000
Was $2,695,000
Jun 16, 2026
MLS® 73496693
$2,695,000
Apr 6, 2026
MLS® 73496693
Questions about this home
When was 232 Lincoln Street, Lexington listed?
232 Lincoln Street, Lexington was listed on April 6, 2026.
Has the price of 232 Lincoln Street, Lexington changed?
The price has come down from an original $2,695,000 to $2,549,000 across 3 changes, most recently on September 7, 2026.
How big is the lot at 232 Lincoln Street, Lexington?
232 Lincoln Street, Lexington sits on a 0.25-acre (11,050 sq ft) lot.
What is the status of 232 Lincoln Street, Lexington?
232 Lincoln Street, Lexington is actively listed for sale.
Population
18,080
U.S. Census Bureau, ACS 2024 5-Year Estimates (B01003)
Median Household Income
$228K
U.S. Census Bureau, ACS 2024 5-Year Estimates (B19013)
Renter-Occupied Homes
24.1%
U.S. Census Bureau, ACS 2024 5-Year Estimates (B25003)
New Construction Permits — Middlesex County
2,698 housing units permitted in the last 12 months (+3% vs the prior 12 months) — 1,713 in 5+ unit buildings
U.S. Census Bureau, Building Permits Survey (through Jul '26)
ADU Potential
Massachusetts allows one accessory dwelling unit by right in single-family zoning districts statewide (M.G.L. c. 40A §3; 760 CMR 71.00, effective Feb 2025). Estimated maximum ADU size for this property: 900 sq ft (the lesser of 900 sq ft or half the 4,696 sq ft principal dwelling). Lot size: 11,050 sq ft.
Based on listing data, which indicates the property type — not the zoning district. Local dimensional, septic (Title 5), and historic-district requirements still apply. Not legal advice — verify with the municipality.
Listing Agent: Robert Cohen
Listing Office: Coldwell Banker Realty - Lexington
MLS® Number: 73496693
Open Houses
Similar homes for sale in Lexington




Related Insights

Lexington Starter Homes Mean Condos, Not Houses

$25,000 Aid: Lexington Buyers Need CHAPA First
Lexington’s 2026 Starter Homes Are Condos, Not Houses

Recently Sold Homes in Lexington MA: Seasonal Timing

What a Lexington Condo Really Buys You

Massachusetts Closing Costs: Watch Prepaids & Escrow
