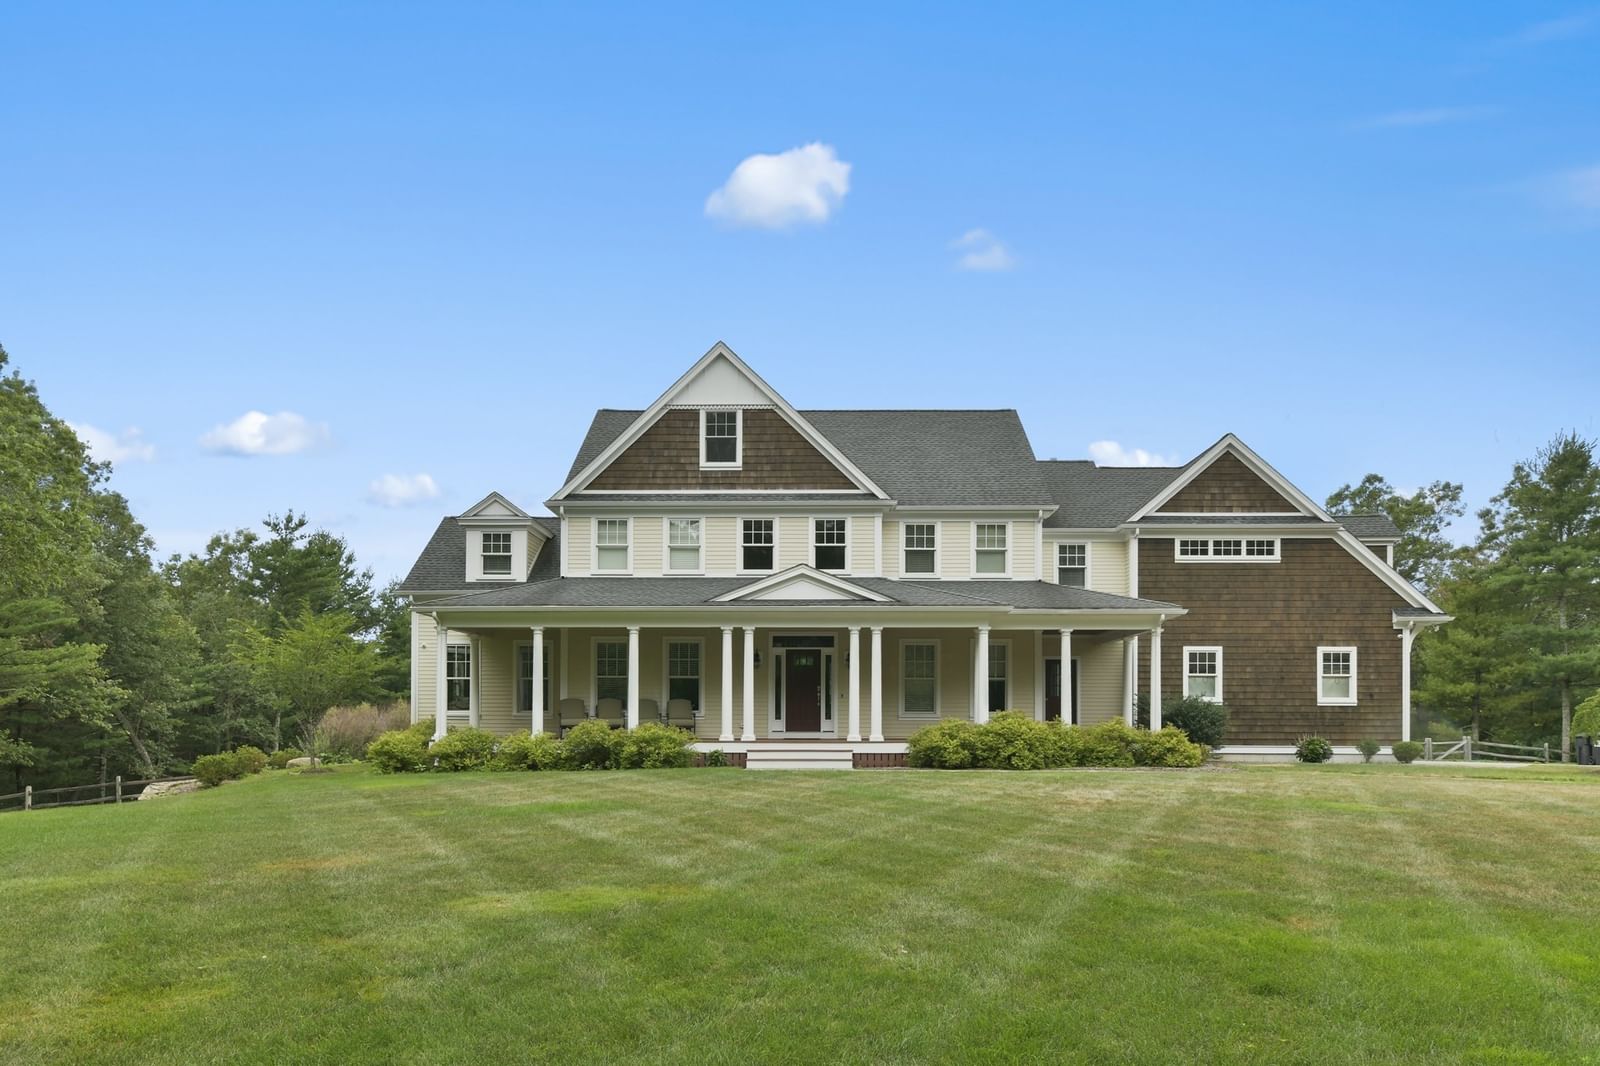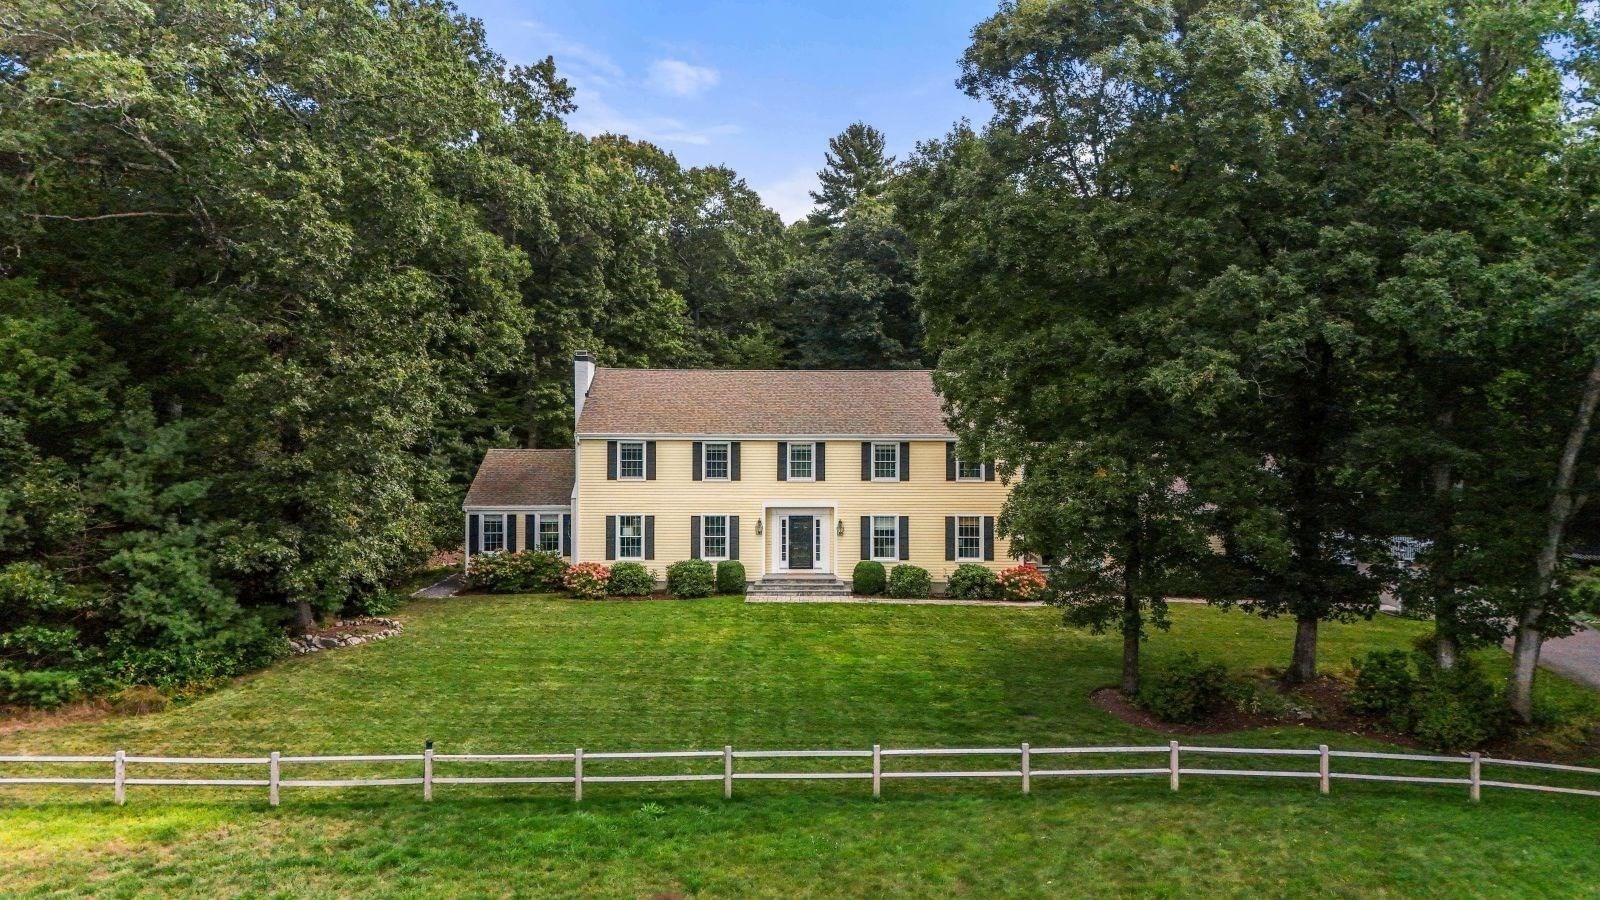
146 Farm St Dover — Photo 1 of 32
$2,195,000
146 Farm St, Dover, MA 02030
Dover, MA 02030
Beds
5
Baths
3.5
SqFt
5,574
Style
Single Family
Built
1971
Immaculate and extensively renovated, 146 Farm Street is a love-at-first-sight Fall superstar set on 2.7+ pastoral acres in one of Dover’s most convenient locations—steps from D/S Middle and H.S campuses. Incredible whole-house renovation incl. kitchen, bathrooms, windows, boiler and more makes this a rare, move-in-ready opportunity. Set back from the road, curvy, tree-lined driveway creates privacy and generous front lawn w/charming split-rail fence delivers brilliant curb appeal. Inside, luxurious double story foyer w/chandelier lighting is exquisite. Designer kitchen is anchored by six-seat quartz island and features farmhouse sink, Bosch wall/convection ovens, induction cooking, coffee bar w/prep sink and wine refrigerator, plus abundant custom drawer storage. Amazing. Slider opens to patio and firepit overlooking gorgeous, level backyard—an “outdoor room” for BBQs and warm-weather entertaining. Cathedral-ceiling great rm, cozy open-concept fam rm w/stunning stone wall and wood-burning fireplace, din rm w/floor-to-ceiling bay window and an elegant living room with second wood-burning fireplace provide enormous living spaces for both everyday life and holiday gatherings. New oversized Andersen 8-over-8 windows flood the home w/spectacular natural light. Spacious first-floor home office is privately positioned away from main living areas. Two-car garage leads to dedicated laundry rm w/folding counter and mudrm perfectly zoned to keep busy households organized. Full bath w/shower plus powder rm completes this level. Upstairs are four generous bdrms w/beautiful property views, exceptional closet storage and flawless hardwood floors. Magnificent primary suite features newly renovated bath w/separate vanities, sconce lighting and ample closet space. Family bath w/linen storage completes the second level. Finished LL provides enormous bonus space for gym, playrm or ping-pong. Showings begin Saturday 10/3.
Key facts
It was listed on September 30, 2026. The annual property taxes are $19,070 (2026 tax year). It sits on a 2.71-acre (118,048 sq ft) lot.
Open Houses
Market Value Analysis
* Analysis is based on 24 actively listed and recently sold comparable properties strictly within Dover, MA.
Property Details
Financials
Parking
Interior Specifications
Climate & Utilities
Building & Exterior
Property & Lot
Amenities & Appliances
Water Heater • Electric Water Heater • Oven • Dishwasher • Microwave • Range • Refrigerator • Washer • Dryer • Water Treatment • Wine Refrigerator • Range Hood • Water Softener • Plumbed For Ice Maker
Neighborhood
Public Transportation • Shopping • Pool • Tennis Court(s) • Park • Walk/Jog Trails
Geography
Floorplan Breakdown
Structural Layout
Living Room
Lvl First23 x 16
Flooring - Hardwood, Lighting - Sconce
Dining Room
Lvl First14 x 18
Flooring - Hardwood, Window(s) - Bay/Bow/Box, Wainscoting
Kitchen
Lvl First21 x 16
Flooring - Hardwood, Countertops - Stone/Granite/Solid, Kitchen Island, Exterior Access, Recessed Lighting, Slider, Stainless Steel Appliances, Wine Chiller, Lighting - Pendant
Office
Lvl First12 x 12
Closet, Flooring - Hardwood
Family Room
Lvl First21 x 18
Flooring - Hardwood, Window(s) - Bay/Bow/Box, Recessed Lighting
Primary Bedroom
Lvl Second20 x 16
Bathroom - Full, Closet, Flooring - Hardwood, Flooring - Stone/Ceramic Tile, Double Vanity, Recessed Lighting, Lighting - Sconce
Bedroom 2
Lvl Second13 x 16
Bedroom 3
Lvl Second15 x 12
Closet, Flooring - Hardwood
Bedroom 4
Lvl Second14 x 16
Closet, Flooring - Hardwood
Bedroom 5
Lvl Second14 x 14
Closet, Flooring - Hardwood
Bathroom 1
Lvl First8 x 8
Bathroom - Half, Flooring - Stone/Ceramic Tile, Lighting - Sconce
Bathroom 2
Lvl First6 x 11
Bathroom - Full, Bathroom - Tiled With Shower Stall, Flooring - Stone/Ceramic Tile, Lighting - Sconce
Bathroom 3
Lvl Second8 x 12
Bathroom - Full, Bathroom - Tiled With Tub & Shower, Closet - Linen, Flooring - Stone/Ceramic Tile, Double Vanity, Recessed Lighting
Questions about this home
When was 146 Farm St, Dover listed?
146 Farm St, Dover was listed on September 30, 2026.
Has the price of 146 Farm St, Dover changed?
The price hasn't changed since it was listed at $2,195,000.
What are the property taxes for 146 Farm St, Dover?
The annual property taxes for 146 Farm St, Dover are $19,070 (2026 tax year).
How big is the lot at 146 Farm St, Dover?
146 Farm St, Dover sits on a 2.71-acre (118,048 sq ft) lot.
What is the status of 146 Farm St, Dover?
146 Farm St, Dover is actively listed for sale.
Population
5,930
U.S. Census Bureau, ACS 2024 5-Year Estimates (B01003)
Median Household Income
$250K
U.S. Census Bureau, ACS 2024 5-Year Estimates (B19013)
Renter-Occupied Homes
2.1%
U.S. Census Bureau, ACS 2024 5-Year Estimates (B25003)
New Construction Permits — Norfolk County
1,524 housing units permitted in the last 12 months (+52% vs the prior 12 months) — 1,030 in 5+ unit buildings
U.S. Census Bureau, Building Permits Survey (through Jul '26)
ADU Potential
Massachusetts allows one accessory dwelling unit by right in single-family zoning districts statewide (M.G.L. c. 40A §3; 760 CMR 71.00, effective Feb 2025). Estimated maximum ADU size for this property: 900 sq ft (the lesser of 900 sq ft or half the 5,574 sq ft principal dwelling). Lot size: 118,048 sq ft.
Based on listing data, which indicates the property type — not the zoning district. Local dimensional, septic (Title 5), and historic-district requirements still apply. Not legal advice — verify with the municipality.
Listing Agent: The Bauman Group
Listing Office: Gibson Sotheby's International Realty
MLS® Number: 73584853