
23 Burroughs Road Lexington — Photo 1 of 33
Recent Drop: $55,000
$4,695,000
23 Burroughs Road, Lexington, MA 02420
Lexington, MA 02420
Beds
6
Baths
9
SqFt
8,220
Style
Single Family
Built
2009
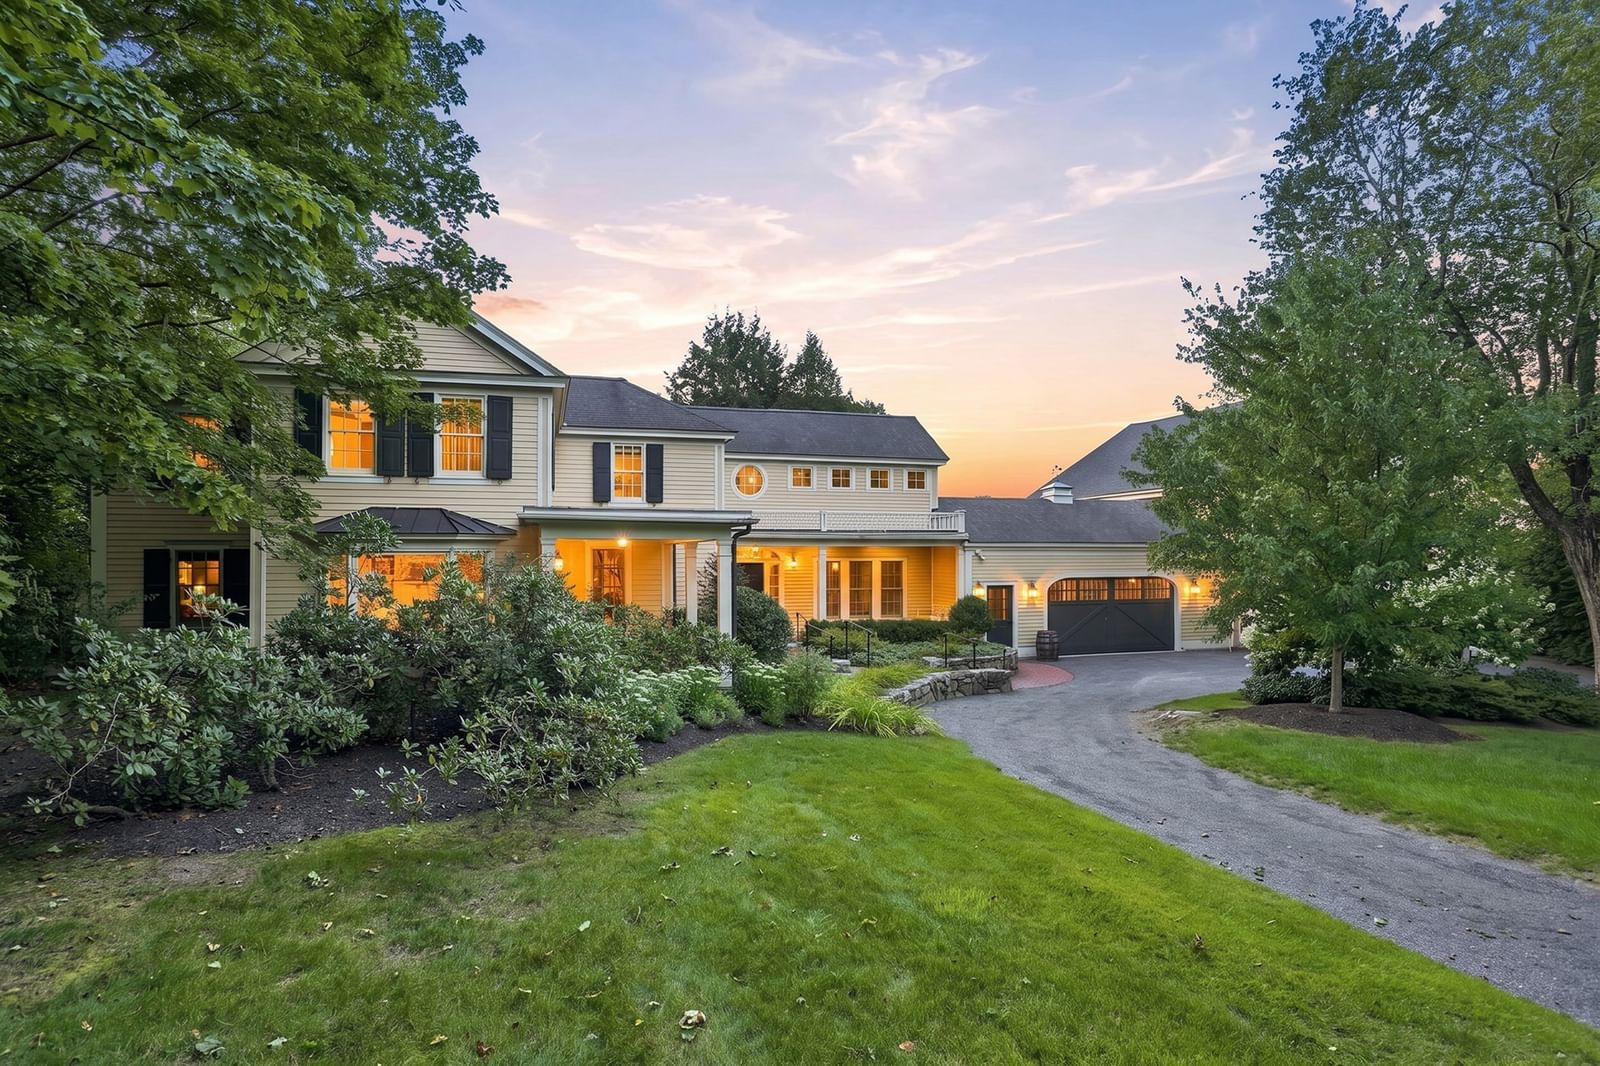
Sophisticated elegance on approximately an acre of land in highly desirable neighborhood. A warmth upon entering through the grand foyer reveals an abundance of natural light and 76 impressive oversized windows. Beautiful architectural elements are revealed as the floor plan flows through an open concept chef's kitchen • butler's pantry • 5 entertaining rooms • 2 private home offices • media room • 6 en suite bedrooms • main level bedroom suite • fitness center • game room • sports bar with lounge • wine cellar and tasting room • 2 large stone patios • outdoor kitchen and fireplace • tranquil views of large flat private rear yard • 3 car heated garage. Nearby entrance to 150 acres of historic conservation land including trails, ponds, meadows, and antique stone walls. Just blocks to historic Lexington center and both elementary and middle schools. Easy commuter location to routes 3, 2 and I-95.
Key facts
It was listed on July 28, 2026. The price has come down from an original $4,750,000 to $4,695,000, most recently on September 8, 2026. The annual property taxes are $47,332 (2026 tax year). It sits on a 0.69-acre (29,875 sq ft) lot.
Market Value Analysis
* Analysis is based on 24 actively listed and recently sold comparable properties strictly within Lexington, MA.
Property Details
Financials
Parking
Interior Specifications
Climate & Utilities
Building & Exterior
Property & Lot
Amenities & Appliances
Gas Water Heater • Water Heater • Oven • Dishwasher • Disposal • Microwave • Range • Refrigerator • Freezer • Vacuum System • Other • Wine Cooler
Neighborhood
Public Transportation • Shopping • Pool • Park • Walk/Jog Trails • Stable(s)
Geography
Floorplan Breakdown
Structural Layout
Living Room
Lvl Main,First23.25 x 165
Closet/Cabinets - Custom Built, Flooring - Hardwood, French Doors, Recessed Lighting, Wainscoting, Crown Molding
Dining Room
Lvl Main,First20.5 x 19.166666666
Flooring - Hardwood, Open Floorplan, Recessed Lighting, Wainscoting, Lighting - Overhead, Crown Molding
Kitchen
Lvl Main,First26 x 25.666666666
Flooring - Hardwood, Dining Area, Balcony / Deck, Pantry, Countertops - Stone/Granite/Solid, Kitchen Island, Wet Bar, Open Floorplan, Recessed Lighting, Second Dishwasher, Wine Chiller, Crown Molding
Office
Lvl Main16.666666666 x 15
Closet/Cabinets - Custom Built, Flooring - Hardwood, Recessed Lighting, Crown Molding
Family Room
Lvl Main,First18 x 17.833333333
Coffered Ceiling(s), Flooring - Hardwood, Exterior Access, Open Floorplan, Recessed Lighting, Crown Molding
Primary Bedroom
Lvl Second18.166666666 x 20.416666666
Bathroom - Full, Bathroom - Double Vanity/Sink, Closet - Linen, Walk-In Closet(s), Flooring - Stone/Ceramic Tile, Dressing Room, Lighting - Pendant, Crown Molding
Bedroom 2
Lvl Main,First20.416666666 x 12.416666666
Bedroom 3
Lvl Second20.5 x 13.666666666
Bathroom - Full, Flooring - Hardwood, Flooring - Stone/Ceramic Tile
Bedroom 4
Lvl Second20.416666666 x 13.583333333
Bathroom - Full, Flooring - Hardwood, Flooring - Stone/Ceramic Tile
Bedroom 5
Lvl Second16.666666666 x 16
Bathroom - Full, Flooring - Hardwood, Flooring - Stone/Ceramic Tile
Bathroom 1
Lvl Main,FirstBathroom - Half
Bathroom 2
Lvl Main,FirstBathroom - Half
Bathroom 3
Lvl BasementBathroom - Full, Bathroom - Tiled With Shower Stall, Flooring - Stone/Ceramic Tile
Property History
$4,695,000
Was $4,750,000
Sep 8, 2026
MLS® 73555839
$4,750,000
Jul 28, 2026
MLS® 73555839
$4,750,000
Jul 27, 2026
MLS® 73332451
$4,750,000
Feb 5, 2025
MLS® 73332451
$5,395,000
Dec 19, 2024
MLS® 73303526
$5,395,000
Oct 17, 2024
MLS® 73303526
Questions about this home
When was 23 Burroughs Road, Lexington listed?
23 Burroughs Road, Lexington was listed on July 28, 2026.
Has the price of 23 Burroughs Road, Lexington changed?
The price has come down from an original $4,750,000 to $4,695,000, most recently on September 8, 2026.
What are the property taxes for 23 Burroughs Road, Lexington?
The annual property taxes for 23 Burroughs Road, Lexington are $47,332 (2026 tax year).
How big is the lot at 23 Burroughs Road, Lexington?
23 Burroughs Road, Lexington sits on a 0.69-acre (29,875 sq ft) lot.
What is the status of 23 Burroughs Road, Lexington?
23 Burroughs Road, Lexington is actively listed for sale.
Population
16,215
U.S. Census Bureau, ACS 2024 5-Year Estimates (B01003)
Median Household Income
$245K
U.S. Census Bureau, ACS 2024 5-Year Estimates (B19013)
Renter-Occupied Homes
14.0%
U.S. Census Bureau, ACS 2024 5-Year Estimates (B25003)
New Construction Permits — Middlesex County
2,698 housing units permitted in the last 12 months (+3% vs the prior 12 months) — 1,713 in 5+ unit buildings
U.S. Census Bureau, Building Permits Survey (through Jul '26)
ADU Potential
Massachusetts allows one accessory dwelling unit by right in single-family zoning districts statewide (M.G.L. c. 40A §3; 760 CMR 71.00, effective Feb 2025). Estimated maximum ADU size for this property: 900 sq ft (the lesser of 900 sq ft or half the 8,220 sq ft principal dwelling). Lot size: 29,875 sq ft.
Based on listing data, which indicates the property type — not the zoning district. Local dimensional, septic (Title 5), and historic-district requirements still apply. Not legal advice — verify with the municipality.
Listing Agent: Provided by MLS PIN
Listing Office: Provided by MLS PIN
MLS® Number: 73555839
Similar homes for sale in Lexington




Related Insights

Lexington Starter Homes Mean Condos, Not Houses

$25,000 Aid: Lexington Buyers Need CHAPA First
Lexington’s 2026 Starter Homes Are Condos, Not Houses

Recently Sold Homes in Lexington MA: Seasonal Timing

What a Lexington Condo Really Buys You

Massachusetts Closing Costs: Watch Prepaids & Escrow
