115 Dean Rd Brookline — Photo 1 of 23
$3,500,000
115 Dean Rd, Brookline, MA 02445
Brookline, MA 02445
Beds
6
Baths
5.5
SqFt
4,891
Style
Single Family
Built
1905
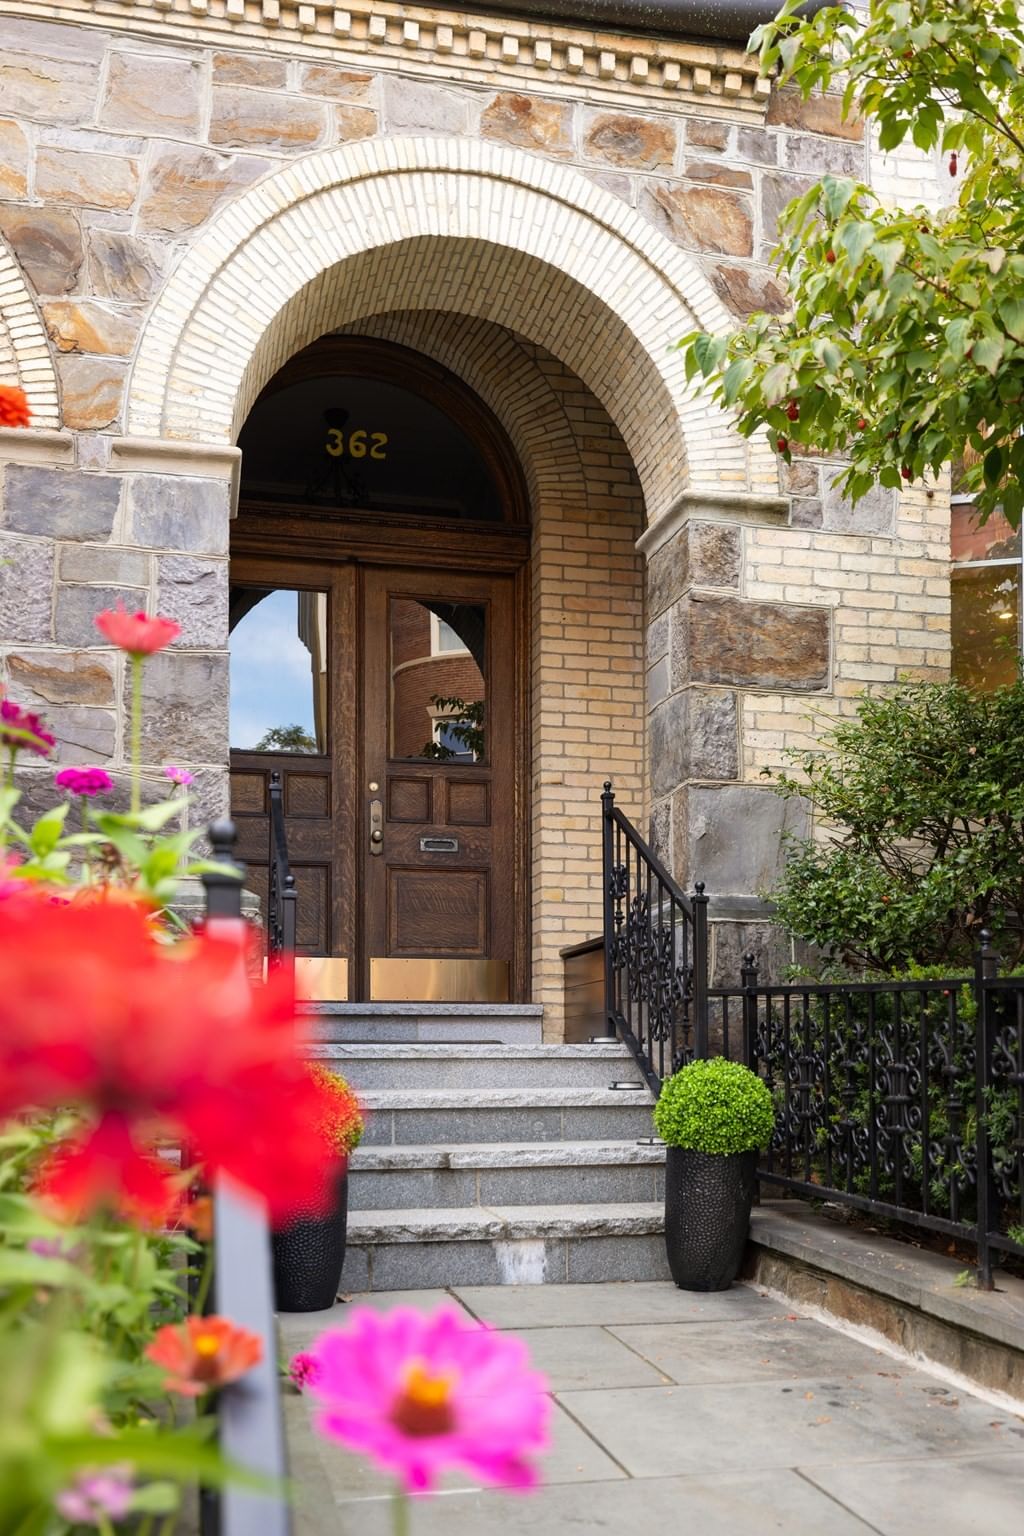
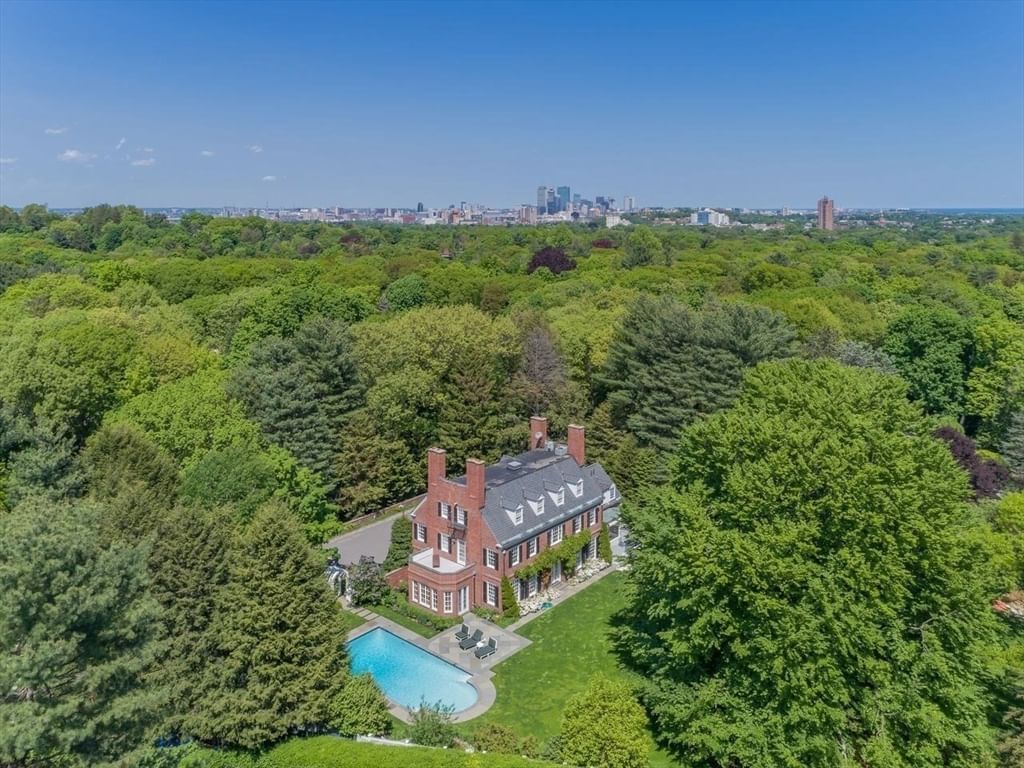
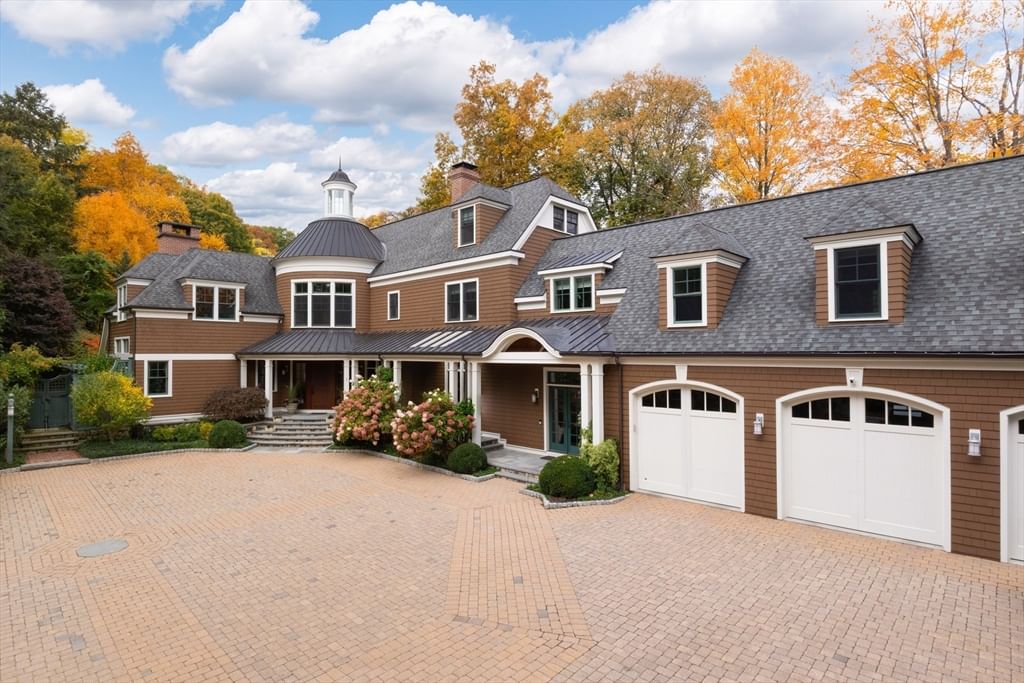
A rare, generational opportunity to own an exceptional turn-of-the-century shingle-style residence in Brookline’s coveted Fisher Hill neighborhood, offering 6 bedrooms, 4 full bathrooms, and three half-baths. The home blends wonderful period character, architectural details, and thoughtful modern updates, with abundant natural light throughout. An oversized front porch welcomes you into a gracious foyer highlighted by a handsome period staircase. The main level features a fireplaced living room with built-in bookcases and window seats, a fireplaced dining room with built-in china cabinets, a library/home office, and a first-floor den/family room. The large eat-in kitchen offers generous space for everyday living and entertaining. The upper levels offer well-proportioned bedrooms and en-suite bathrooms. Additionally, the third floor provides flexibility for guests, in-law/au pair suite, recreation or working from home. With a separate entrance, the basement level includes spaces for an office or gym and storage/workshop/recreation space. A new slate roof and copper gutters were completed in 2016. A distinctive, meticulously maintained Fisher Hill home offering gracious scale, exceptional period detail, and versatile living space in one of Brookline’s most desirable neighborhoods.
Key facts
It was listed on September 29, 2026. The annual property taxes are $31,221 (2026 tax year). It sits on a 0.26-acre (11,495 sq ft) lot.
Open Houses
Market Value Analysis
* Analysis is based on 24 actively listed and recently sold comparable properties strictly within Brookline, MA.
Property Details
Financials
Parking
Interior Specifications
Climate & Utilities
Building & Exterior
Property & Lot
Amenities & Appliances
Dishwasher • Disposal
Neighborhood
Public Transportation • Shopping • Pool • Tennis Court(s) • Park • Walk/Jog Trails
Geography
Floorplan Breakdown
Structural Layout
Living Room
Lvl First17 x 23
Dining Room
Lvl First17 x 16
Kitchen
Lvl First22 x 21
Primary Bedroom
Lvl Second19 x 23
Bedroom 2
Lvl Second12 x 17
Bedroom 3
Lvl Second15 x 13
Bedroom 4
Lvl Second14 x 11
Bedroom 5
Lvl Third12 x 15
Bathroom 1
Lvl Second7 x 9
Bathroom - Full
Bathroom 2
Lvl Second8 x 8
Bathroom - Full
Bathroom 3
Lvl Second6 x 7
Bathroom - Full
Questions about this home
When was 115 Dean Rd, Brookline listed?
115 Dean Rd, Brookline was listed on September 29, 2026.
Has the price of 115 Dean Rd, Brookline changed?
The price hasn't changed since it was listed at $3,500,000.
What are the property taxes for 115 Dean Rd, Brookline?
The annual property taxes for 115 Dean Rd, Brookline are $31,221 (2026 tax year).
How big is the lot at 115 Dean Rd, Brookline?
115 Dean Rd, Brookline sits on a 0.26-acre (11,495 sq ft) lot.
What is the status of 115 Dean Rd, Brookline?
115 Dean Rd, Brookline is actively listed for sale.
Population
22,560
U.S. Census Bureau, ACS 2024 5-Year Estimates (B01003)
Median Household Income
$140K
U.S. Census Bureau, ACS 2024 5-Year Estimates (B19013)
Renter-Occupied Homes
47.9%
U.S. Census Bureau, ACS 2024 5-Year Estimates (B25003)
New Construction Permits — Norfolk County
1,524 housing units permitted in the last 12 months (+52% vs the prior 12 months) — 1,030 in 5+ unit buildings
U.S. Census Bureau, Building Permits Survey (through Jul '26)
ADU Potential
Massachusetts allows one accessory dwelling unit by right in single-family zoning districts statewide (M.G.L. c. 40A §3; 760 CMR 71.00, effective Feb 2025). Estimated maximum ADU size for this property: 900 sq ft (the lesser of 900 sq ft or half the 4,891 sq ft principal dwelling). Lot size: 11,495 sq ft.
Based on listing data, which indicates the property type — not the zoning district. Local dimensional, septic (Title 5), and historic-district requirements still apply. Not legal advice — verify with the municipality.
Listing Agent: Eileen Strong O Boy
Listing Office: Hammond Residential Real Estate
MLS® Number: 73584015