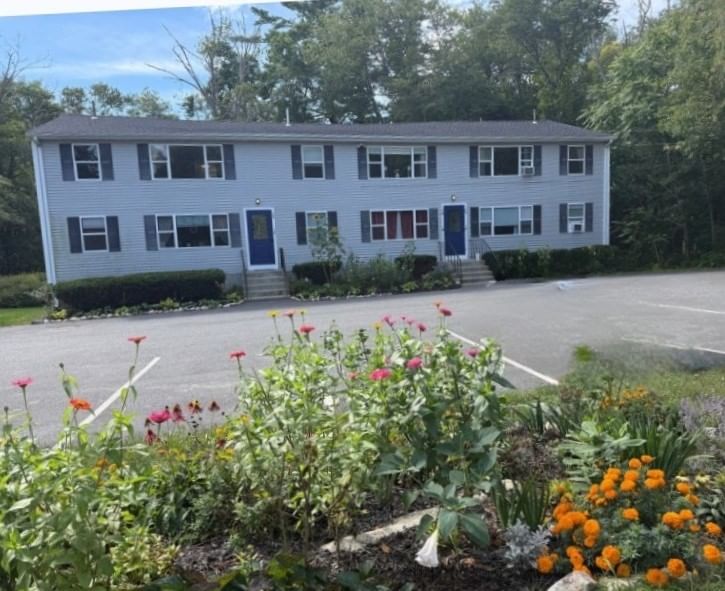
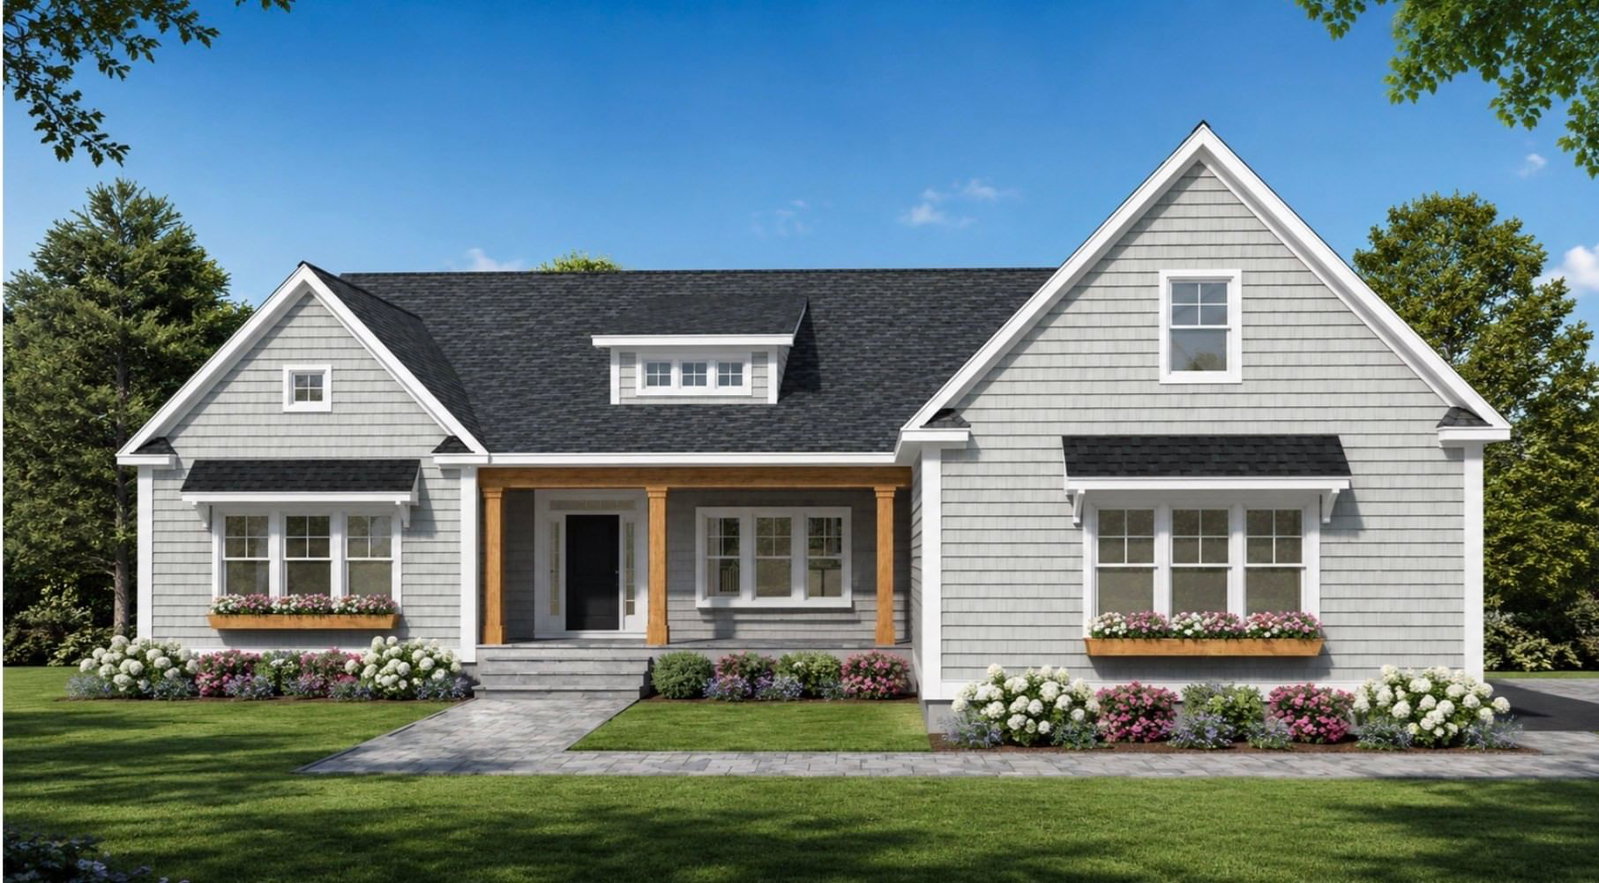
99 Sylvia Ln Westport — Photo 1 of 42
Recent Drop: $20,000
$775,000
99 Sylvia Ln, Westport, MA 02790
Westport, MA 02790 — South Westport
Beds
2
Baths
1
SqFt
804
Style
Single Family
Built
1960
Welcome to 99 Sylvia Lane in South Westport, where this beautifully renovated cottage offers breathtaking westerly views of the East Branch of the Westport River. Rebuilt from the studs, the home features all-new plumbing, heating, insulation, electrical, windows, siding, and a thoughtfully redesigned interior that makes the most of every square foot. Whether you're looking for a year-round residence or the perfect vacation getaway, this turnkey property is ready to enjoy. The open floor plan and vaulted ceilings create a bright, spacious atmosphere, while expansive windows frame the stunning river views. The custom kitchen is finished with premium stone countertops, stainless steel appliances, and quality craftsmanship throughout. Step outside to the oversized composite deck, the perfect place to relax and take in spectacular sunsets, refreshing saltwater breezes, and the peaceful coastal setting. Shared water access directly across the street includes the right to pass and repass, making it easy to enjoy kayaking, paddleboarding, or simply spending time by the water.Tucked away on a private lane, the property also includes a new septic system to be installed by the seller prior to closing. The new sand filter system has been designed to preserve the backyard, allowing you to enjoy the outdoor space without compromising the property's layout or usability. A rare opportunity to own a like-new coastal cottage in one of South Westport's most desirable waterfront neighborhoods.
Key facts
It was listed on July 1, 2026. The price has come down from an original $875,000 to $775,000 across 3 changes, most recently on August 28, 2026. The annual property taxes are $4,953 (2026 tax year). The condo fee is $200 per month.
Immersive Experience
Market Value Analysis
* Analysis is based on 8 actively listed and recently sold comparable properties strictly within Westport, MA.
Property Details
Financials
Parking
Interior Specifications
Climate & Utilities
Building & Exterior
Property & Lot
Amenities & Appliances
Water Heater • Range • Microwave • Refrigerator • Washer • Dryer
Neighborhood
Conservation Area • Highway Access • House of Worship • University • Other
Geography
Floorplan Breakdown
Structural Layout
Living Room
Lvl Main,First13 x 9
Flooring - Vinyl, Exterior Access, Open Floorplan
Dining Room
Lvl Main,First8 x 13
Vaulted Ceiling(s), Flooring - Vinyl, Window(s) - Picture, Open Floorplan
Kitchen
Lvl Main,First16 x 12
Vaulted Ceiling(s), Flooring - Vinyl, Dining Area, Countertops - Stone/Granite/Solid, Countertops - Upgraded, Cabinets - Upgraded, Deck - Exterior, Exterior Access, Open Floorplan, Recessed Lighting, Remodeled, Stainless Steel Appliances, Gas Stove
Primary Bedroom
Lvl First9 x 11
Closet, Flooring - Vinyl
Bedroom 2
Lvl First12 x 8
Bathroom 1
Lvl First9 x 8
Bathroom - Full, Bathroom - Tiled With Shower Stall
Property History
$775,000
Was $795,000
Aug 28, 2026
MLS® 73543642
$795,000
Was $850,000
Aug 3, 2026
MLS® 73543642
$850,000
Was $875,000
Jul 14, 2026
MLS® 73543642
$875,000
Jul 1, 2026
MLS® 73543642
$875,000
Dec 31, 2025
MLS® 73408202
$875,000
Jul 23, 2025
MLS® 73408202
Questions about this home
When was 99 Sylvia Ln, Westport listed?
99 Sylvia Ln, Westport was listed on July 1, 2026.
Has the price of 99 Sylvia Ln, Westport changed?
The price has come down from an original $875,000 to $775,000 across 3 changes, most recently on August 28, 2026.
What are the property taxes for 99 Sylvia Ln, Westport?
The annual property taxes for 99 Sylvia Ln, Westport are $4,953 (2026 tax year).
What is the condo fee at 99 Sylvia Ln, Westport?
The condo fee is $200 per month.
What is the status of 99 Sylvia Ln, Westport?
99 Sylvia Ln, Westport is actively listed for sale.
Population
16,901
U.S. Census Bureau, ACS 2024 5-Year Estimates (B01003)
Median Household Income
$97K
U.S. Census Bureau, ACS 2024 5-Year Estimates (B19013)
Renter-Occupied Homes
16.9%
U.S. Census Bureau, ACS 2024 5-Year Estimates (B25003)
New Construction Permits — Bristol County
1,079 housing units permitted in the last 12 months (+41% vs the prior 12 months) — 501 in 5+ unit buildings
U.S. Census Bureau, Building Permits Survey (through Jul '26)
Listing Agent: Nicole Plante
Listing Office: Even Keel Realty, Inc.
MLS® Number: 73543642