96 Whittemore St Concord — Photo 1 of 40
$1,249,000
96 Whittemore St, Concord, MA 01742
Concord, MA 01742
Beds
3
Baths
2.5
SqFt
2,057
Style
Single Family
Built
1953
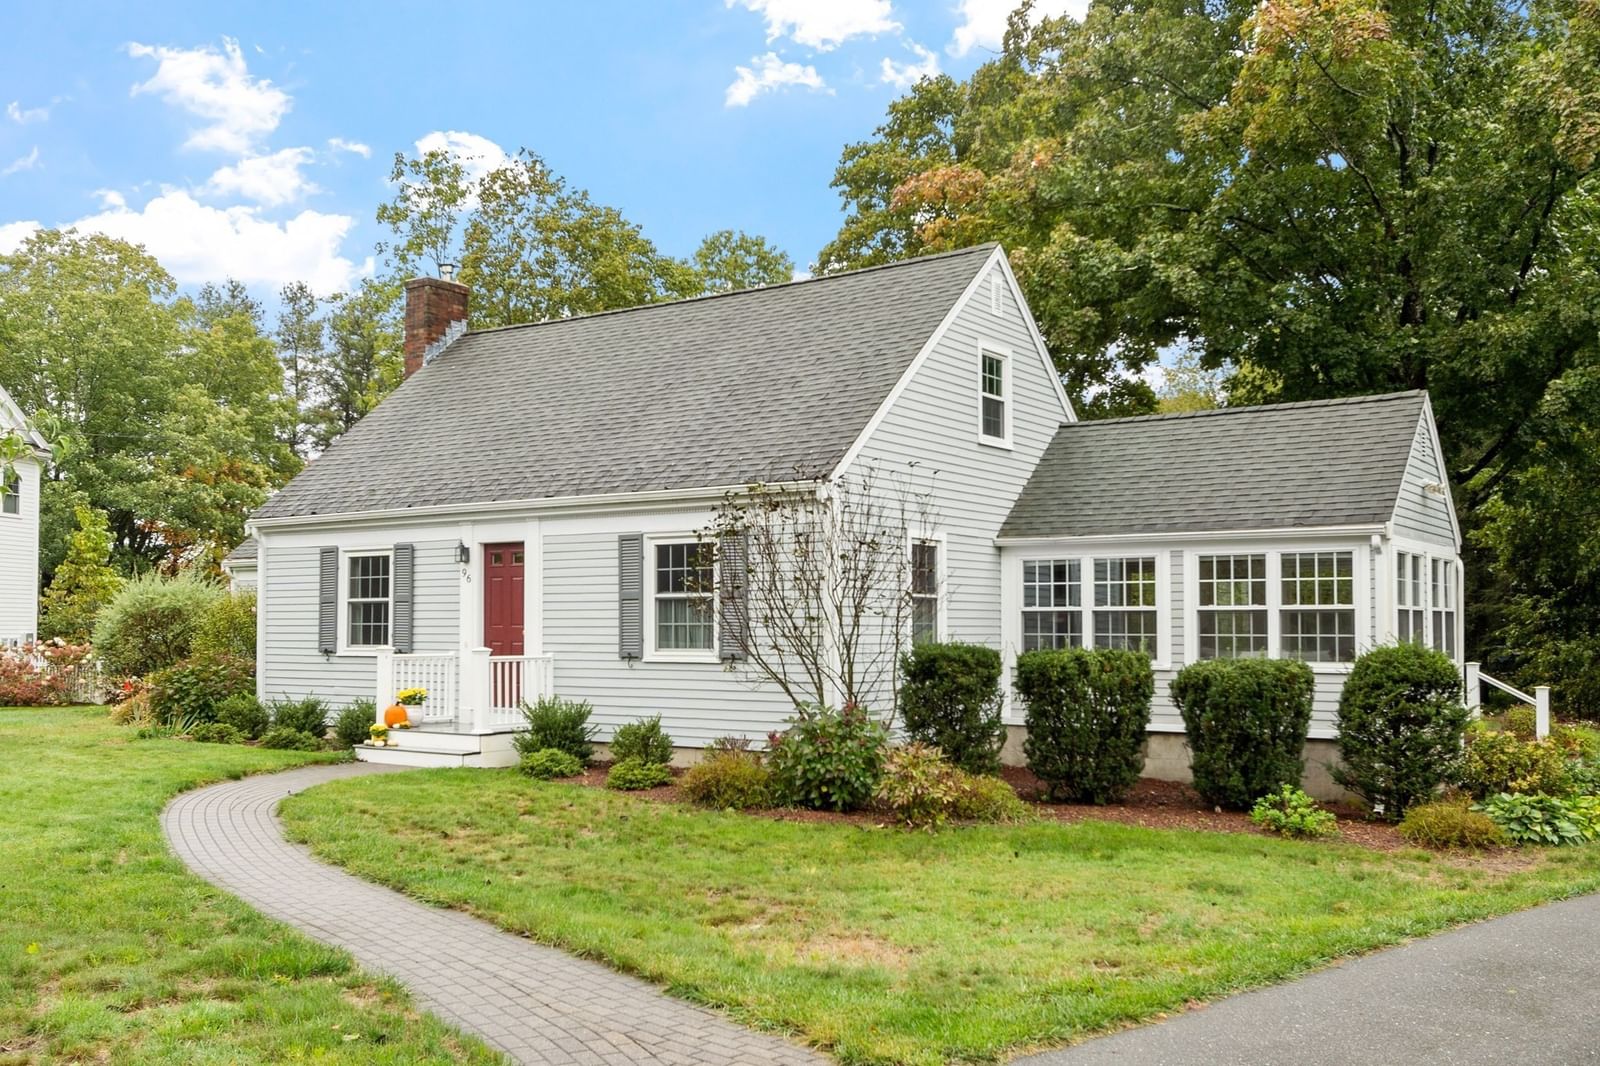
A storybook Cape set on one of Concord’s most coveted streets, this beautifully updated home is as welcoming inside as it is out. Thoughtfully improved and lovingly maintained, pride of ownership is evident throughout, creating a warm and cheerful atmosphere from the moment you arrive. The renovated custom kitchen is truly the heart of the home, featuring crisp white cabinetry, granite countertops, abundant storage and a thoughtful layout designed for both everyday living and entertaining.Just off the kitchen, the newer family room is surrounded by windows, filling the space with natural light while offering beautiful views of the expansive backyard. Step outside to enjoy the deck and patio overlooking mature landscaping, yard with stone wall—a wonderful setting for summer dinners, morning coffee, entertaining friends or simply enjoying the surroundings.The sun-drenched living room, anchored by a wood-burning insert, provides another inviting place to gather and unwind. A first-floor primary bedroom offers flexibility and convenient one-level living with half bath. The first floor is complete with a renovated full bathroom, laundry, and office space. Upstairs, two generously proportioned bedrooms offer charming spaces for family or guests and share a renovated full bath with newly tiled floor, tub and shower. The partially finished lower level adds bonus space ideal for a playroom or home gym. Best of all is the exceptional location—enjoy the convenience of being close to Concord Center’s shops, restaurants, cafés, commuter rail and all that makes this historic town so special. A rare opportunity to enjoy classic Concord charm, beautifully updated spaces, a flexible floor plan and an unbeatable in-town lifestyle.
Key facts
It was listed on September 30, 2026. The annual property taxes are $15,199 (2026 tax year). It sits on a 0.86-acre (37,377 sq ft) lot.
Immersive Experience
Open Houses
Market Value Analysis
* Analysis is based on 23 actively listed and recently sold comparable properties strictly within Concord, MA.
Property Details
Financials
Parking
Interior Specifications
Climate & Utilities
Building & Exterior
Property & Lot
Amenities & Appliances
Water Heater • Range • Dishwasher • Refrigerator • Washer • Dryer
Neighborhood
Public Transportation • Shopping • Park • Medical Facility • Highway Access • House of Worship
Geography
Floorplan Breakdown
Structural Layout
Living Room
Lvl First15.916666666 x 13
Flooring - Hardwood
Dining Room
Lvl First12.75 x 12.333333333
Flooring - Hardwood
Kitchen
Lvl First10.916666666 x 9.75
Flooring - Hardwood, Stainless Steel Appliances
Office
Lvl First12.333333333 x 7.333333333
Flooring - Hardwood
Family Room
Lvl First19.583333333 x 12.416666666
Flooring - Hardwood
Primary Bedroom
Lvl Main,First14.583333333 x 12.416666666
Bathroom - Half, Walk-In Closet(s), Flooring - Stone/Ceramic Tile
Bedroom 2
Lvl Second18.25 x 13.416666666
Bedroom 3
Lvl Second18.25 x 13
Closet, Flooring - Hardwood
Bathroom 1
Lvl FirstBathroom - Half, Flooring - Stone/Ceramic Tile
Bathroom 2
Lvl FirstBathroom - Full, Bathroom - Tiled With Shower Stall, Closet - Linen, Flooring - Stone/Ceramic Tile
Bathroom 3
Lvl SecondBathroom - Full, Bathroom - Tiled With Tub & Shower, Closet - Linen, Flooring - Stone/Ceramic Tile, Pedestal Sink
Questions about this home
When was 96 Whittemore St, Concord listed?
96 Whittemore St, Concord was listed on September 30, 2026.
Has the price of 96 Whittemore St, Concord changed?
The price hasn't changed since it was listed at $1,249,000.
What are the property taxes for 96 Whittemore St, Concord?
The annual property taxes for 96 Whittemore St, Concord are $15,199 (2026 tax year).
How big is the lot at 96 Whittemore St, Concord?
96 Whittemore St, Concord sits on a 0.86-acre (37,377 sq ft) lot.
What is the status of 96 Whittemore St, Concord?
96 Whittemore St, Concord is actively listed for sale.
Population
18,448
U.S. Census Bureau, ACS 2024 5-Year Estimates (B01003)
Median Household Income
$195K
U.S. Census Bureau, ACS 2024 5-Year Estimates (B19013)
Renter-Occupied Homes
24.0%
U.S. Census Bureau, ACS 2024 5-Year Estimates (B25003)
New Construction Permits — Middlesex County
2,698 housing units permitted in the last 12 months (+3% vs the prior 12 months) — 1,713 in 5+ unit buildings
U.S. Census Bureau, Building Permits Survey (through Jul '26)
ADU Potential
Massachusetts allows one accessory dwelling unit by right in single-family zoning districts statewide (M.G.L. c. 40A §3; 760 CMR 71.00, effective Feb 2025). Estimated maximum ADU size for this property: 900 sq ft (the lesser of 900 sq ft or half the 2,057 sq ft principal dwelling). Lot size: 37,377 sq ft.
Based on listing data, which indicates the property type — not the zoning district. Local dimensional, septic (Title 5), and historic-district requirements still apply. Not legal advice — verify with the municipality.
Listing Agent: Kim Patenaude And Rory Fivek Real Estate Group
Listing Office: Barrett Sotheby's International Realty
MLS® Number: 73584571