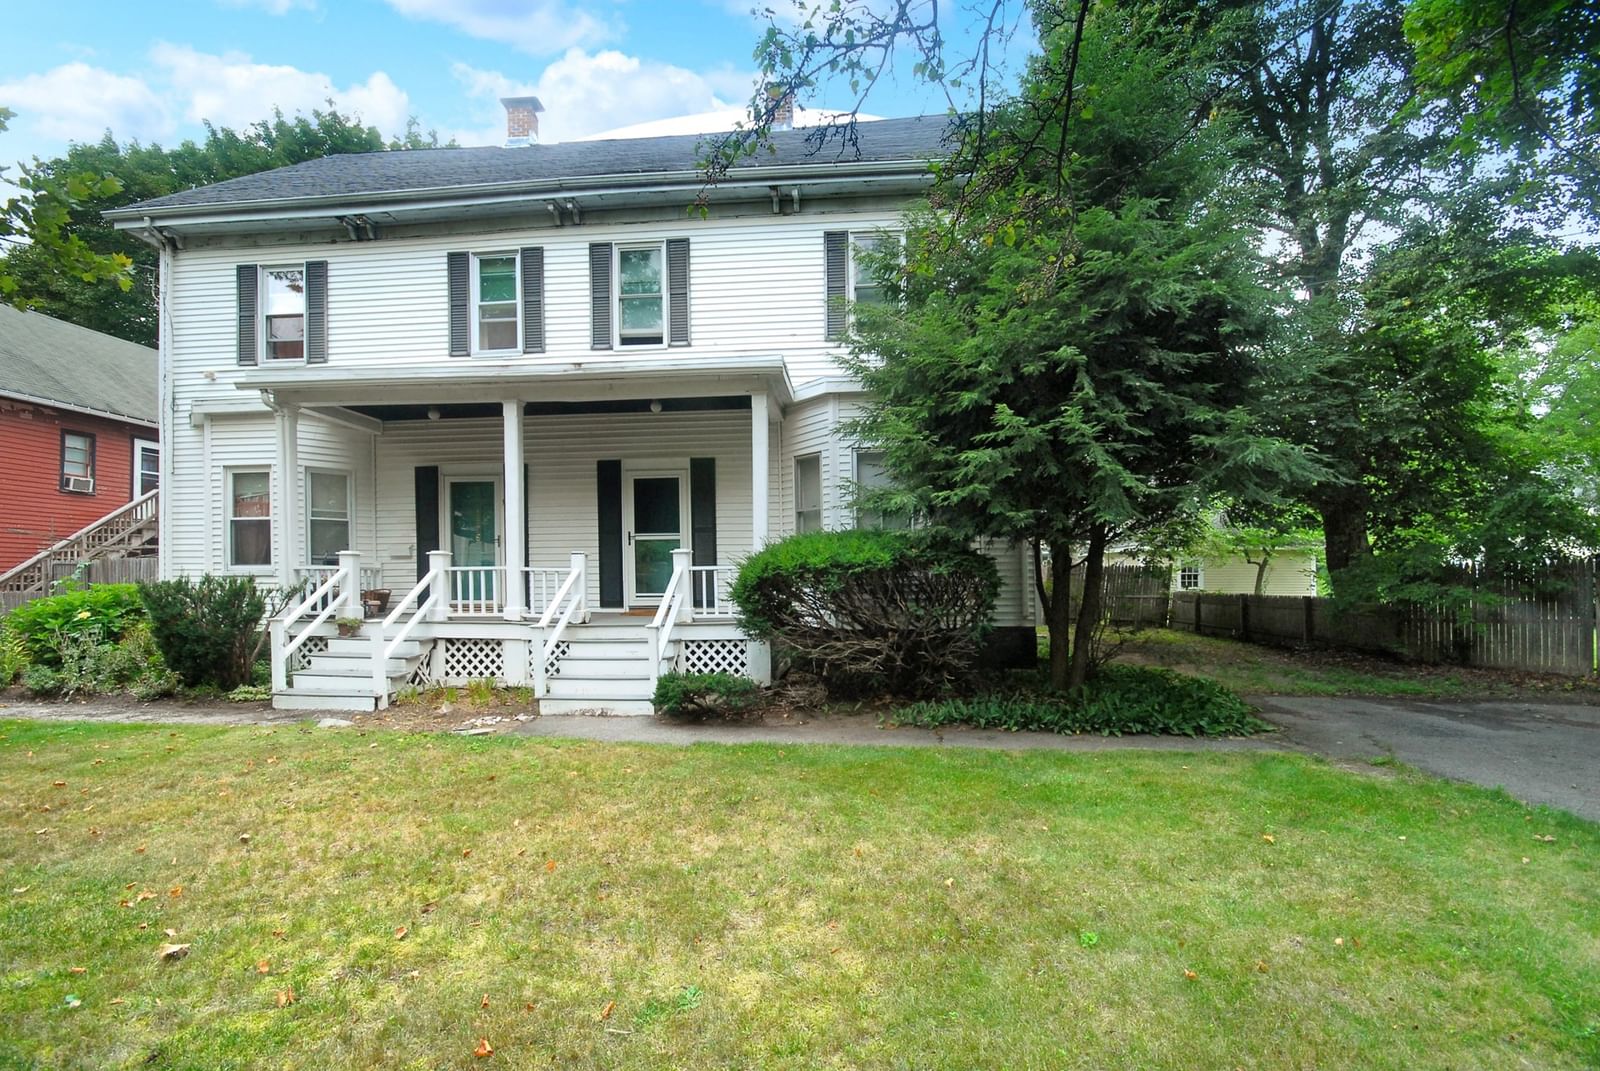
96 Forest Ridge Rd #96 Concord — Photo 1 of 36
$1,195,000
96 Forest Ridge Rd #96, Concord, MA 01742
Concord, MA 01742
Beds
4
Baths
3.5
SqFt
3,469
Style
Condominium
Built
2002
Privately sited with a glimpse of the Assabet River, this stately detached condo is a rare offering in the desirable Riverbend community. The only 4-bedroom, 3.5-bath home of its kind in this lovely development, it combines elegant spaces, flexible living and easy, maintenance-free living. The gorgeous dine-in chef’s kitchen flows seamlessly into the elegant dining room, light-filled fireplaced living room and inviting screened porch. A spacious first-floor primary suite features two generous walk-in closets and a spa-like bath with soaking tub and walk-in shower. Upstairs are two well-proportioned bedrooms, a home office, a large full bath thoughtfully divided into two spaces for added privacy, and walk-up attic access. The walk-out lower level adds exceptional flexibility with a fourth bedroom, walk-in closet and 3/4 bath, plus a huge family room with fireplace and access to a private patio. A rare blend of privacy, location, convenience, turnkey comfort & the ease of exterior maintenance-free living!
Key facts
It was listed on September 30, 2026. The annual property taxes are $19,589 (2026 tax year). The condo fee is $1,263 per month, which includes water.
Open Houses
Market Value Analysis
* Analysis is based on 15 actively listed and recently sold comparable properties strictly within Concord, MA.
Property Details
Financials
Parking
Interior Specifications
Climate & Utilities
Building & Exterior
Property & Lot
Amenities & Appliances
Oven • Dishwasher • Microwave • Range • Refrigerator • Washer • Dryer
Neighborhood
Shopping • Tennis Court(s) • Park • Walk/Jog Trails • Medical Facility • Bike Path
Geography
Floorplan Breakdown
Structural Layout
Living Room
Lvl First13 x 17
Flooring - Hardwood
Dining Room
Lvl First12 x 13
Flooring - Hardwood, Open Floorplan
Kitchen
Lvl Main,First19 x 22
Flooring - Hardwood, Dining Area, Countertops - Stone/Granite/Solid, Recessed Lighting, Remodeled, Lighting - Pendant
Office
Lvl Second9 x 11
Flooring - Wall to Wall Carpet
Family Room
Lvl Basement25 x 16
Flooring - Wall to Wall Carpet, Exterior Access, Recessed Lighting
Primary Bedroom
Lvl First21 x 13
Walk-In Closet(s), Flooring - Wall to Wall Carpet
Bedroom 2
Lvl Second17 x 13
Bedroom 3
Lvl Second12 x 15
Flooring - Wall to Wall Carpet, Attic Access
Bedroom 4
Lvl Basement19 x 13
Walk-In Closet(s), Flooring - Wall to Wall Carpet
Bathroom 1
Lvl First17 x 8
Bathroom - Full, Bathroom - Double Vanity/Sink, Bathroom - With Tub & Shower, Flooring - Stone/Ceramic Tile
Bathroom 2
Lvl First5 x 6
Bathroom - Half, Flooring - Stone/Ceramic Tile
Bathroom 3
Lvl Second8 x 13
Bathroom - Full, Bathroom - With Tub & Shower
Property History
$1,195,000
Sep 30, 2026
MLS® 73584541
$1,250,000
Jun 2, 2026
MLS® 73452191
$1,250,000
Jun 2, 2026
MLS® 73452189
$1,250,000
Nov 6, 2025
MLS® 73452191
$1,250,000
Nov 6, 2025
MLS® 73452189
Questions about this home
When was 96 Forest Ridge Rd #96, Concord listed?
96 Forest Ridge Rd #96, Concord was listed on September 30, 2026.
Has the price of 96 Forest Ridge Rd #96, Concord changed?
The price hasn't changed since it was listed at $1,195,000.
What are the property taxes for 96 Forest Ridge Rd #96, Concord?
The annual property taxes for 96 Forest Ridge Rd #96, Concord are $19,589 (2026 tax year).
What is the condo fee at 96 Forest Ridge Rd #96, Concord?
The condo fee is $1,263 per month, which includes water.
What is the status of 96 Forest Ridge Rd #96, Concord?
96 Forest Ridge Rd #96, Concord is actively listed for sale.
Population
18,448
U.S. Census Bureau, ACS 2024 5-Year Estimates (B01003)
Median Household Income
$195K
U.S. Census Bureau, ACS 2024 5-Year Estimates (B19013)
Renter-Occupied Homes
24.0%
U.S. Census Bureau, ACS 2024 5-Year Estimates (B25003)
New Construction Permits — Middlesex County
2,698 housing units permitted in the last 12 months (+3% vs the prior 12 months) — 1,713 in 5+ unit buildings
U.S. Census Bureau, Building Permits Survey (through Jul '26)
Listing Agent: The Rita And Erica Group
Listing Office: Barrett Sotheby's International Realty
MLS® Number: 73584541