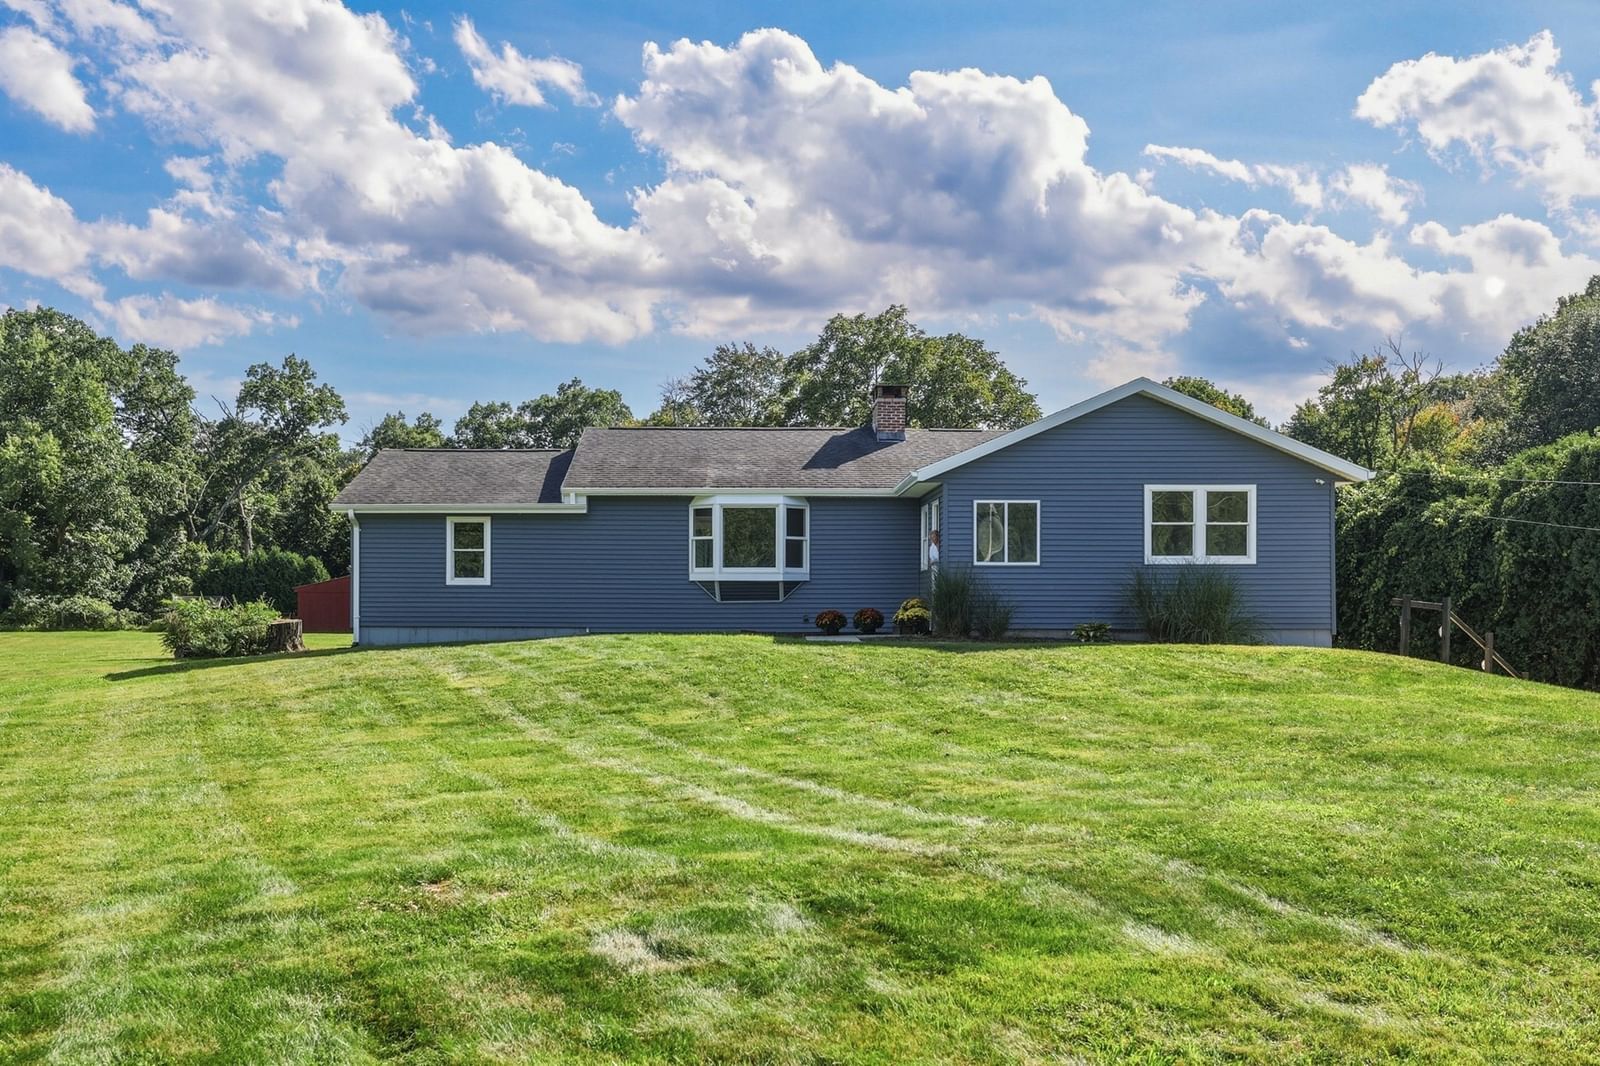
95 Huntington Rd. Hadley — Photo 1 of 42
$695,000
95 Huntington Rd., Hadley, MA 01035
Hadley, MA 01035
Beds
3
Baths
1.5
SqFt
1,546
Style
Single Family
Built
1956
Space and grace fill this totally solar home. This house is fully electric with NO utility costs. The main level is sun-filled with hardwood floors throughout. There is a grand open living/dining room with a fireplace. There are picture windows and breathtaking views in every direction. Meadows and farmland to the north and east and extensive mountain views in the distance. The living/dining rm connects to a new screened-in porch. The 24X12 s.f sunroom has a vaulted ceiling and walls of glass to take in these striking views. The cooks kitchen has stainless steel appliances, quartz counter tops and natural wood cabinets. Both bathrooms have vintage tile in perfect condition. The primary bedroom overlooks organic gardens in the front yard. The other two bedrooms face the backyard which is filled with flourishing fruit and vegetable gardens. The lower level has a workshop, tons of storage and a 19 x14 s.f family room. Sellers have made numerous upgrades to this mid-century modern home including solar with back up batteries, mini splits, newer kitchen with brand new stove, added the sunroom, screened-in porch and generator hook up. Also the greenhouse and copious raised beds, fruit trees and vegetable gardens outside. The home is equidistant between Northampton and Amherst. Near highways, colleges, shops, movies, restaurants, and the best of Valley life.
Key facts
It was listed on September 10, 2026. The annual property taxes are $4,607 (2026 tax year). It sits on a 0.59-acre (25,700 sq ft) lot.
Market Value Analysis
* Analysis is based on 13 actively listed and recently sold comparable properties strictly within Hadley, MA.
Property Details
Financials
Parking
Interior Specifications
Climate & Utilities
Building & Exterior
Property & Lot
Amenities & Appliances
Electric Water Heater • Water Heater • Range • Oven • Refrigerator
Neighborhood
Shopping • Pool • Tennis Court(s) • Park • Walk/Jog Trails • Stable(s)
Geography
Floorplan Breakdown
Structural Layout
Living Room
Lvl Main,First23 x 14
Wood / Coal / Pellet Stove, Flooring - Hardwood, Window(s) - Picture, Exterior Access, Open Floorplan
Dining Room
Lvl Main,First12 x 9
Flooring - Hardwood, Window(s) - Picture
Kitchen
Lvl Main,First14 x 13
Flooring - Vinyl, Countertops - Stone/Granite/Solid, Cabinets - Upgraded, Stainless Steel Appliances
Family Room
Lvl Basement19 x 14
Primary Bedroom
Lvl Main,First16 x 14
Flooring - Hardwood, Window(s) - Picture, Closet - Double
Bedroom 2
Lvl Main,First14 x 11
Bedroom 3
Lvl Main,First14 x 10
Closet, Flooring - Hardwood
Bathroom 1
Lvl Main,First9 x 6
Bathroom - Full, Bathroom - Tiled With Tub & Shower, Closet - Double
Bathroom 2
Lvl Main,First6 x 4
Bathroom - Half, Flooring - Vinyl
Questions about this home
When was 95 Huntington Rd., Hadley listed?
95 Huntington Rd., Hadley was listed on September 10, 2026.
Has the price of 95 Huntington Rd., Hadley changed?
The price hasn't changed since it was listed at $695,000.
What are the property taxes for 95 Huntington Rd., Hadley?
The annual property taxes for 95 Huntington Rd., Hadley are $4,607 (2026 tax year).
How big is the lot at 95 Huntington Rd., Hadley?
95 Huntington Rd., Hadley sits on a 0.59-acre (25,700 sq ft) lot.
What is the status of 95 Huntington Rd., Hadley?
95 Huntington Rd., Hadley is actively listed for sale.
Population
5,306
U.S. Census Bureau, ACS 2024 5-Year Estimates (B01003)
Median Household Income
$119K
U.S. Census Bureau, ACS 2024 5-Year Estimates (B19013)
Renter-Occupied Homes
26.6%
U.S. Census Bureau, ACS 2024 5-Year Estimates (B25003)
New Construction Permits — Hampshire County
389 housing units permitted in the last 12 months (+48% vs the prior 12 months) — 274 in 5+ unit buildings
U.S. Census Bureau, Building Permits Survey (through Jul '26)
ADU Potential
Massachusetts allows one accessory dwelling unit by right in single-family zoning districts statewide (M.G.L. c. 40A §3; 760 CMR 71.00, effective Feb 2025). Estimated maximum ADU size for this property: 773 sq ft (the lesser of 900 sq ft or half the 1,546 sq ft principal dwelling). Lot size: 25,700 sq ft.
Based on listing data, which indicates the property type — not the zoning district. Local dimensional, septic (Title 5), and historic-district requirements still apply. Not legal advice — verify with the municipality.
Listing Agent: Joanie Schwartz
Listing Office: Joanie Schwartz Real Estate
MLS® Number: 73575281