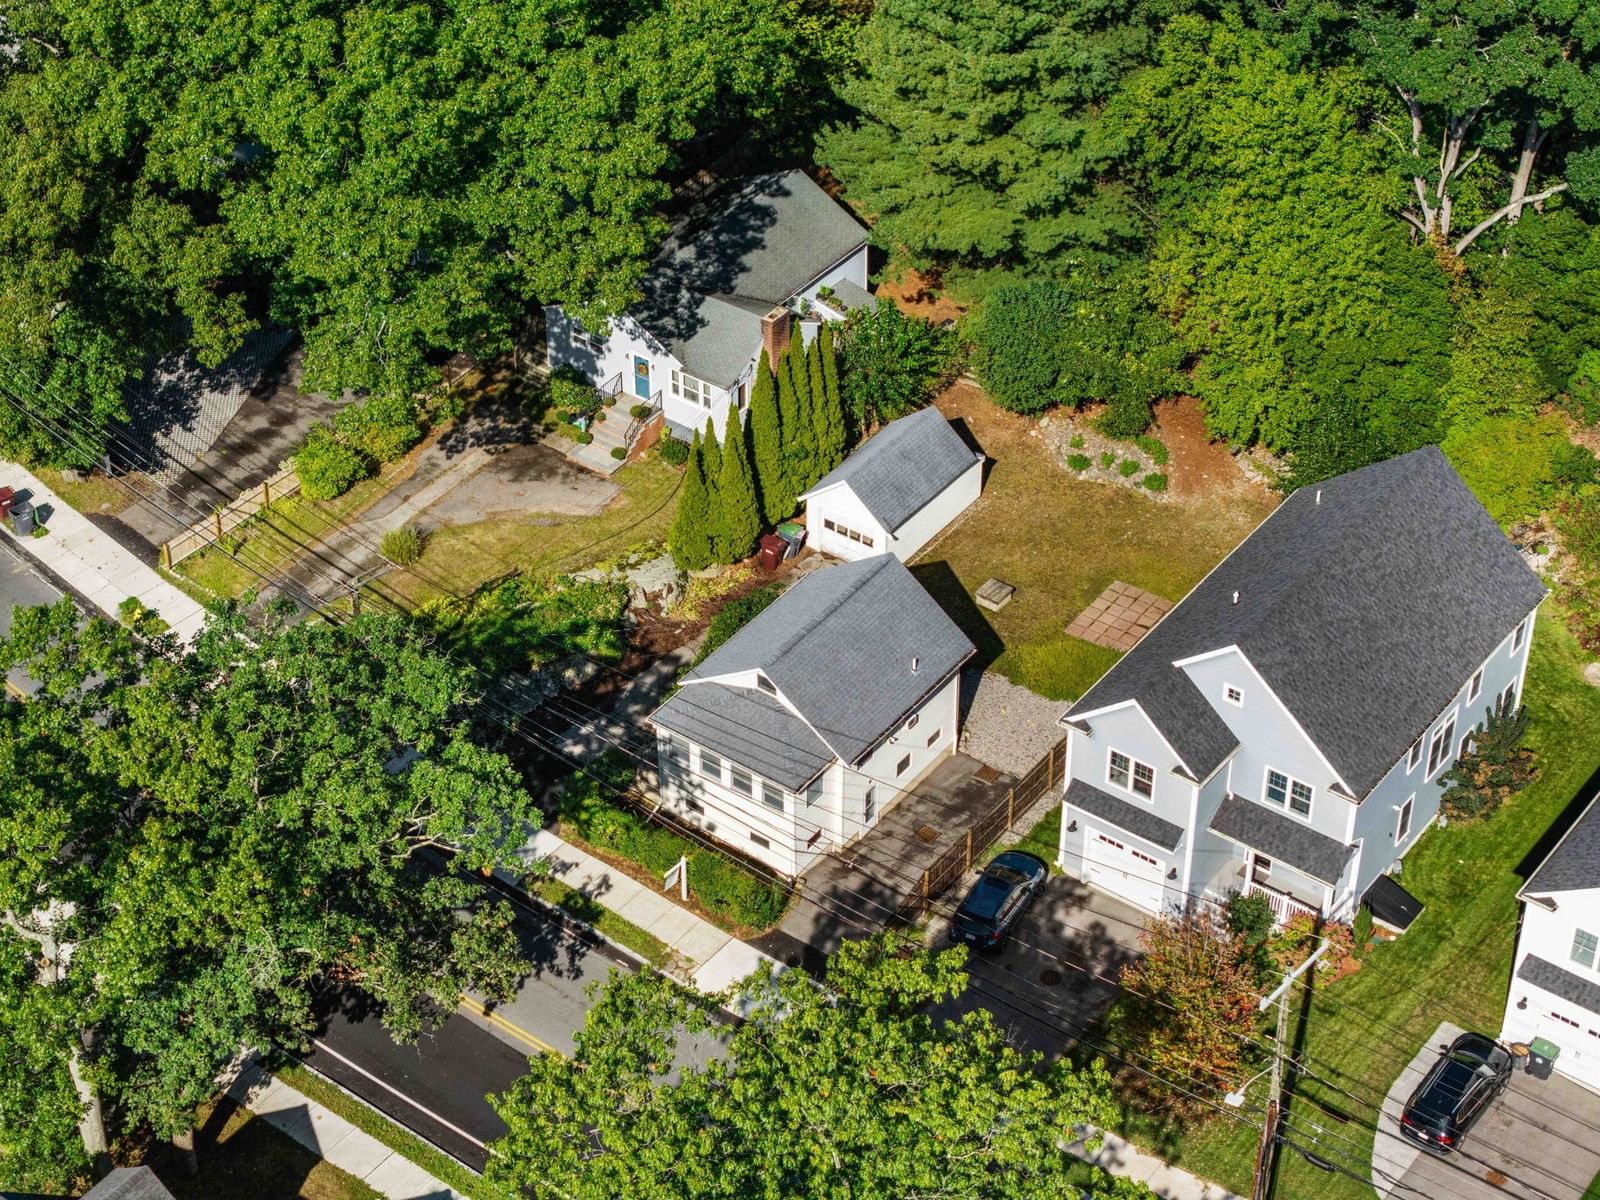
926 East St Dedham — Photo 1 of 25
$579,900
926 East St, Dedham, MA 02026
Dedham, MA 02026 — East Dedham
Beds
2
Baths
1
SqFt
646
Style
Single Family
Built
1920
WOW! Turnkey comfort, bungalow charm. Welcome home to Dedham. This charming bungalow in East Dedham offers easy single-level living with refinished hardwood floors, a bright living room, and a new kitchen featuring quartz countertops, a gas range, and gold hardware. The home has two bedrooms, including a primary with a spacious closet. An updated full bath features a double-sink vanity, and main-level laundry adds everyday convenience. New siding, windows, electrical, and plumbing mean you can focus on settling in. A large yard, new two-car driveway, and additional parking with access from Upland Road complete the package. Conveniently located minutes from Dedham Square, Legacy Place, Route 1, and I-95. A move-in-ready home with systems this new is rare at this price.
Key facts
It was listed on September 29, 2026. The annual property taxes are $5,664 (2026 tax year). It sits on a 0.11-acre (4,621 sq ft) lot.
Open Houses
Market Value Analysis
* Analysis is based on 24 actively listed and recently sold comparable properties strictly within Dedham, MA.
Property Details
Financials
Parking
Interior Specifications
Climate & Utilities
Building & Exterior
Property & Lot
Amenities & Appliances
Electric Water Heater • Water Heater • Range • Dishwasher • Microwave
Neighborhood
Shopping • Golf • Medical Facility • Laundromat • Bike Path • Highway Access
Geography
Floorplan Breakdown
Structural Layout
Living Room
Lvl FirstFlooring - Hardwood
Kitchen
Lvl FirstFlooring - Hardwood, Recessed Lighting, Remodeled, Gas Stove
Office
Lvl FirstFlooring - Hardwood
Primary Bedroom
Lvl FirstWalk-In Closet(s), Flooring - Wall to Wall Carpet
Bedroom 2
Lvl FirstBathroom 1
Lvl FirstBathroom - Full, Closet, Flooring - Vinyl, Remodeled
Questions about this home
When was 926 East St, Dedham listed?
926 East St, Dedham was listed on September 29, 2026.
Has the price of 926 East St, Dedham changed?
The price hasn't changed since it was listed at $579,900.
What are the property taxes for 926 East St, Dedham?
The annual property taxes for 926 East St, Dedham are $5,664 (2026 tax year).
How big is the lot at 926 East St, Dedham?
926 East St, Dedham sits on a 0.11-acre (4,621 sq ft) lot.
What is the status of 926 East St, Dedham?
926 East St, Dedham is actively listed for sale.
Population
25,237
U.S. Census Bureau, ACS 2024 5-Year Estimates (B01003)
Median Household Income
$129K
U.S. Census Bureau, ACS 2024 5-Year Estimates (B19013)
Renter-Occupied Homes
26.6%
U.S. Census Bureau, ACS 2024 5-Year Estimates (B25003)
New Construction Permits — Norfolk County
1,524 housing units permitted in the last 12 months (+52% vs the prior 12 months) — 1,030 in 5+ unit buildings
U.S. Census Bureau, Building Permits Survey (through Jul '26)
ADU Potential
Massachusetts allows one accessory dwelling unit by right in single-family zoning districts statewide (M.G.L. c. 40A §3; 760 CMR 71.00, effective Feb 2025). Estimated maximum ADU size for this property: 323 sq ft (the lesser of 900 sq ft or half the 646 sq ft principal dwelling). Lot size: 4,621 sq ft.
Based on listing data, which indicates the property type — not the zoning district. Local dimensional, septic (Title 5), and historic-district requirements still apply. Not legal advice — verify with the municipality.
Listing Agent: Vip Group
Listing Office: Moor Realty Group
MLS® Number: 73584180