90 Sturbridge Hills Rd #90 Sturbridge — Photo 1 of 38
Recent Drop: $10,000
$529,900
90 Sturbridge Hills Rd #90, Sturbridge, MA 01566
Sturbridge, MA 01566
Beds
4
Baths
2.5
SqFt
2,741
Style
Condominium
Built
1999
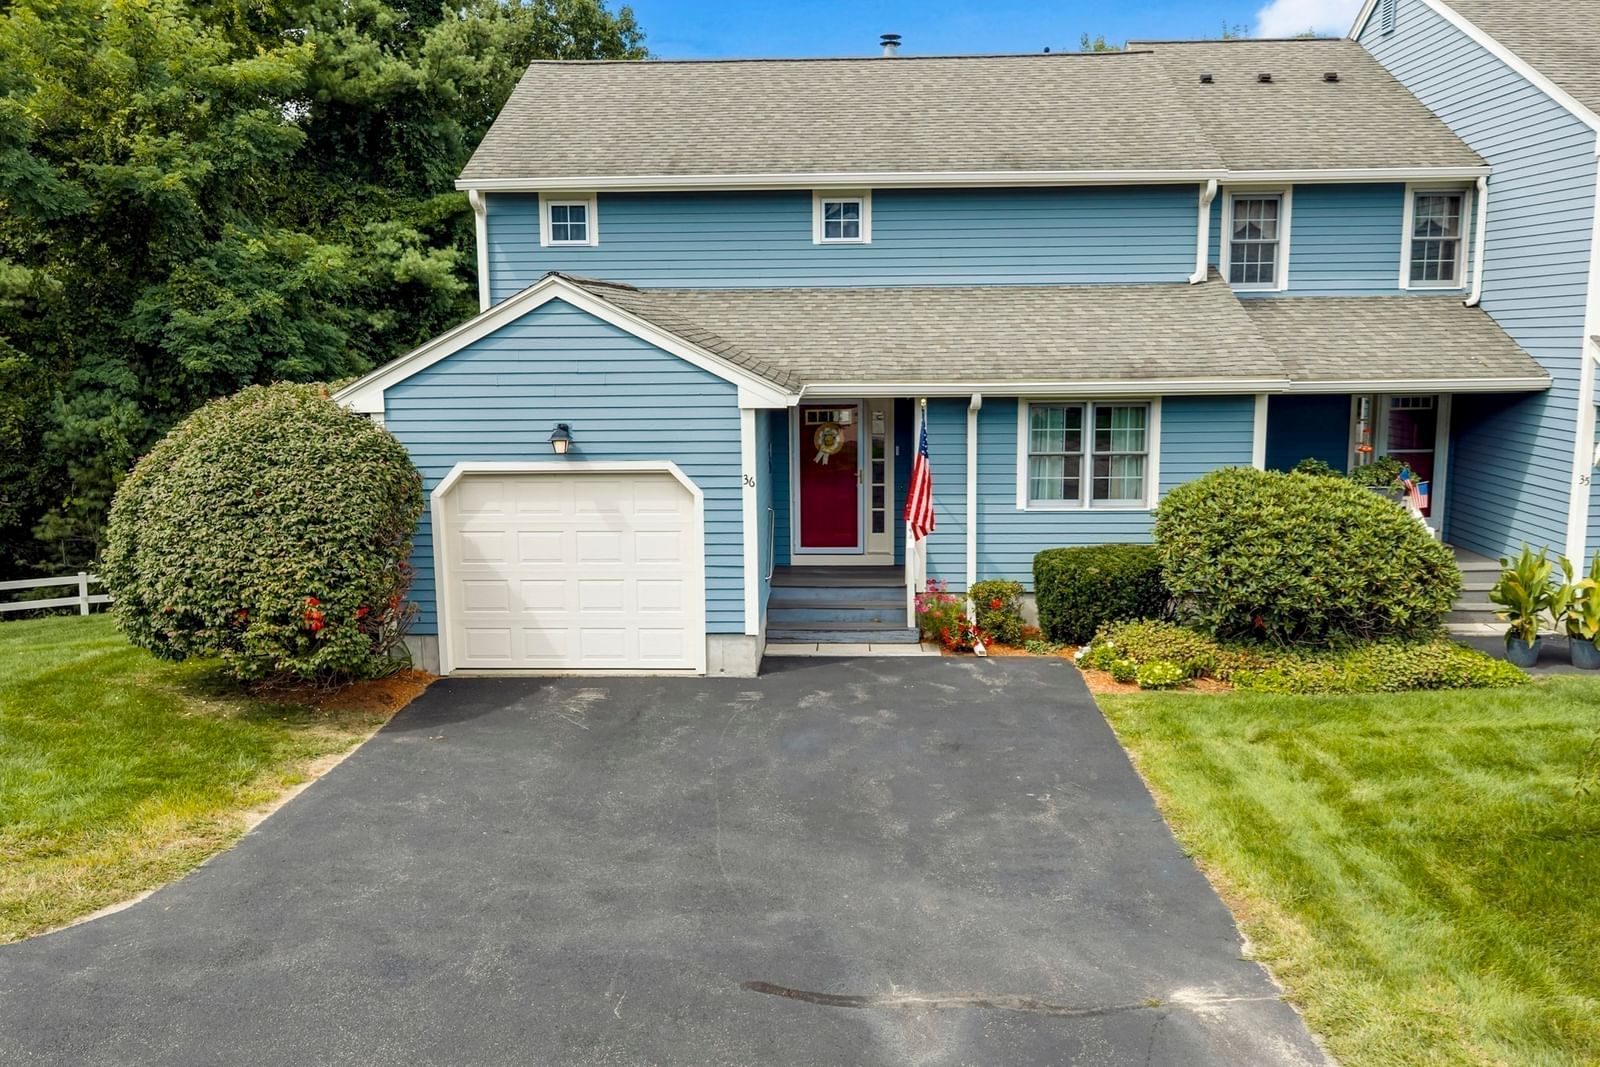
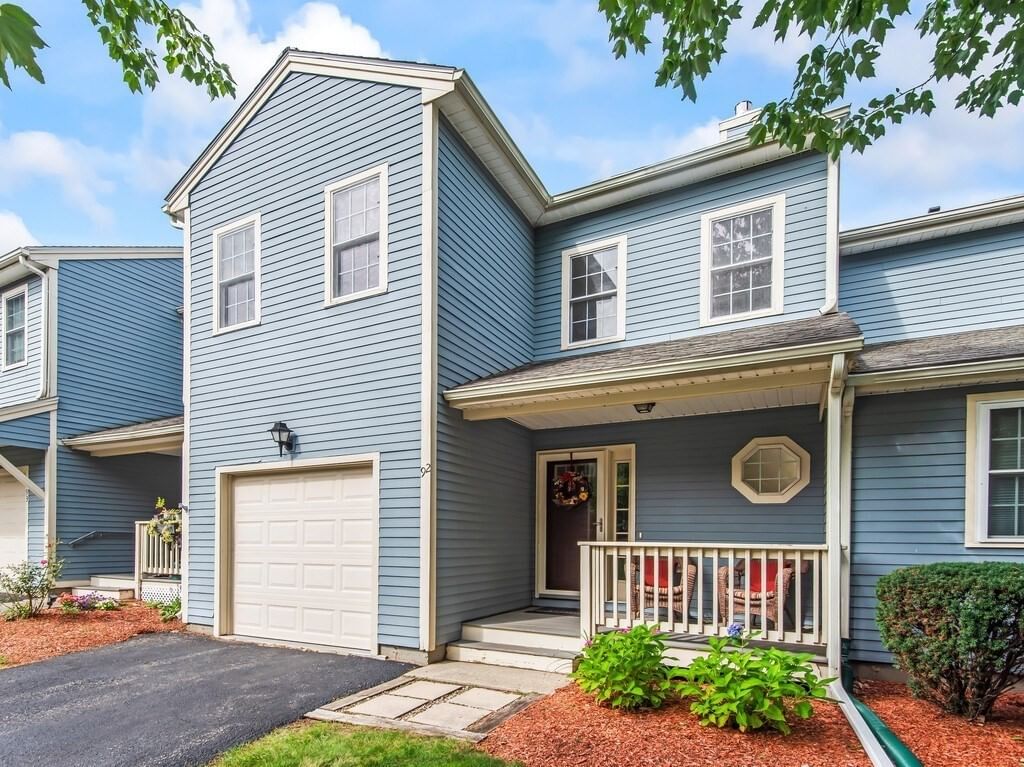
Discover an exceptional living experience at 90 Sturbridge Hills Rd U:90, Sturbridge, MA. This sunny corner unit offers three levels of living space. The kitchen is designed for both functionality and gathering, featuring a peninsula with dining area to accommodate food prep and hosting. Recently renovated including new butcher block and appliances including a double oven. The living room, with vaulted ceilings, is equipped with a cozy fireplace and tile flooring. One of the bathrooms provides a walk-in shower, offering a serene and accessible space for daily routines. Bedrooms have beautiful hardwood floors and ceiling fans. Fans throughout the unit keep it cool and reduce electricity costs. Step outside to an inviting newly completed deck overlooking the backyard. This spot is perfect for enjoying meals al fresco or entertaining guests. The finished basement is a great space for a playroom, entertainment spot or exercise area. The attached garage provides convenience and secure parking, while a welcoming porch offers a charming spot to relax. This three-story residence, with four bedrooms, two full and one half bathrooms, and plenty of closets and storage space is ready to be explored. Inquire today to experience the lifestyle this remarkable property offers.
Key facts
It was listed on July 24, 2026. The price has come down from an original $549,900 to $529,900 across 2 changes, most recently on September 9, 2026. The annual property taxes are $7,890 (2026 tax year). The condo fee is $610 per month.
Market Value Analysis
* Analysis is based on 18 actively listed and recently sold comparable properties strictly within Sturbridge, MA.
Property Details
Financials
Parking
Interior Specifications
Climate & Utilities
Building & Exterior
Property & Lot
Amenities & Appliances
Range • Dishwasher • Microwave • Refrigerator
Geography
Floorplan Breakdown
Structural Layout
Living Room
Lvl First20.416666666 x 19.666666666
Flooring - Stone/Ceramic Tile, Deck - Exterior
Dining Room
Lvl First12 x 11.166666666
Ceiling Fan(s), Flooring - Stone/Ceramic Tile
Kitchen
Lvl First9.333333333 x 11.166666666
Flooring - Stone/Ceramic Tile
Family Room
Lvl BasementFlooring - Wall to Wall Carpet
Primary Bedroom
Lvl First19.5 x 12
Bathroom - Full, Ceiling Fan(s), Flooring - Hardwood
Bedroom 2
Lvl Second11 x 14.583333333
Bedroom 3
Lvl Second15.166666666 x 11.166666666
Ceiling Fan(s), Flooring - Hardwood
Bedroom 4
Lvl BasementFlooring - Wall to Wall Carpet
Bathroom 1
Lvl First5.083333333 x 5.333333333
Bathroom - Half, Flooring - Stone/Ceramic Tile
Bathroom 2
Lvl First9.5 x 5.5
Bathroom - With Tub & Shower, Flooring - Stone/Ceramic Tile
Bathroom 3
Lvl Second7 x 12.083333333
Bathroom - With Tub & Shower, Flooring - Stone/Ceramic Tile
Property History
$529,900
Was $539,900
Sep 9, 2026
MLS® 73554534
$539,900
Was $549,900
Aug 5, 2026
MLS® 73554534
$549,900
Jul 24, 2026
MLS® 73554534
Questions about this home
When was 90 Sturbridge Hills Rd #90, Sturbridge listed?
90 Sturbridge Hills Rd #90, Sturbridge was listed on July 24, 2026.
Has the price of 90 Sturbridge Hills Rd #90, Sturbridge changed?
The price has come down from an original $549,900 to $529,900 across 2 changes, most recently on September 9, 2026.
What are the property taxes for 90 Sturbridge Hills Rd #90, Sturbridge?
The annual property taxes for 90 Sturbridge Hills Rd #90, Sturbridge are $7,890 (2026 tax year).
What is the condo fee at 90 Sturbridge Hills Rd #90, Sturbridge?
The condo fee is $610 per month.
What is the status of 90 Sturbridge Hills Rd #90, Sturbridge?
90 Sturbridge Hills Rd #90, Sturbridge is actively listed for sale.
Population
7,362
U.S. Census Bureau, ACS 2024 5-Year Estimates (B01003)
Median Household Income
$138K
U.S. Census Bureau, ACS 2024 5-Year Estimates (B19013)
Renter-Occupied Homes
7.7%
U.S. Census Bureau, ACS 2024 5-Year Estimates (B25003)
New Construction Permits — Worcester County
1,805 housing units permitted in the last 12 months (+1% vs the prior 12 months) — 1,007 in 5+ unit buildings
U.S. Census Bureau, Building Permits Survey (through Jul '26)
Listing Agent: The Riel Estate Team
Listing Office: Keller Williams Pinnacle Central
MLS® Number: 73554534