90 Howland Rd Lakeville — Photo 1 of 35
Recent Drop: $40,000
$799,900
90 Howland Rd, Lakeville, MA 02347
Lakeville, MA 02347
Beds
4
Baths
2.5
SqFt
2,176
Style
Single Family
Built
2025
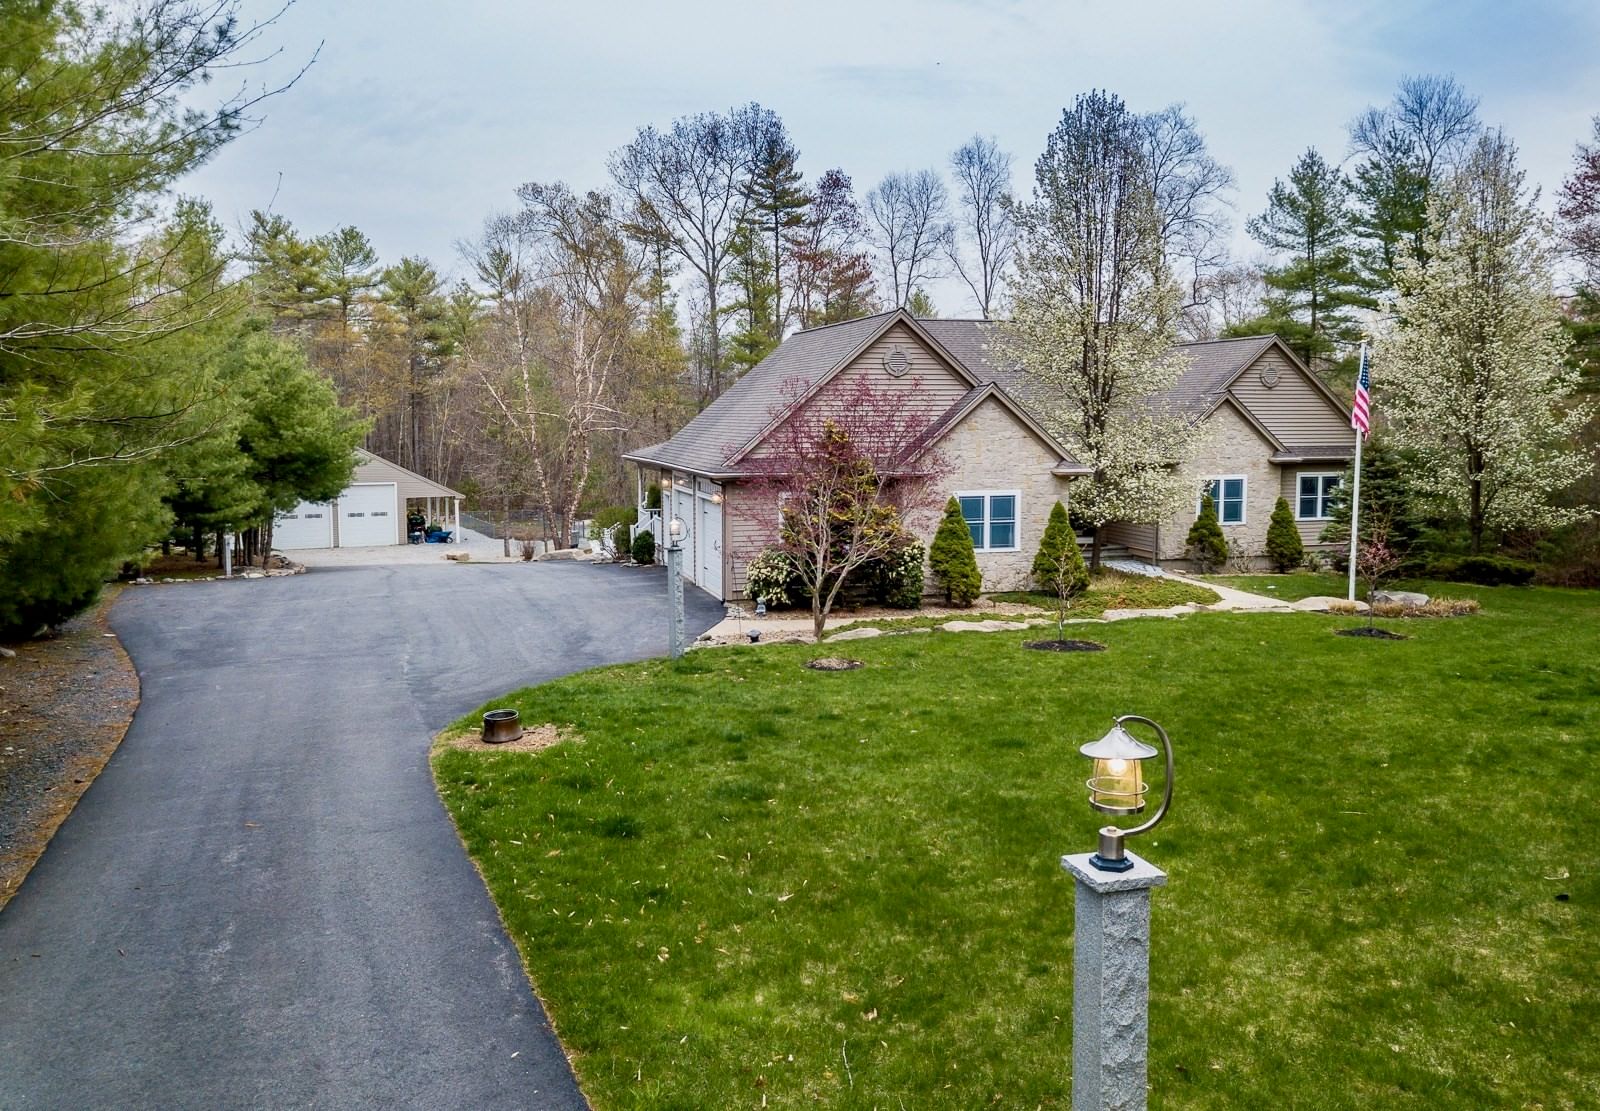
NEW PRICE—NOW $799,900! Built in 2025 and set on 1.66 acres, this 4-bedroom, 2.5-bath Colonial offers the feel of new construction without the wait—and with valuable upgrades already in place. The heart of the home is the bright center-island kitchen with quartz countertops, stainless appliances and an easy flow into the dining area, sun deck and fireplaced living room, creating a comfortable setting for everyday living and entertaining. A separate first-floor room provides flexibility for a home office, den or formal dining room, while first-floor laundry and a mudroom add everyday convenience. Upstairs, the primary suite offers a private bath, double vanity and walk-in closet, along with 3 additional bedrooms. Beyond the finishes, this home delivers exceptional added value with OWNED solar, a 26KW Kohler whole-house generator, smart thermostats, upgraded water filtration, security and outdoor surveillance systems, fiber-optic internet availability and an insulated 2-car garage. The full basement offers generous storage and future finishing potential. Why wait to build when you can enjoy a 2025-built home with the upgrades already done? Qualified veteran buyers may also have an opportunity to assume the seller's existing 5.625% VA loan, subject to eligibility, lender/servicer approval and applicable requirements. Some photos have been digitally enhanced.
Key facts
It was listed on August 24, 2026. The price has come down from an original $854,900 to $799,900 across 2 changes, most recently on September 28, 2026. The annual property taxes are $7,236 (2026 tax year). It sits on a 1.66-acre (72,394 sq ft) lot.
Market Value Analysis
* Analysis is based on 24 actively listed and recently sold comparable properties strictly within Lakeville, MA.
Property Details
Financials
Parking
Interior Specifications
Climate & Utilities
Building & Exterior
Property & Lot
Amenities & Appliances
Range • Dishwasher • Microwave • Refrigerator • Water Treatment
Geography
Floorplan Breakdown
Structural Layout
Living Room
Lvl null25 x 15
Open Floorplan, Flooring - Engineered Hardwood
Dining Room
Lvl First9 x 13
Deck - Exterior, Exterior Access, Open Floorplan, Slider, Flooring - Engineered Hardwood
Kitchen
Lvl First14 x 13
Dining Area, Countertops - Stone/Granite/Solid, Kitchen Island, Deck - Exterior, Open Floorplan, Slider, Stainless Steel Appliances, Lighting - Overhead, Flooring - Engineered Hardwood
Family Room
Lvl First13 x 13
Flooring - Engineered Hardwood
Primary Bedroom
Lvl Second13 x 17
Bathroom - Full, Bathroom - Double Vanity/Sink, Ceiling Fan(s), Walk-In Closet(s), Flooring - Wall to Wall Carpet, Double Vanity
Bedroom 2
Lvl null12 x 11
Bedroom 3
Lvl null13 x 13
Flooring - Wall to Wall Carpet
Bedroom 4
Lvl null9 x 15
Flooring - Wall to Wall Carpet
Bathroom 1
Lvl First5 x 7
Bathroom - Half, Flooring - Stone/Ceramic Tile
Bathroom 2
Lvl Second8 x 10
Bathroom - Full, Bathroom - Double Vanity/Sink, Flooring - Stone/Ceramic Tile, Countertops - Stone/Granite/Solid
Bathroom 3
Lvl Second9 x 9
Bathroom - Full, Bathroom - Double Vanity/Sink, Flooring - Stone/Ceramic Tile
Property History
$799,900
Was $839,900
Sep 28, 2026
MLS® 73567465
$839,900
Was $854,900
Aug 29, 2026
MLS® 73567465
$854,900
Aug 24, 2026
MLS® 73567465
$854,900
Aug 24, 2026
MLS® 73522559
$854,900
May 21, 2026
MLS® 73522559
$815,000
Aug 25, 2025
MLS® 73382837
$815,000
May 30, 2025
MLS® 73382837
Questions about this home
When was 90 Howland Rd, Lakeville listed?
90 Howland Rd, Lakeville was listed on August 24, 2026.
Has the price of 90 Howland Rd, Lakeville changed?
The price has come down from an original $854,900 to $799,900 across 2 changes, most recently on September 28, 2026.
What are the property taxes for 90 Howland Rd, Lakeville?
The annual property taxes for 90 Howland Rd, Lakeville are $7,236 (2026 tax year).
How big is the lot at 90 Howland Rd, Lakeville?
90 Howland Rd, Lakeville sits on a 1.66-acre (72,394 sq ft) lot.
What is the status of 90 Howland Rd, Lakeville?
90 Howland Rd, Lakeville is actively listed for sale.
Population
11,944
U.S. Census Bureau, ACS 2024 5-Year Estimates (B01003)
Median Household Income
$134K
U.S. Census Bureau, ACS 2024 5-Year Estimates (B19013)
Renter-Occupied Homes
16.5%
U.S. Census Bureau, ACS 2024 5-Year Estimates (B25003)
New Construction Permits — Plymouth County
1,093 housing units permitted in the last 12 months (+18% vs the prior 12 months) — 176 in 5+ unit buildings
U.S. Census Bureau, Building Permits Survey (through Jul '26)
ADU Potential
Massachusetts allows one accessory dwelling unit by right in single-family zoning districts statewide (M.G.L. c. 40A §3; 760 CMR 71.00, effective Feb 2025). Estimated maximum ADU size for this property: 900 sq ft (the lesser of 900 sq ft or half the 2,176 sq ft principal dwelling). Lot size: 72,394 sq ft.
Based on listing data, which indicates the property type — not the zoning district. Local dimensional, septic (Title 5), and historic-district requirements still apply. Not legal advice — verify with the municipality.
Listing Agent: Phil And Debbie Rose
Listing Office: LAER Realty Partners / Rose Homes & Real Estate
MLS® Number: 73567465