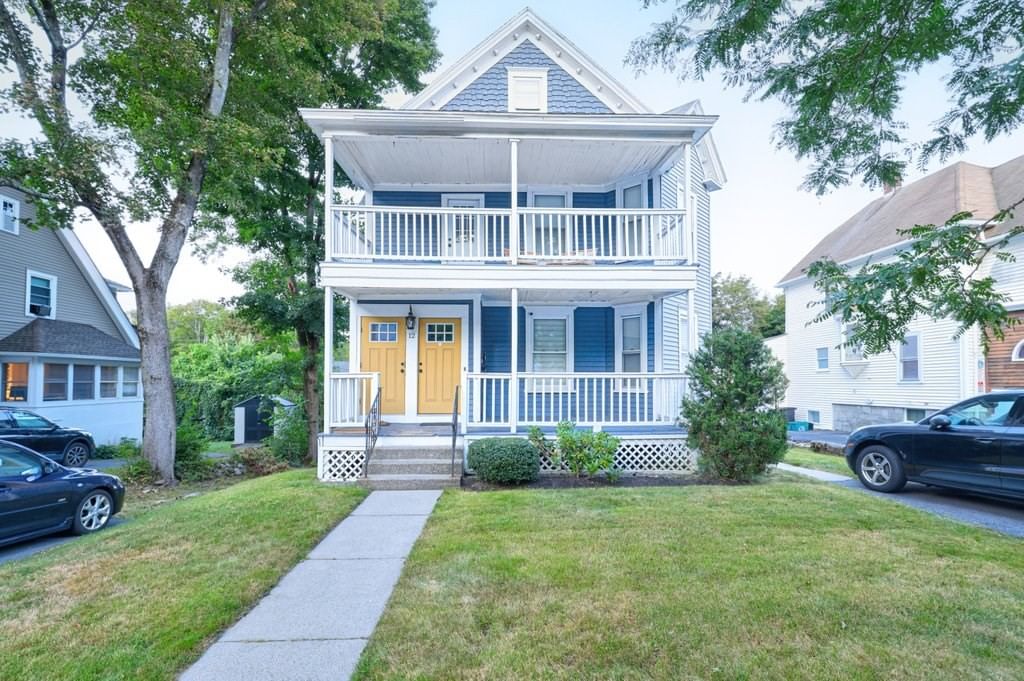
90 Aylesbury Road Worcester — Photo 1 of 31
$975,000
90 Aylesbury Road, Worcester, MA 01609
Worcester, MA 01609 — West Side
Beds
5
Baths
4.5
SqFt
4,609
Style
Single Family
Built
1973
Welcome to 90 Aylesbury Road—a rare opportunity on Worcester’s beautiful West Side. This distinctive mid-century modern home delivers the privacy, space, and setting you’ve been searching for on a private corner lot. Follow the circular driveway to a sophisticated main entrance and step into the showstopping open living and dining area. Gleaming hardwood floors, vaulted ceilings, a fireplace, and a dramatic wall of floor-to-ceiling windows frame the oversized deck and private backyard. The left wing is designed for gathering, complete with a spacious gourmet kitchen which is truly the heart of this home. Custom cabinetry, stone surfaces, Sub-Zero refrigerator, induction stove, double oven, and huge windows. The oversized island is equally suited for entertaining or family dinners. A cozy family room, functional mudroom, and two-car garage complete this side of the home. The right wing offers exceptional bedroom space: two generous bedroom suites with private ensuite bathrooms, two additional bedrooms sharing a jack-and-jill bath, plus a half bath. The finished walk-out lower level adds approximately 1,805 sq ft of flexible living space, including a fifth bedroom, fourth full bath, second fireplace, dining area with wet bar, and laundry—ideal for guests, recreation, a home office, or gym. An oversized patio spills into the peaceful backyard; unfinished basement space handles storage needs. Ample parking completes the package. With its striking architecture, expansive flexible living spaces, and rare private West Side setting, 90 Aylesbury Road is a true one-of-a-kind opportunity. Welcome home!
Key facts
It was listed on September 8, 2026. The annual property taxes are $10,305 (2025 tax year). It sits on a 0.49-acre (21,493 sq ft) lot.
Immersive Experience
Market Value Analysis
* Analysis is based on 24 actively listed and recently sold comparable properties strictly within Worcester, MA.
Property Details
Financials
Parking
Interior Specifications
Climate & Utilities
Building & Exterior
Property & Lot
Amenities & Appliances
Gas Water Heater • Range • Oven • Dishwasher • Disposal • Microwave • Refrigerator • Washer • Dryer • Range Hood
Neighborhood
Public Transportation • Shopping • Pool • Tennis Court(s) • Park • Walk/Jog Trails
Geography
Floorplan Breakdown
Structural Layout
Living Room
Lvl Main,FirstCathedral Ceiling(s), Flooring - Hardwood, Balcony / Deck, Deck - Exterior, Open Floorplan, Recessed Lighting, Slider, Lighting - Overhead
Dining Room
Lvl Main,FirstFlooring - Hardwood, Balcony / Deck, Deck - Exterior, Exterior Access, Slider
Kitchen
Lvl Main,FirstCloset/Cabinets - Custom Built, Flooring - Stone/Ceramic Tile, Window(s) - Picture, Dining Area, Pantry, Countertops - Stone/Granite/Solid, Countertops - Upgraded, Kitchen Island, Exterior Access, Recessed Lighting, Stainless Steel Appliances, Wine Chiller
Family Room
Lvl FirstFlooring - Hardwood, Balcony / Deck, Exterior Access, Recessed Lighting, Slider
Primary Bedroom
Lvl Main,FirstBathroom - Full, Bathroom - Double Vanity/Sink, Closet, Flooring - Hardwood, Dressing Room
Bedroom 2
Lvl Main,FirstBedroom 3
Lvl Main,FirstBathroom - Full, Closet, Flooring - Hardwood
Bedroom 4
Lvl BasementWalk-In Closet(s), Flooring - Hardwood
Bathroom 1
Lvl Main,FirstBathroom - Full, Closet, Flooring - Stone/Ceramic Tile, Countertops - Stone/Granite/Solid, Double Vanity, Dressing Room
Bathroom 2
Lvl Main,FirstBathroom - Full, Flooring - Stone/Ceramic Tile
Bathroom 3
Lvl Main,FirstBathroom - Full, Flooring - Stone/Ceramic Tile
Questions about this home
When was 90 Aylesbury Road, Worcester listed?
90 Aylesbury Road, Worcester was listed on September 8, 2026.
Has the price of 90 Aylesbury Road, Worcester changed?
The price hasn't changed since it was listed at $975,000.
What are the property taxes for 90 Aylesbury Road, Worcester?
The annual property taxes for 90 Aylesbury Road, Worcester are $10,305 (2025 tax year).
How big is the lot at 90 Aylesbury Road, Worcester?
90 Aylesbury Road, Worcester sits on a 0.49-acre (21,493 sq ft) lot.
What is the status of 90 Aylesbury Road, Worcester?
90 Aylesbury Road, Worcester is actively listed for sale.
Population
22,047
U.S. Census Bureau, ACS 2024 5-Year Estimates (B01003)
Median Household Income
$68K
U.S. Census Bureau, ACS 2024 5-Year Estimates (B19013)
Renter-Occupied Homes
59.9%
U.S. Census Bureau, ACS 2024 5-Year Estimates (B25003)
New Construction Permits — Worcester County
1,805 housing units permitted in the last 12 months (+1% vs the prior 12 months) — 1,007 in 5+ unit buildings
U.S. Census Bureau, Building Permits Survey (through Jul '26)
ADU Potential
Massachusetts allows one accessory dwelling unit by right in single-family zoning districts statewide (M.G.L. c. 40A §3; 760 CMR 71.00, effective Feb 2025). Estimated maximum ADU size for this property: 900 sq ft (the lesser of 900 sq ft or half the 4,609 sq ft principal dwelling). Lot size: 21,493 sq ft.
Based on listing data, which indicates the property type — not the zoning district. Local dimensional, septic (Title 5), and historic-district requirements still apply. Not legal advice — verify with the municipality.
Listing Agent: Julieann Horrigan
Listing Office: RE/MAX Prof Associates
MLS® Number: 73573666