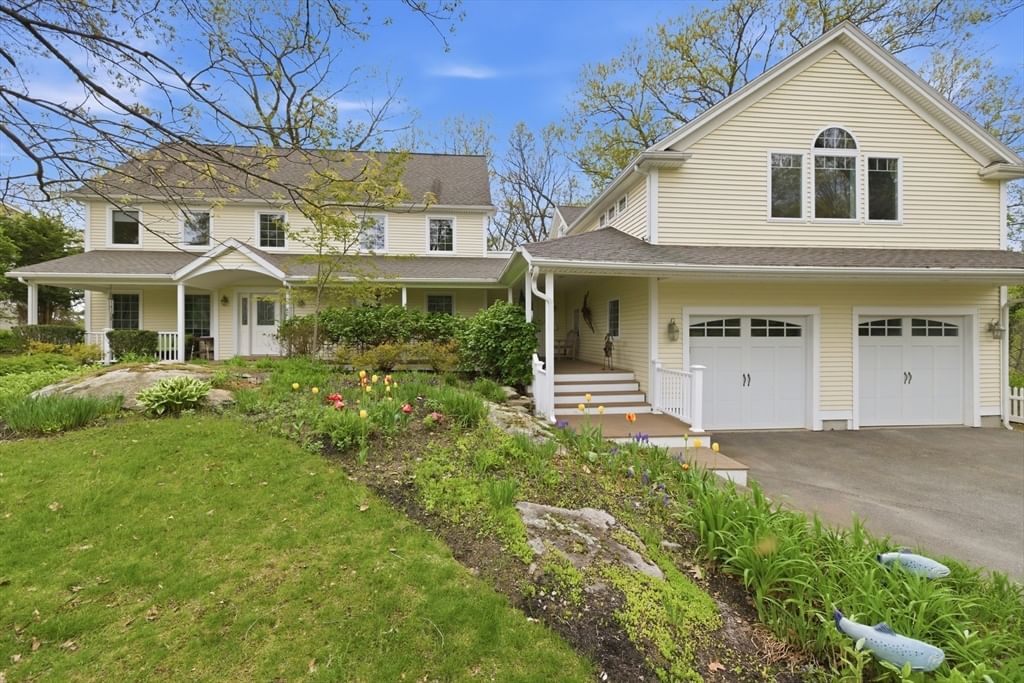
9 Woodcliffe Road Lexington — Photo 1 of 39
Recent Drop: $86,000
$1,999,000
9 Woodcliffe Road, Lexington, MA 02421
Lexington, MA 02421
Beds
4
Baths
4
SqFt
4,133
Style
Single Family
Built
1999
Every house has a wow, and 9 Woodcliffe delivers in a big way. Over the garage is a stunning two-room space with cathedral ceilings currently used as offices, but the possibilities are endless — au pair suite, in-law setup, or future ADU. The oversized closet is already plumbed for a bath, making expansion easy. The rest of the home keeps up. The mudroom is oversized and practical, complete with its own dog washing station. Family room overlooks conservation land. The kitchen has personality with colorful finishes, a cozy sitting area, and plenty of space for casual dining and gathering. The first floor also offers a dining room, an inviting living room, and a full bath. Upstairs are three bedrooms, including an en suite primary bedroom with access to a private deck that connects to the flex space above the garage. The third floor is the ultimate teen suite with its own bath and storage. Outside, spring flowers and a covered porch complete this Woodhaven home.
Key facts
It was listed on May 13, 2026. The price has come down from an original $2,085,000 to $1,999,000, most recently on June 9, 2026. The annual property taxes are $22,222 (2025 tax year). It sits on a 0.87-acre (37,841 sq ft) lot.
Immersive Experience
Open Houses
Market Value Analysis
* Analysis is based on 24 actively listed and recently sold comparable properties strictly within Lexington, MA.
Property Details
Financials
Parking
Interior Specifications
Climate & Utilities
Building & Exterior
Property & Lot
Amenities & Appliances
Range • Dishwasher • Refrigerator • Washer • Dryer
Geography
Floorplan Breakdown
Structural Layout
Living Room
Lvl Main,First13 x 24
Flooring - Hardwood
Dining Room
Lvl Main,First18 x 8
Flooring - Hardwood
Kitchen
Lvl Main,First18 x 15
Flooring - Stone/Ceramic Tile
Office
Lvl Second25 x 17
Flooring - Hardwood
Family Room
Lvl Main,First18 x 10
Flooring - Hardwood
Primary Bedroom
Lvl Second19 x 14
Bathroom - Full, Walk-In Closet(s)
Bedroom 2
Lvl Second13 x 12
Bedroom 3
Lvl Second10 x 9
Closet
Bedroom 4
Lvl Third17 x 16
Closet
Bathroom 1
Lvl FirstBathroom - Full
Bathroom 2
Lvl SecondBathroom - Full
Bathroom 3
Lvl SecondBathroom - Full
Property History
$1,999,000
Was $2,085,000
Jun 9, 2026
MLS® 73517790
$2,085,000
May 13, 2026
MLS® 73517790
Questions about this home
When was 9 Woodcliffe Road, Lexington listed?
9 Woodcliffe Road, Lexington was listed on May 13, 2026.
Has the price of 9 Woodcliffe Road, Lexington changed?
The price has come down from an original $2,085,000 to $1,999,000, most recently on June 9, 2026.
What are the property taxes for 9 Woodcliffe Road, Lexington?
The annual property taxes for 9 Woodcliffe Road, Lexington are $22,222 (2025 tax year).
How big is the lot at 9 Woodcliffe Road, Lexington?
9 Woodcliffe Road, Lexington sits on a 0.87-acre (37,841 sq ft) lot.
What is the status of 9 Woodcliffe Road, Lexington?
9 Woodcliffe Road, Lexington is actively listed for sale.
Population
18,080
U.S. Census Bureau, ACS 2024 5-Year Estimates (B01003)
Median Household Income
$228K
U.S. Census Bureau, ACS 2024 5-Year Estimates (B19013)
Renter-Occupied Homes
24.1%
U.S. Census Bureau, ACS 2024 5-Year Estimates (B25003)
New Construction Permits — Middlesex County
2,698 housing units permitted in the last 12 months (+3% vs the prior 12 months) — 1,713 in 5+ unit buildings
U.S. Census Bureau, Building Permits Survey (through Jul '26)
ADU Potential
Massachusetts allows one accessory dwelling unit by right in single-family zoning districts statewide (M.G.L. c. 40A §3; 760 CMR 71.00, effective Feb 2025). Estimated maximum ADU size for this property: 900 sq ft (the lesser of 900 sq ft or half the 4,133 sq ft principal dwelling). Lot size: 37,841 sq ft.
Based on listing data, which indicates the property type — not the zoning district. Local dimensional, septic (Title 5), and historic-district requirements still apply. Not legal advice — verify with the municipality.
Listing Agent: Beth Sager Group
Listing Office: Keller Williams Realty Boston Northwest
MLS® Number: 73517790
Open Houses
Similar homes for sale in Lexington


Related Insights

Lexington Starter Homes Mean Condos, Not Houses

$25,000 Aid: Lexington Buyers Need CHAPA First
Lexington’s 2026 Starter Homes Are Condos, Not Houses

Recently Sold Homes in Lexington MA: Seasonal Timing

What a Lexington Condo Really Buys You

Massachusetts Closing Costs: Watch Prepaids & Escrow
