
9 Solomon Pierce Rd Lexington — Photo 1 of 41
$2,175,000
9 Solomon Pierce Rd, Lexington, MA 02420
Lexington, MA 02420
Beds
4
Baths
4
SqFt
4,236
Style
Single Family
Built
1986
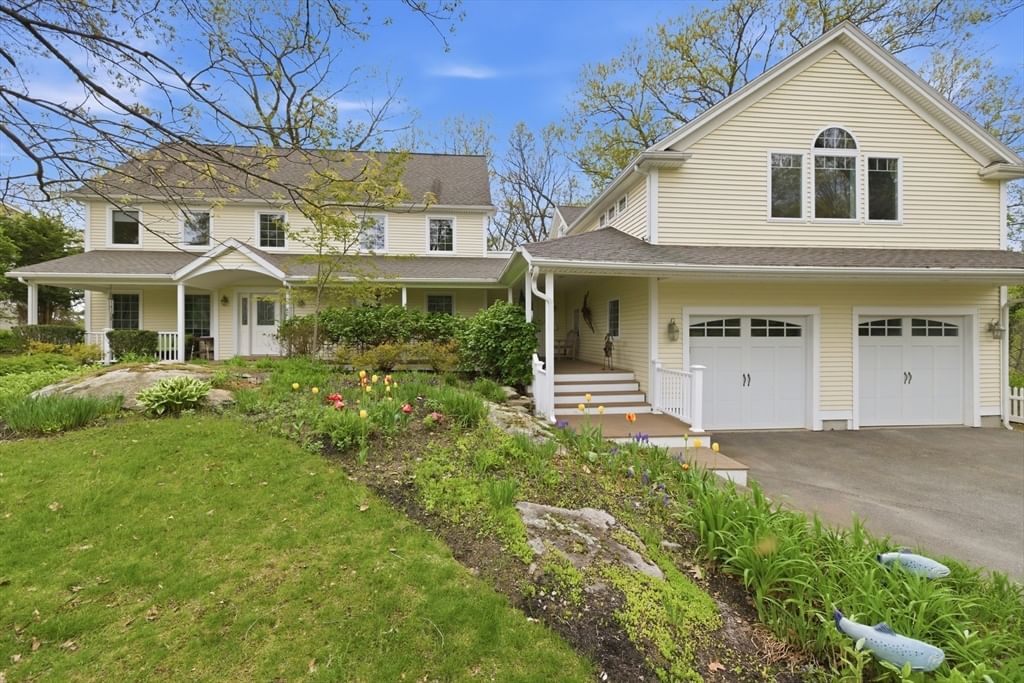
Nestled in the highly desirable Pheasant Brook Estates, this thoughtfully designed Colonial offers a warm, inviting setting surrounded by tree-lined streets, beautiful landscaping, and peaceful natural views. The home features generously sized rooms and an easy-flow floor plan ideal for both comfortable everyday living and entertaining. The expansive living room offers ample space for two distinct seating areas or other flexible uses, while the formal dining room is well suited to gatherings. The kitchen includes a pantry and breakfast area overlooking the sunroom, a bright and peaceful retreat surrounded by windows and connected to the natural surroundings. The spacious family room provides plenty of room to relax, play, and gather. The beautifully landscaped backyard provides a private, tranquil retreat and is especially spectacular in the fall, when the surrounding foliage bursts into vivid shades of red, gold, and orange. The walkout lower level adds valuable flexible space, including a recreation room, gym, and full bath. Conveniently located near the Minuteman Bikeway, bus routes, and major commuter roads, this home combines comfortable living, generous space, and a peaceful natural setting in one of Lexington’s sought-after neighborhoods.
Key facts
It was listed on September 16, 2026. The annual property taxes are $26,910 (2026 tax year). It sits on a 0.84-acre (36,534 sq ft) lot.
Open Houses
Market Value Analysis
* Analysis is based on 24 actively listed and recently sold comparable properties strictly within Lexington, MA.
Property Details
Financials
Parking
Interior Specifications
Climate & Utilities
Building & Exterior
Property & Lot
Amenities & Appliances
Water Heater • Range • Dishwasher • Disposal • Microwave • Refrigerator • Washer • Dryer
Neighborhood
Public Transportation • Shopping • Park • Walk/Jog Trails • Bike Path • Conservation Area
Geography
Floorplan Breakdown
Structural Layout
Living Room
Lvl First28 x 17
Flooring - Hardwood, French Doors, Deck - Exterior, Exterior Access, Recessed Lighting, Crown Molding
Dining Room
Lvl First17 x 12
Flooring - Hardwood, Exterior Access, Crown Molding
Kitchen
Lvl First24 x 24
Flooring - Stone/Ceramic Tile, Dining Area, Pantry, Countertops - Stone/Granite/Solid, Kitchen Island, Open Floorplan, Recessed Lighting
Family Room
Lvl First19 x 12
Flooring - Wall to Wall Carpet
Primary Bedroom
Lvl Second17 x 12
Bathroom - Full, Ceiling Fan(s), Walk-In Closet(s), Flooring - Hardwood
Bedroom 2
Lvl Second17 x 11
Bedroom 3
Lvl Second16 x 11
Flooring - Hardwood, Recessed Lighting, Closet - Double
Bedroom 4
Lvl Second14 x 11
Flooring - Hardwood, Recessed Lighting, Closet - Double
Bathroom 1
Lvl SecondBathroom - Full, Bathroom - Tiled With Shower Stall, Flooring - Stone/Ceramic Tile, Jacuzzi / Whirlpool Soaking Tub
Bathroom 2
Lvl SecondBathroom - Full, Bathroom - Tiled With Tub & Shower, Flooring - Stone/Ceramic Tile
Bathroom 3
Lvl BasementBathroom - Full, Bathroom - Tiled With Shower Stall, Flooring - Stone/Ceramic Tile
Questions about this home
When was 9 Solomon Pierce Rd, Lexington listed?
9 Solomon Pierce Rd, Lexington was listed on September 16, 2026.
Has the price of 9 Solomon Pierce Rd, Lexington changed?
The price hasn't changed since it was listed at $2,175,000.
What are the property taxes for 9 Solomon Pierce Rd, Lexington?
The annual property taxes for 9 Solomon Pierce Rd, Lexington are $26,910 (2026 tax year).
How big is the lot at 9 Solomon Pierce Rd, Lexington?
9 Solomon Pierce Rd, Lexington sits on a 0.84-acre (36,534 sq ft) lot.
What is the status of 9 Solomon Pierce Rd, Lexington?
9 Solomon Pierce Rd, Lexington is actively listed for sale.
Population
16,215
U.S. Census Bureau, ACS 2024 5-Year Estimates (B01003)
Median Household Income
$245K
U.S. Census Bureau, ACS 2024 5-Year Estimates (B19013)
Renter-Occupied Homes
14.0%
U.S. Census Bureau, ACS 2024 5-Year Estimates (B25003)
New Construction Permits — Middlesex County
2,698 housing units permitted in the last 12 months (+3% vs the prior 12 months) — 1,713 in 5+ unit buildings
U.S. Census Bureau, Building Permits Survey (through Jul '26)
ADU Potential
Massachusetts allows one accessory dwelling unit by right in single-family zoning districts statewide (M.G.L. c. 40A §3; 760 CMR 71.00, effective Feb 2025). Estimated maximum ADU size for this property: 900 sq ft (the lesser of 900 sq ft or half the 4,236 sq ft principal dwelling). Lot size: 36,534 sq ft.
Based on listing data, which indicates the property type — not the zoning district. Local dimensional, septic (Title 5), and historic-district requirements still apply. Not legal advice — verify with the municipality.
Listing Agent: Alina Wang Team
Listing Office: Coldwell Banker Realty - Lexington
MLS® Number: 73578622
Open Houses
Similar homes for sale in Lexington


Related Insights

Lexington Starter Homes Mean Condos, Not Houses

$25,000 Aid: Lexington Buyers Need CHAPA First
Lexington’s 2026 Starter Homes Are Condos, Not Houses

Recently Sold Homes in Lexington MA: Seasonal Timing

What a Lexington Condo Really Buys You

Massachusetts Closing Costs: Watch Prepaids & Escrow
