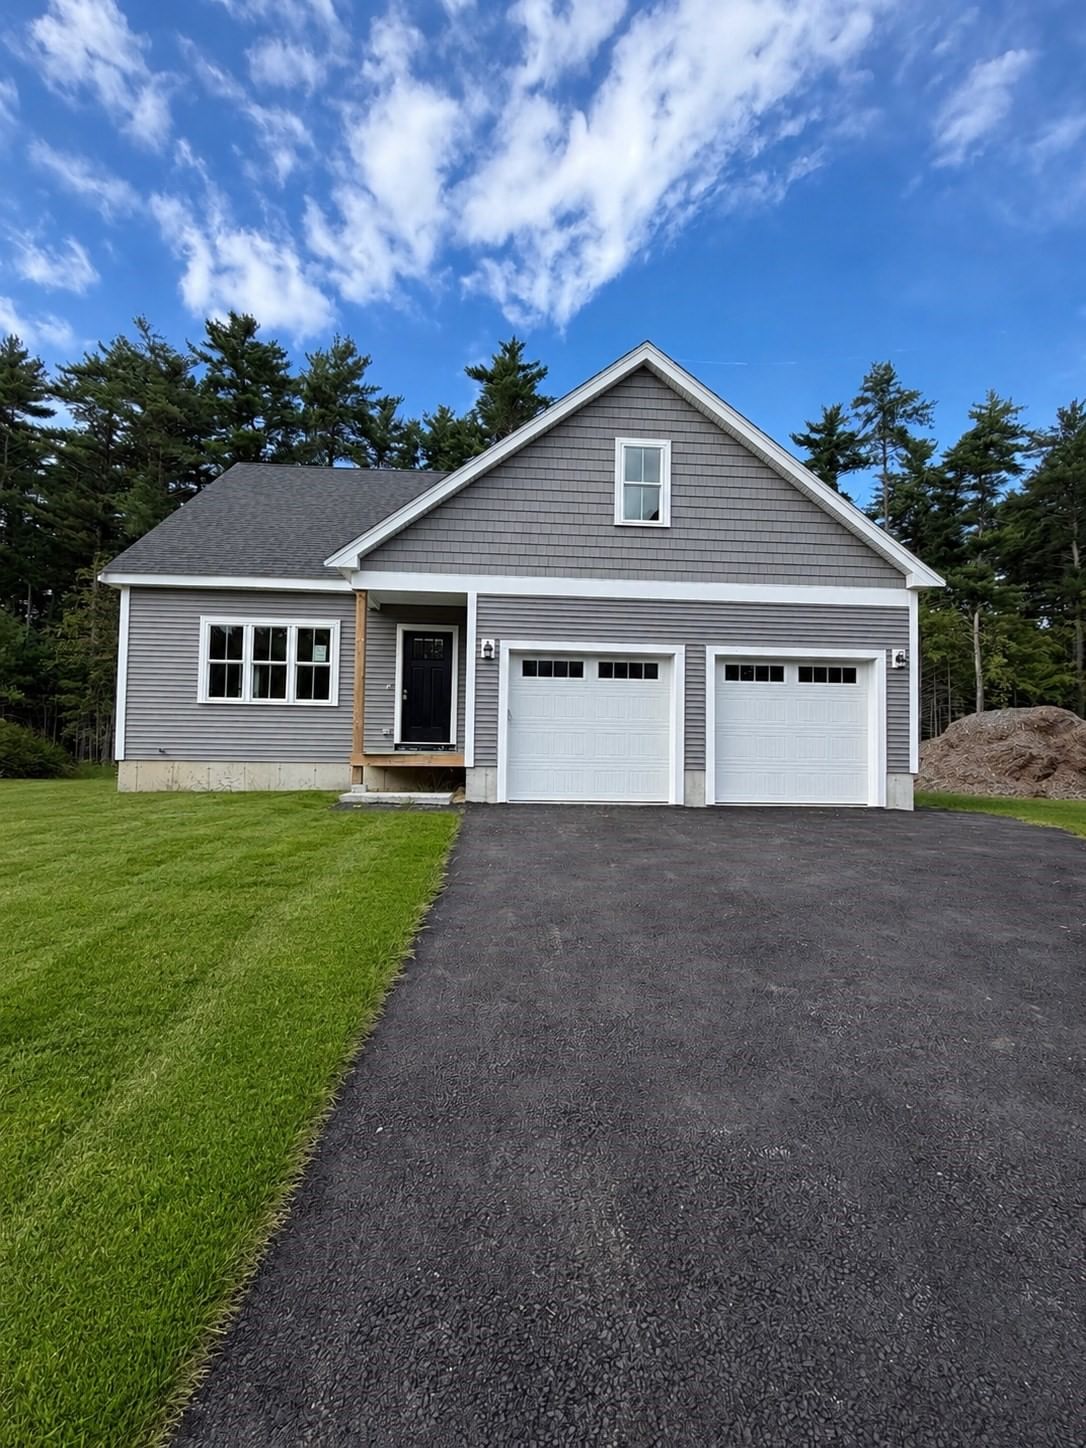
9 Southworth Street Lakeville — Photo 1 of 42
$1,200,000
9 Southworth Street, Lakeville, MA 02347
Lakeville, MA 02347 — North Lakeville
Beds
3
Baths
2.5
SqFt
3,150
Style
Single Family
Built
2026
OPEN HOUSE SUNDAY (9/4) 11-1 pm. When searching for your dream home you expect a certain level of build quality, features and extras. This new construction home will certainly exceed these expectations. A well-thought-out floor plan with a first floor primary bedroom, en suite and a vast walk-in closet. A chef’s kitchen features double ovens, gas range and an 8’ center island. The family room boasts a centered gas fireplace, 12’ ceilings and transom windows allowing an abundance of natural light. A perfectly sized home office sits adjacent to the front foyer. The second floor has two bedrooms and a large bonus room that could serve as a second living room, recreation room, art studio, hobby room, additional sleep area for guests, or convert into a second floor primary bedroom…so many options! The oversized deck located off the kitchen, allows for panoramic views of the large, private yard with a fully irrigated expansive lawn . A sizable unfinished basement (a little over 1400 ft.²) has steel support beams making for wide open usage. The walkout feature with full-size windows brings in additional natural light and exits out to a nicely finished patio. 2 Heating Units, 2 A/C Units, 2 On-Demand water heaters. HIGHLY desirable North Lakeville location less than 5 minutes to Rt 495, the Middleboro commuter rail station as well as great golf courses! Lakeville is also home to Long Pond, the largest recreational lake in Massachusetts. Note: Stairway staining will be complete by open house. A must see!
Key facts
It was listed on September 7, 2026. The annual property taxes are $1,984 (2026 tax year). It sits on a 1.91-acre (82,996 sq ft) lot.
Market Value Analysis
* Analysis is based on 24 actively listed and recently sold comparable properties strictly within Lakeville, MA.
Property Details
Financials
Parking
Interior Specifications
Climate & Utilities
Building & Exterior
Property & Lot
Amenities & Appliances
Water Heater
Neighborhood
Stable(s) • Golf • Highway Access • T-Station
Geography
Floorplan Breakdown
Structural Layout
Living Room
Lvl First23 x 16
Deck - Exterior
Kitchen
Lvl First20 x 14
Pantry, Countertops - Stone/Granite/Solid, Kitchen Island, Deck - Exterior, Stainless Steel Appliances, Gas Stove
Office
Lvl First13 x 13
Primary Bedroom
Lvl First18 x 15
Walk-In Closet(s), Flooring - Wall to Wall Carpet
Bedroom 2
Lvl Second14 x 13
Bedroom 3
Lvl Second14 x 14
Closet, Flooring - Wall to Wall Carpet
Bathroom 1
Lvl FirstBathroom - Full, Bathroom - Double Vanity/Sink, Bathroom - Tiled With Shower Stall, Bathroom - With Tub, Walk-In Closet(s)
Bathroom 2
Lvl SecondBathroom - Double Vanity/Sink, Bathroom - Tiled With Tub & Shower
Bathroom 3
Lvl FirstBathroom - Half
Questions about this home
When was 9 Southworth Street, Lakeville listed?
9 Southworth Street, Lakeville was listed on September 7, 2026.
Has the price of 9 Southworth Street, Lakeville changed?
The price hasn't changed since it was listed at $1,200,000.
What are the property taxes for 9 Southworth Street, Lakeville?
The annual property taxes for 9 Southworth Street, Lakeville are $1,984 (2026 tax year).
How big is the lot at 9 Southworth Street, Lakeville?
9 Southworth Street, Lakeville sits on a 1.91-acre (82,996 sq ft) lot.
What is the status of 9 Southworth Street, Lakeville?
9 Southworth Street, Lakeville is actively listed for sale.
Population
11,944
U.S. Census Bureau, ACS 2024 5-Year Estimates (B01003)
Median Household Income
$134K
U.S. Census Bureau, ACS 2024 5-Year Estimates (B19013)
Renter-Occupied Homes
16.5%
U.S. Census Bureau, ACS 2024 5-Year Estimates (B25003)
New Construction Permits — Plymouth County
1,093 housing units permitted in the last 12 months (+18% vs the prior 12 months) — 176 in 5+ unit buildings
U.S. Census Bureau, Building Permits Survey (through Jul '26)
ADU Potential
Massachusetts allows one accessory dwelling unit by right in single-family zoning districts statewide (M.G.L. c. 40A §3; 760 CMR 71.00, effective Feb 2025). Estimated maximum ADU size for this property: 900 sq ft (the lesser of 900 sq ft or half the 3,150 sq ft principal dwelling). Lot size: 82,996 sq ft.
Based on listing data, which indicates the property type — not the zoning district. Local dimensional, septic (Title 5), and historic-district requirements still apply. Not legal advice — verify with the municipality.
Listing Agent: Jonathan Chace
Listing Office: Keller Williams Realty
MLS® Number: 73572571