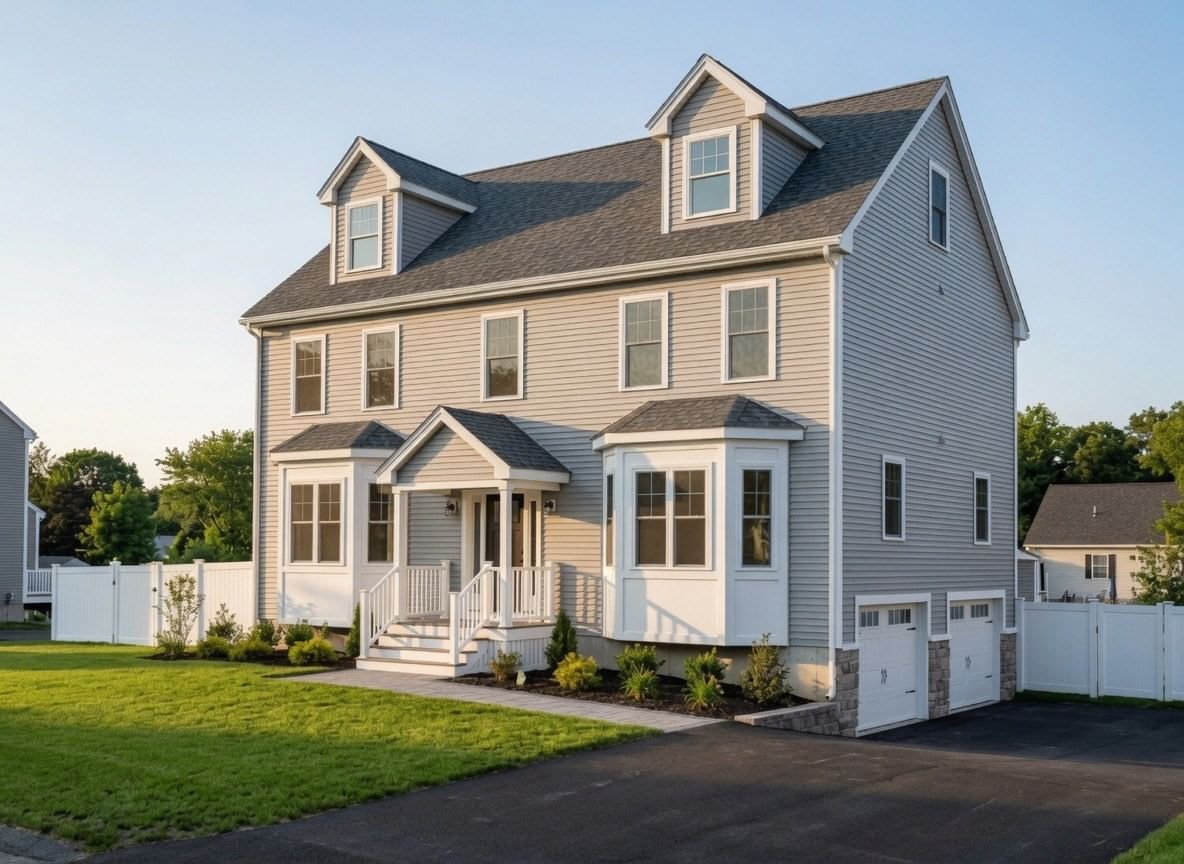
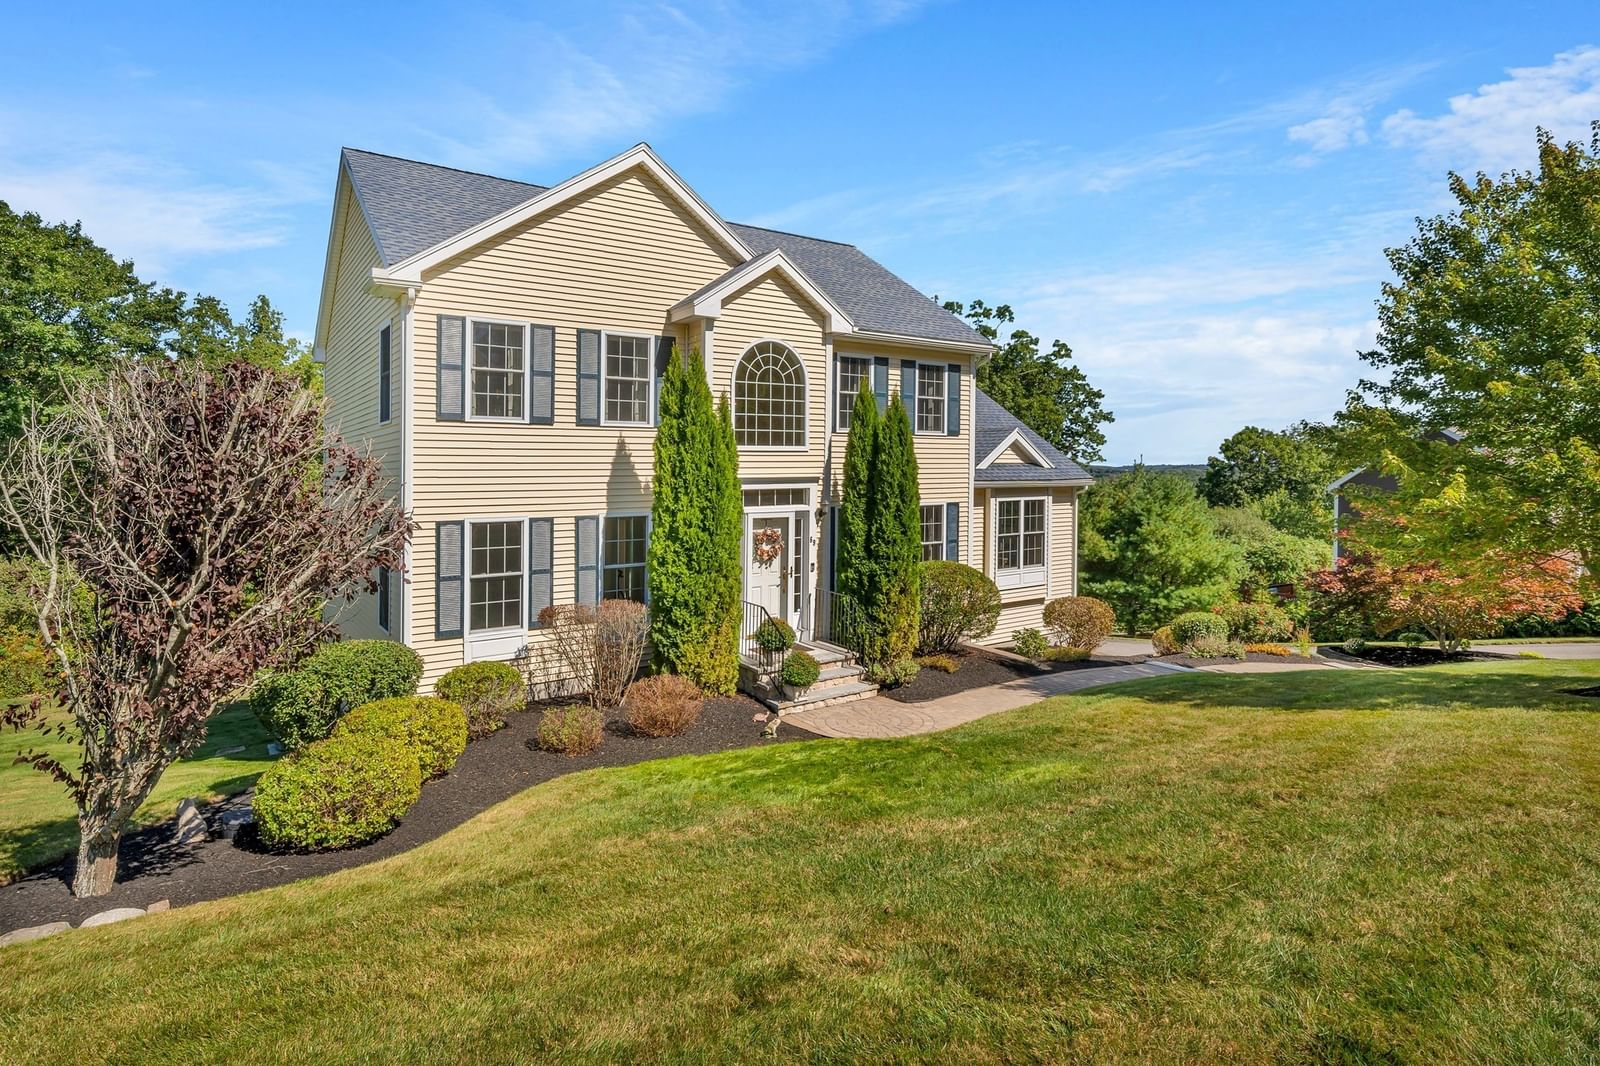
9 Fox Run Dr Haverhill — Photo 1 of 42
$895,000
9 Fox Run Dr, Haverhill, MA 01832
Haverhill, MA 01832
Beds
3
Baths
3.5
SqFt
3,623
Style
Single Family
Built
1996
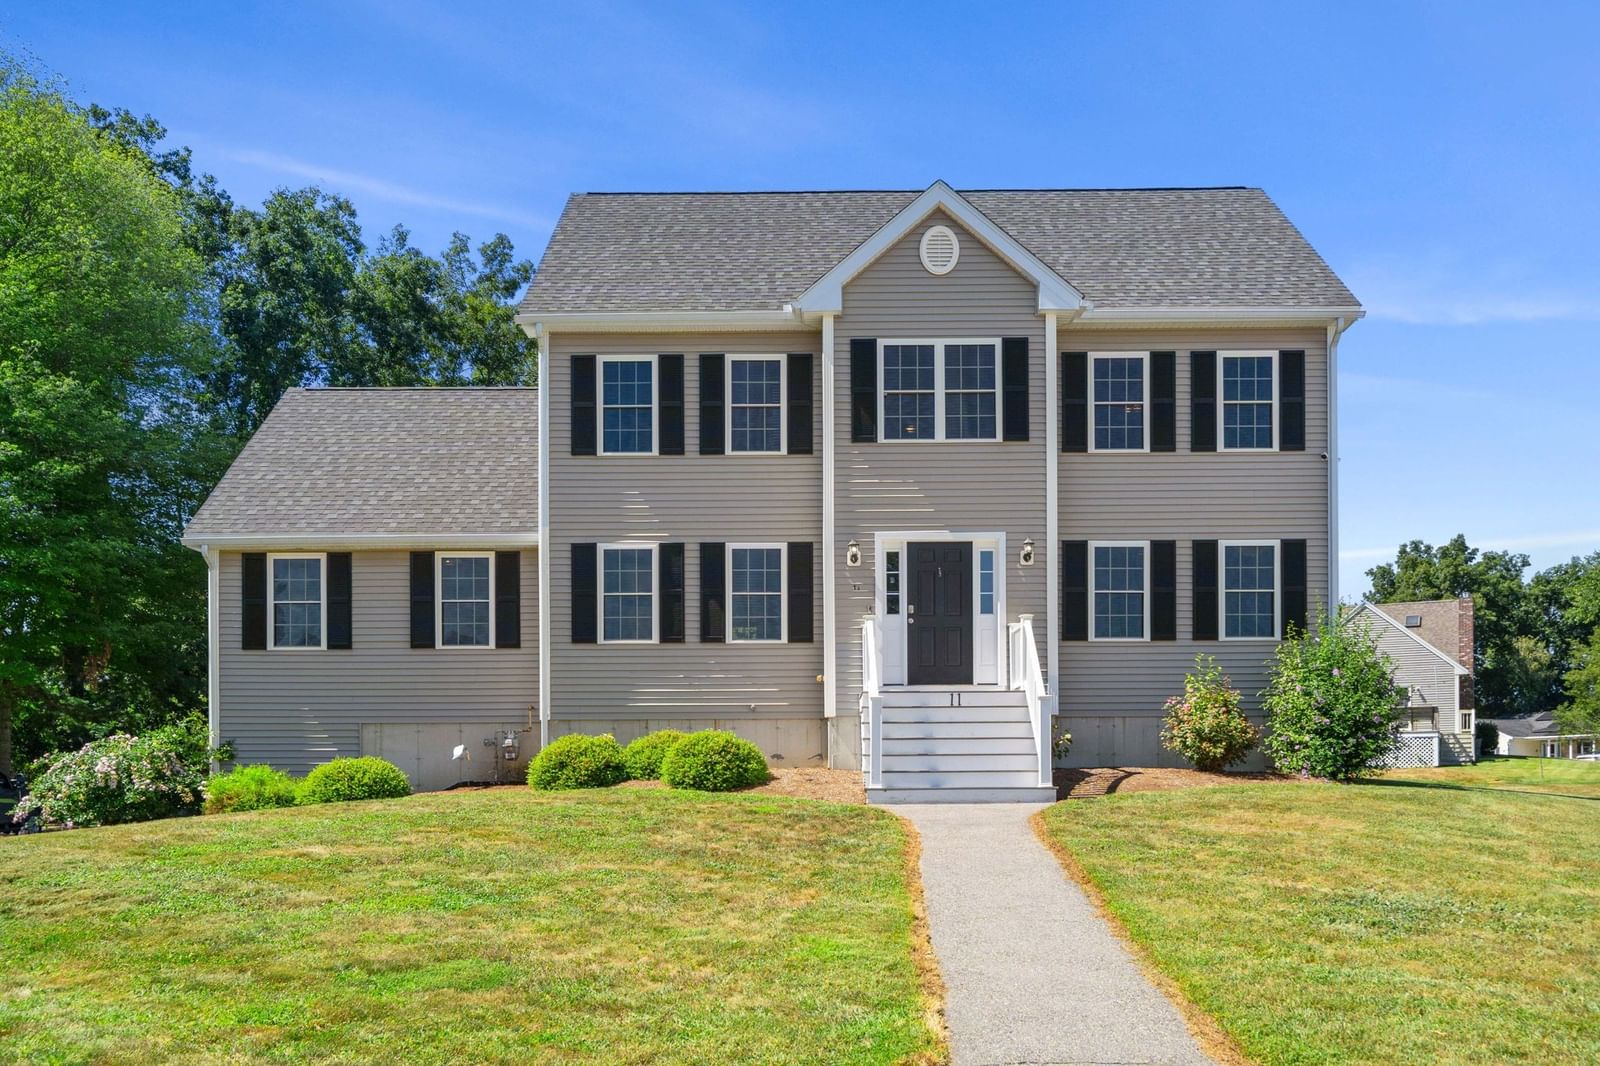
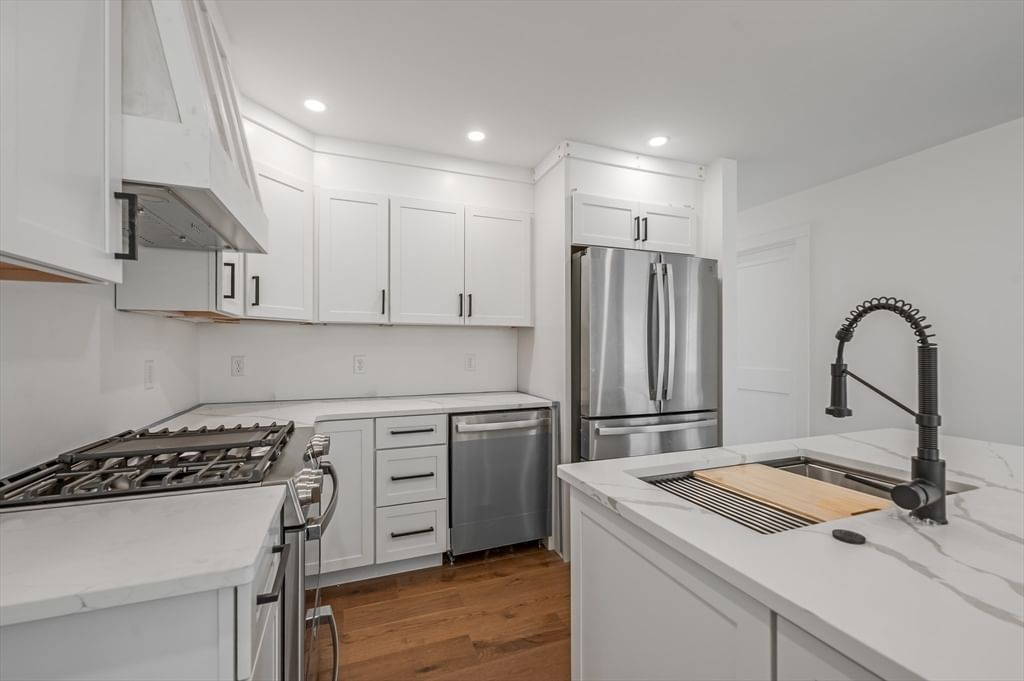
Welcome to this beautifully updated Colonial nestled in a popular subdivision on the outskirts of Haverhill. Offering 10 rooms, 3–4 bedrooms, 3 baths, this home provides plenty of space to accommodate today’s lifestyle with its versatile floor plan will work for even the most discriminating buyer. The light-filled fully applianced kitchen features abundant cabinetry, solid-surface countertops, center island, breakfast nook, and charming transom windows and roomy breakfast nook. The spacious family room is a true gathering space with cathedral ceilings, skylights, and built-in cabinetry and wood fireplace. A formal dining room provides plenty of room for entertaining. A first-floor den can easily serve as a bedroom, home office, or flex space, with a convenient ¾ bath and laundry room also located on the main level.. First floor has all new and bright engineered hardwood. The upstairs has 3-4 bedrooms with a primary suite offers abundant closet space, a large bath with skylight, and an adjoining nursery or sitting room for added flexibility. Upstairs features all-new carpeting. The partially finished basement provides additional usable space. Enjoy the outdoors from the composite deck spanning the length of the house, overlooking a beautiful, flat and private lot of nearly 2 acres. . An attached garage, central air, generator, and numerous updates add to the home’s comfort and convenience. A wonderful opportunity to enjoy space, privacy, and a flexible floor plan in a desirable Haverhill location on a cut de sac.
Key facts
It was listed on September 30, 2026. The annual property taxes are $8,822 (2026 tax year). It sits on a 1.93-acre (84,071 sq ft) lot.
Immersive Experience
Open Houses
Market Value Analysis
* Analysis is based on 24 actively listed and recently sold comparable properties strictly within Haverhill, MA.
Property Details
Financials
Parking
Interior Specifications
Climate & Utilities
Building & Exterior
Property & Lot
Amenities & Appliances
Gas Water Heater • Water Heater • Range • Dishwasher • Trash Compactor • Microwave • Refrigerator • Washer • Dryer
Neighborhood
Public Transportation • Shopping • Park • Walk/Jog Trails • Golf • Laundromat
Geography
Floorplan Breakdown
Structural Layout
Living Room
Lvl First15.166666666 x 20.333333333
Skylight, Vaulted Ceiling(s), Closet/Cabinets - Custom Built, Cable Hookup, Recessed Lighting, Flooring - Engineered Hardwood
Dining Room
Lvl First14.166666666 x 15.25
Recessed Lighting, Flooring - Engineered Hardwood
Kitchen
Lvl First12.666666666 x 11.5
Dining Area, Countertops - Stone/Granite/Solid, Kitchen Island, Deck - Exterior, Exterior Access, Recessed Lighting, Gas Stove, Flooring - Engineered Hardwood
Family Room
Lvl Basement39 x 22.5
Closet, Flooring - Wall to Wall Carpet, Cable Hookup, Recessed Lighting
Primary Bedroom
Lvl Second14.083333333 x 14.083333333
Bathroom - Full, Walk-In Closet(s), Closet/Cabinets - Custom Built, Flooring - Wall to Wall Carpet, French Doors, Cable Hookup, Recessed Lighting, Closet - Double
Bedroom 2
Lvl Second14.083333333 x 11.5
Bedroom 3
Lvl Second10.25 x 13.416666666
Closet, Flooring - Wall to Wall Carpet, Cable Hookup
Bedroom 4
Lvl Second14.166666666 x 14.916666666
Closet, Flooring - Wall to Wall Carpet
Bathroom 1
Lvl First6.166666666 x 7.583333333
Bathroom - 3/4, Closet - Linen, Flooring - Laminate, Recessed Lighting
Bathroom 2
Lvl Second8.333333333 x 8.083333333
Bathroom - Full, Bathroom - With Tub & Shower, Closet - Linen, Flooring - Laminate, Recessed Lighting
Bathroom 3
Lvl Second9.666666666 x 8.166666666
Bathroom - With Shower Stall, Skylight, Flooring - Vinyl, Recessed Lighting
Questions about this home
When was 9 Fox Run Dr, Haverhill listed?
9 Fox Run Dr, Haverhill was listed on September 30, 2026.
Has the price of 9 Fox Run Dr, Haverhill changed?
The price hasn't changed since it was listed at $895,000.
What are the property taxes for 9 Fox Run Dr, Haverhill?
The annual property taxes for 9 Fox Run Dr, Haverhill are $8,822 (2026 tax year).
How big is the lot at 9 Fox Run Dr, Haverhill?
9 Fox Run Dr, Haverhill sits on a 1.93-acre (84,071 sq ft) lot.
What is the status of 9 Fox Run Dr, Haverhill?
9 Fox Run Dr, Haverhill is actively listed for sale.
Population
26,386
U.S. Census Bureau, ACS 2024 5-Year Estimates (B01003)
Median Household Income
$83K
U.S. Census Bureau, ACS 2024 5-Year Estimates (B19013)
Renter-Occupied Homes
38.9%
U.S. Census Bureau, ACS 2024 5-Year Estimates (B25003)
New Construction Permits — Essex County
1,060 housing units permitted in the last 12 months (-11% vs the prior 12 months) — 603 in 5+ unit buildings
U.S. Census Bureau, Building Permits Survey (through Jul '26)
ADU Potential
Massachusetts allows one accessory dwelling unit by right in single-family zoning districts statewide (M.G.L. c. 40A §3; 760 CMR 71.00, effective Feb 2025). Estimated maximum ADU size for this property: 900 sq ft (the lesser of 900 sq ft or half the 3,623 sq ft principal dwelling). Lot size: 84,071 sq ft.
Based on listing data, which indicates the property type — not the zoning district. Local dimensional, septic (Title 5), and historic-district requirements still apply. Not legal advice — verify with the municipality.
Listing Agent: Judith Drapeau
Listing Office: Lamacchia Realty, Inc.
MLS® Number: 73584473