9 Fern St Natick — Photo 1 of 27
$949,000
9 Fern St, Natick, MA 01760
Natick, MA 01760 — Fiske Street Neighborhood
Beds
3
Baths
2
SqFt
2,177
Style
Single Family
Built
1958
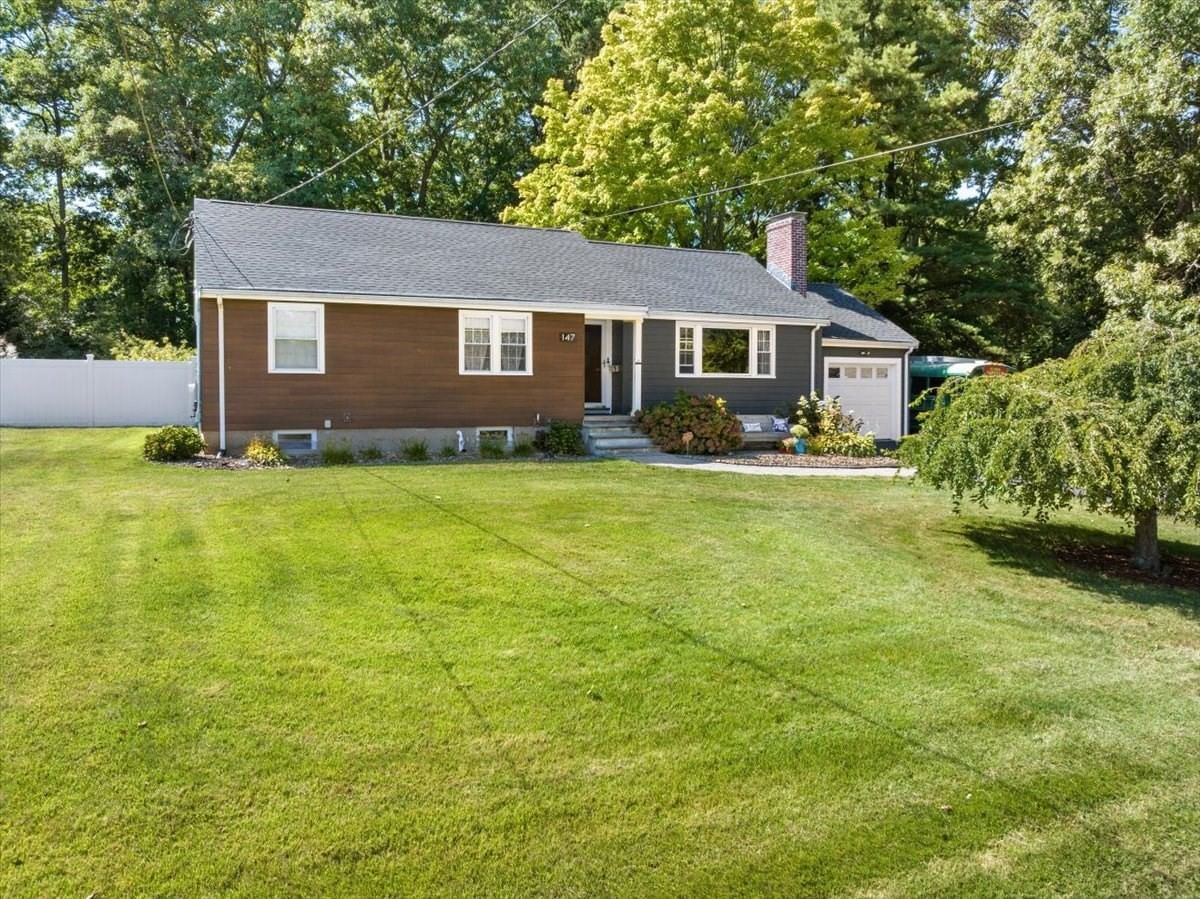
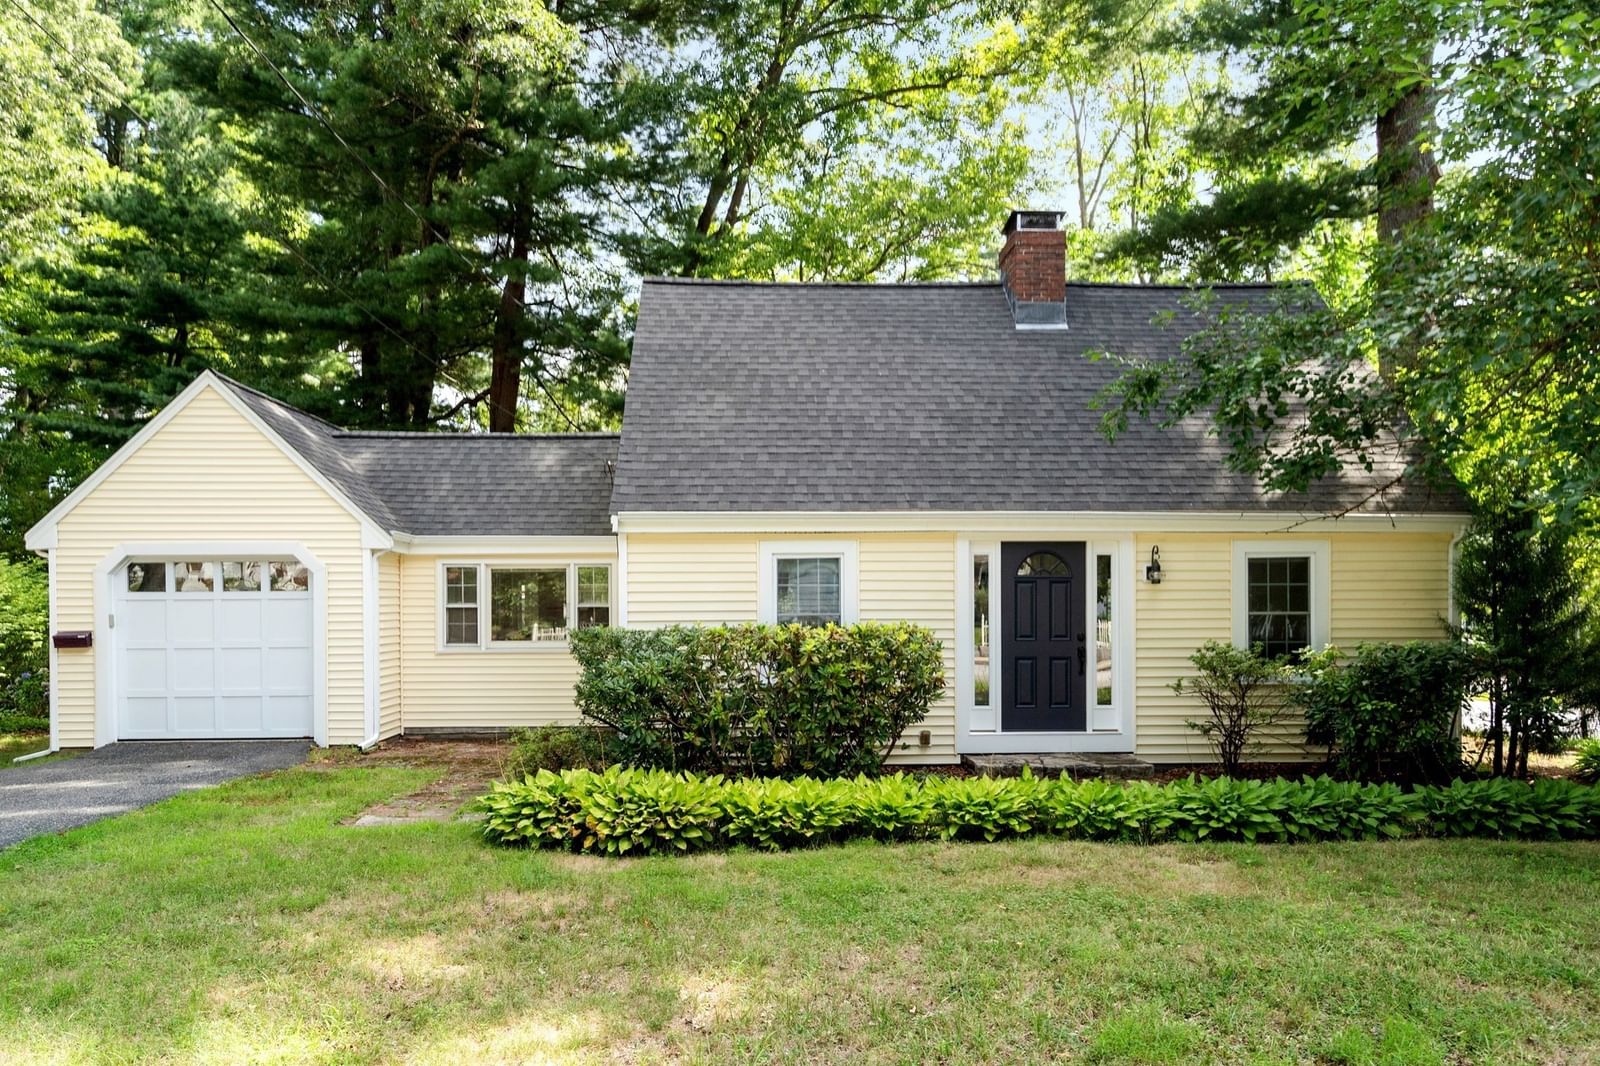
Lovingly cared for by the same owner since it was built in 1958, this expanded Ranch has been a well-loved home for nearly seven decades. Offering 3 bedrooms and 2 full baths, the home has a comfortable, flexible layout with plenty of space to gather, relax, and make your own.The main level includes a formal dining room, eat-in kitchen with propane cooktop, and a warm and inviting family room with exposed beams and beautiful wood details. Wainscoting adds to the home’s traditional character, while the sunroom overlooking the backyard is a lovely spot to enjoy your morning coffee, read a book, or unwind at the end of the day. Two good sized bedrooms close out the main level.Set privately above the two-car garage, the primary suite includes a bedroom, full bath, and sitting area, creating a comfortable space away from the main living areas.The finished lower level offers even more room to enjoy, with a fireplace, bar area, sink, laundry, 1/4 bath, and a separate room that could easily serve as an office, craft room, or hobby space.Outside, the established yard and mature landscaping provide a pleasant setting, while a whole-house generator offers added peace of mind. A home filled with character, comfortable spaces, and many years of memories, ready for its next owner to make it their own.
Key facts
It was listed on September 16, 2026. The annual property taxes are $8,785 (2025 tax year). It sits on a 0.26-acre (11,360 sq ft) lot.
Immersive Experience
Market Value Analysis
* Analysis is based on 24 actively listed and recently sold comparable properties strictly within Natick, MA.
Property Details
Financials
Parking
Interior Specifications
Climate & Utilities
Building & Exterior
Property & Lot
Amenities & Appliances
Water Heater • Range • Dishwasher • Disposal • Refrigerator • Washer • Dryer • Range Hood
Neighborhood
Shopping • Tennis Court(s) • Golf • Laundromat • Highway Access • House of Worship
Geography
Floorplan Breakdown
Structural Layout
Living Room
Lvl SecondSkylight, Flooring - Wall to Wall Carpet, Wainscoting, Crown Molding
Dining Room
Lvl FirstFlooring - Hardwood, Window(s) - Picture, Crown Molding
Kitchen
Lvl FirstSkylight, Dining Area, Countertops - Paper Based, Wainscoting, Crown Molding
Office
Lvl BasementCloset, Lighting - Overhead, Crown Molding
Family Room
Lvl FirstFlooring - Hardwood, Window(s) - Picture, Slider, Wainscoting, Crown Molding
Primary Bedroom
Lvl SecondBathroom - Full, Closet, Flooring - Wall to Wall Carpet, Crown Molding
Bedroom 2
Lvl FirstBedroom 3
Lvl FirstCloset, Flooring - Hardwood
Bathroom 1
Lvl FirstBathroom - Full, Bathroom - Tiled With Tub & Shower
Bathroom 2
Lvl SecondBathroom - Full, Bathroom - With Shower Stall, Bathroom - With Tub
Bathroom 3
Lvl BasementBathroom - 1/4
Questions about this home
When was 9 Fern St, Natick listed?
9 Fern St, Natick was listed on September 16, 2026.
Has the price of 9 Fern St, Natick changed?
The price hasn't changed since it was listed at $949,000.
What are the property taxes for 9 Fern St, Natick?
The annual property taxes for 9 Fern St, Natick are $8,785 (2025 tax year).
How big is the lot at 9 Fern St, Natick?
9 Fern St, Natick sits on a 0.26-acre (11,360 sq ft) lot.
What is the status of 9 Fern St, Natick?
9 Fern St, Natick is actively listed for sale.
Population
36,782
U.S. Census Bureau, ACS 2024 5-Year Estimates (B01003)
Median Household Income
$139K
U.S. Census Bureau, ACS 2024 5-Year Estimates (B19013)
Renter-Occupied Homes
31.9%
U.S. Census Bureau, ACS 2024 5-Year Estimates (B25003)
New Construction Permits — Middlesex County
2,698 housing units permitted in the last 12 months (+3% vs the prior 12 months) — 1,713 in 5+ unit buildings
U.S. Census Bureau, Building Permits Survey (through Jul '26)
ADU Potential
Massachusetts allows one accessory dwelling unit by right in single-family zoning districts statewide (M.G.L. c. 40A §3; 760 CMR 71.00, effective Feb 2025). Estimated maximum ADU size for this property: 900 sq ft (the lesser of 900 sq ft or half the 2,177 sq ft principal dwelling). Lot size: 11,360 sq ft.
Based on listing data, which indicates the property type — not the zoning district. Local dimensional, septic (Title 5), and historic-district requirements still apply. Not legal advice — verify with the municipality.
Listing Agent: Elizabeth Wilson
Listing Office: William Raveis R.E. & Home Services
MLS® Number: 73575660