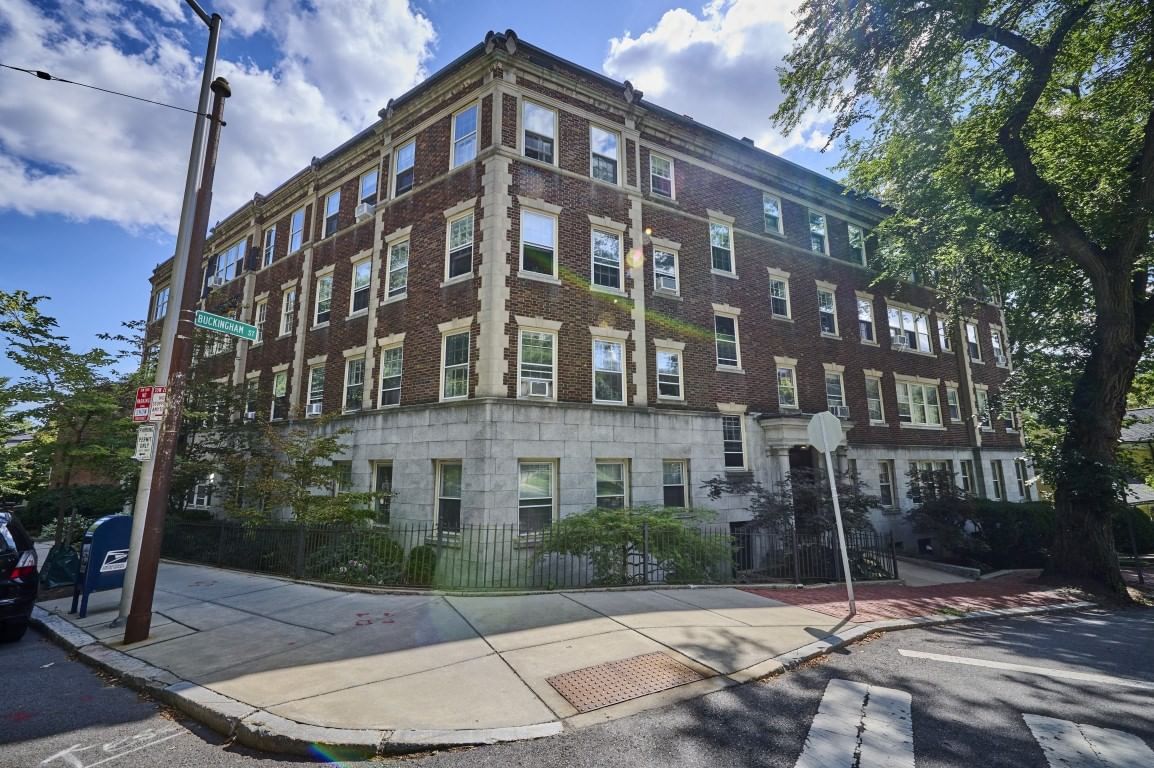
86 Buckingham St #32 Cambridge — Photo 1 of 22
$795,000
86 Buckingham St #32, Cambridge, MA 02138
Cambridge, MA 02138 — Harvard Square
Beds
2
Baths
1
SqFt
845
Style
Condominium
Built
1920
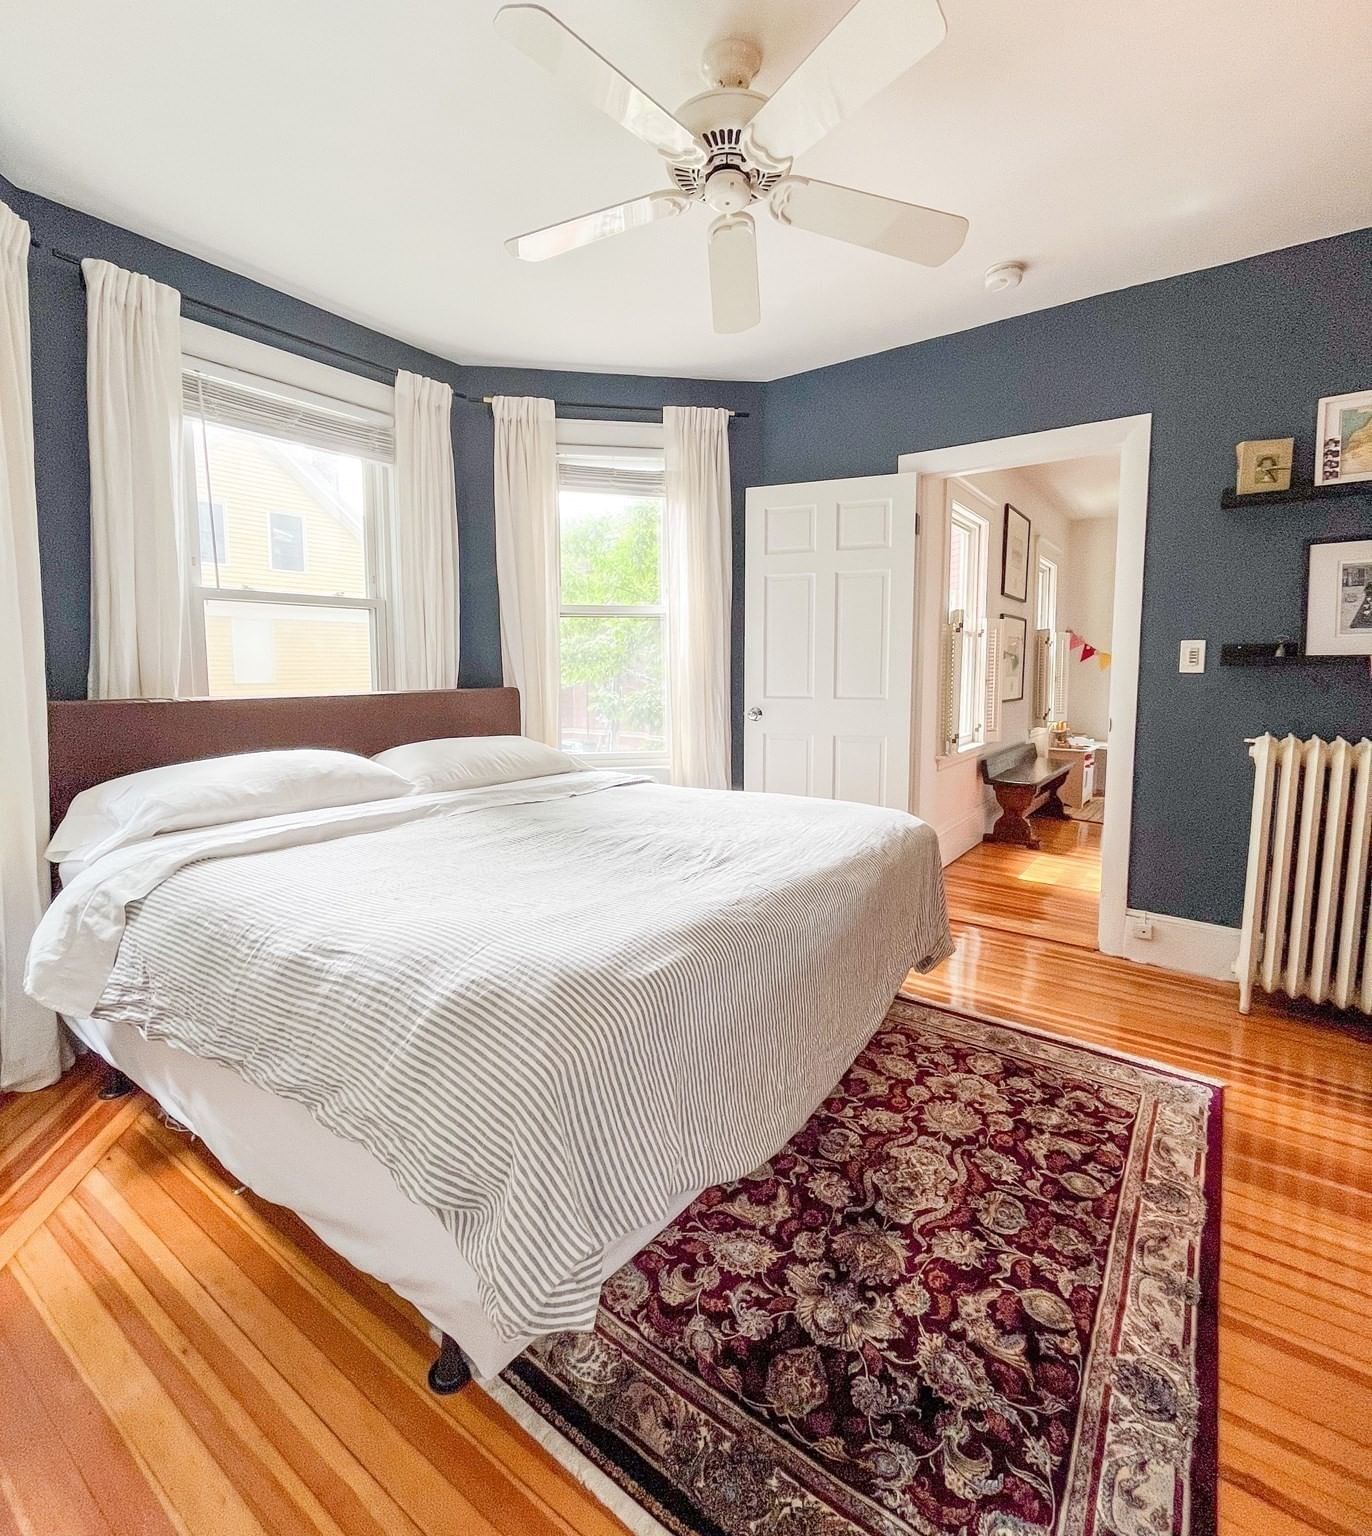
Overlooking Observatory Hill, this two-bedroom condominium occupies the third floor of a classic prewar Harlow building on one of Cambridge’s most recognizable streets. Ideally located just a few blocks from Harvard Square and Harvard University, with the Charles River and the shops and restaurants of Huron Village nearby. A welcoming entry hall leads to the open concept living space filled with natural light from large corner windows. The functional kitchen features an extended dining peninsula, gas range, and dishwasher. Antique hardwood floors, crown molding, and an ornamental fireplace add warmth and timeless character throughout. The impressive bedrooms measure approximately 21' x 21' and 17' x 9' and have impressive windows. With its proximity to Harvard University, the condominium has long been popular with renters, making it an excellent opportunity for an investor or an ideal home for those seeking classic Cambridge charm. The building offers a beautifully landscaped courtyard and common garden, along with shared laundry on the lower level. One off-street parking space is included. With its classic architectural details, abundant natural light, and exceptional location, this is a distinctive Cambridge residence.
Key facts
It was listed on September 9, 2026. The annual property taxes are $4,261 (2026 tax year). The condo fee is $592 per month, which includes heat and water.
Immersive Experience
Market Value Analysis
* Analysis is based on 24 actively listed and recently sold comparable properties strictly within Cambridge, MA.
Property Details
Financials
Parking
Interior Specifications
Climate & Utilities
Building & Exterior
Property & Lot
Amenities & Appliances
Range • Dishwasher • Refrigerator
Neighborhood
Public Transportation • Shopping • Tennis Court(s) • Park • Highway Access • House of Worship
Geography
Floorplan Breakdown
Structural Layout
Living Room
Lvl SecondFlooring - Hardwood, High Speed Internet Hookup, Open Floorplan
Kitchen
Lvl SecondFlooring - Hardwood, Countertops - Upgraded, Kitchen Island, High Speed Internet Hookup, Open Floorplan
Primary Bedroom
Lvl SecondFlooring - Hardwood
Bedroom 2
Lvl SecondQuestions about this home
When was 86 Buckingham St #32, Cambridge listed?
86 Buckingham St #32, Cambridge was listed on September 9, 2026.
Has the price of 86 Buckingham St #32, Cambridge changed?
The price hasn't changed since it was listed at $795,000.
What are the property taxes for 86 Buckingham St #32, Cambridge?
The annual property taxes for 86 Buckingham St #32, Cambridge are $4,261 (2026 tax year).
What is the condo fee at 86 Buckingham St #32, Cambridge?
The condo fee is $592 per month, which includes heat and water.
What is the status of 86 Buckingham St #32, Cambridge?
86 Buckingham St #32, Cambridge is actively listed for sale.
Population
38,509
U.S. Census Bureau, ACS 2024 5-Year Estimates (B01003)
Median Household Income
$120K
U.S. Census Bureau, ACS 2024 5-Year Estimates (B19013)
Renter-Occupied Homes
58.1%
U.S. Census Bureau, ACS 2024 5-Year Estimates (B25003)
New Construction Permits — Middlesex County
2,698 housing units permitted in the last 12 months (+3% vs the prior 12 months) — 1,713 in 5+ unit buildings
U.S. Census Bureau, Building Permits Survey (through Jul '26)
Listing Agent: David Lilley
Listing Office: RE/MAX Real Estate Center
MLS® Number: 73574193