81 Forest St #81 Medford — Photo 1 of 42
$850,000
81 Forest St #81, Medford, MA 02155
Medford, MA 02155
Beds
3
Baths
2
SqFt
2,172
Style
Condominium
Built
1859
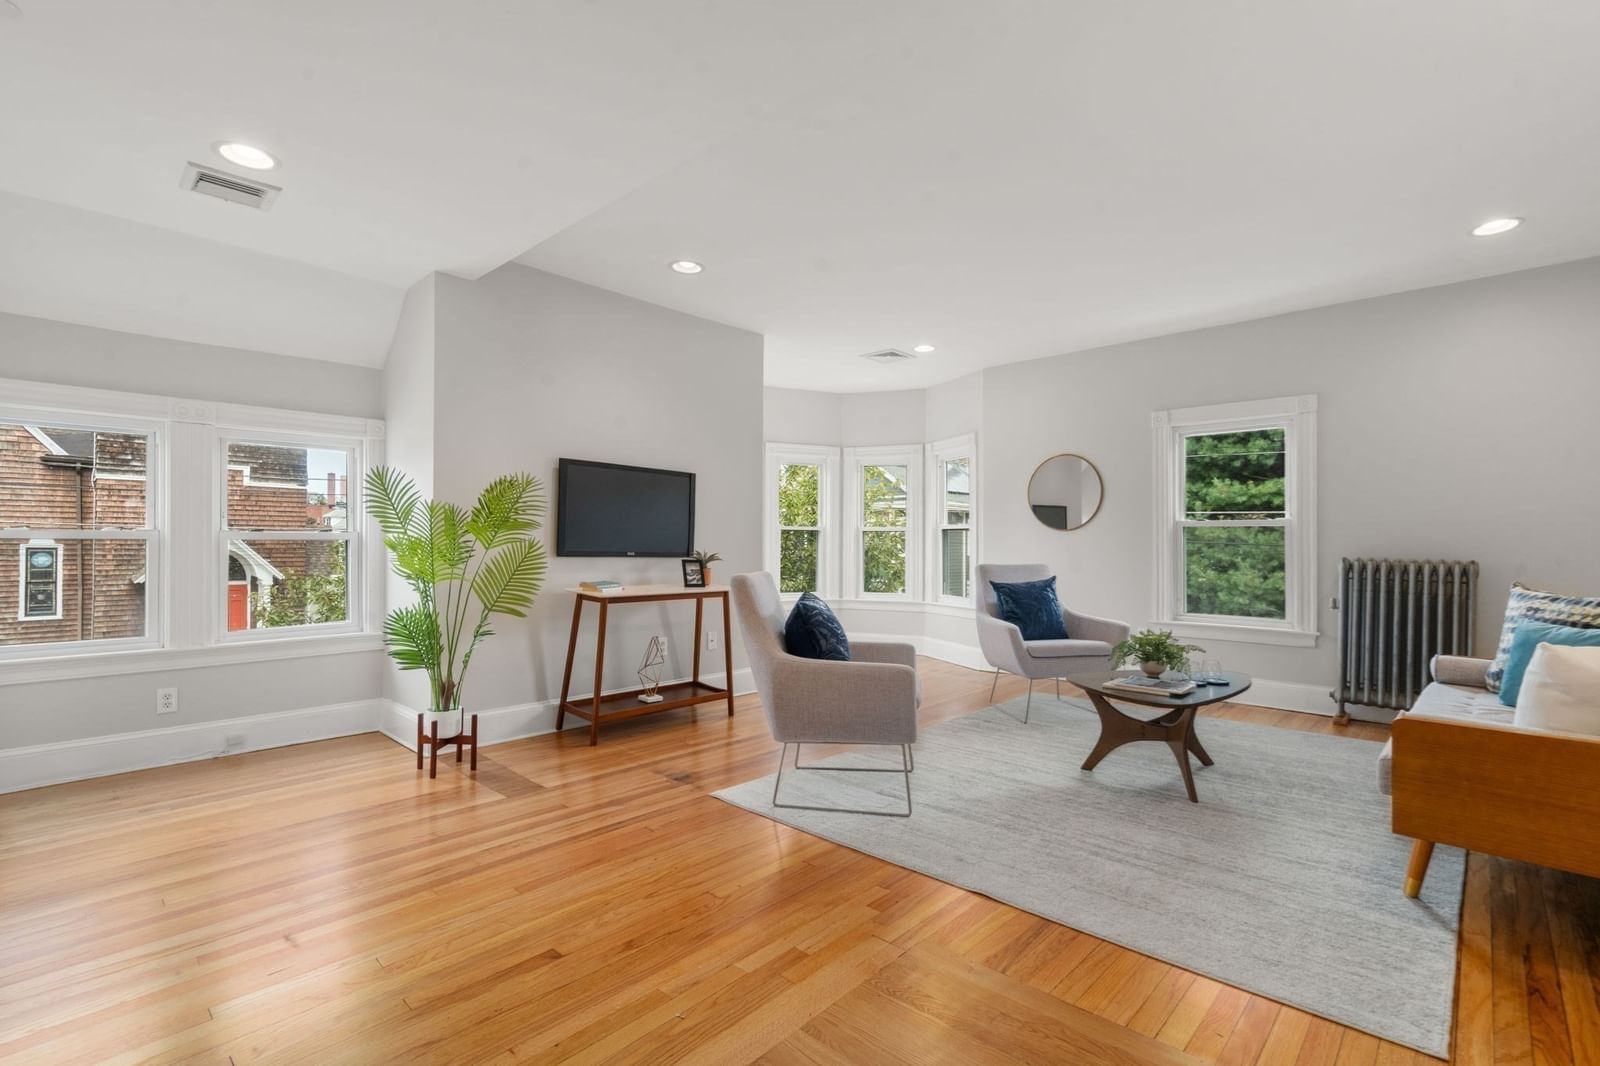
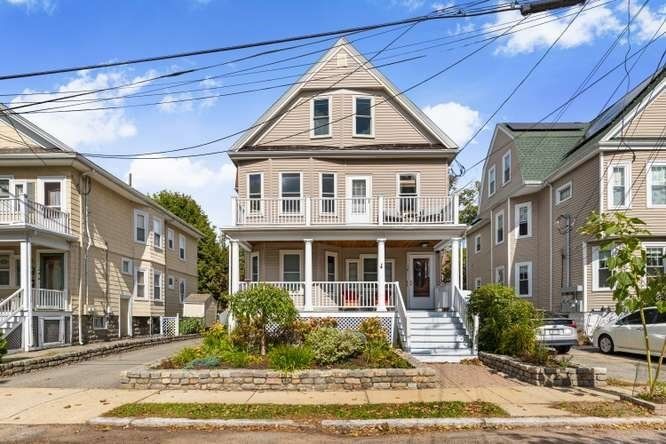
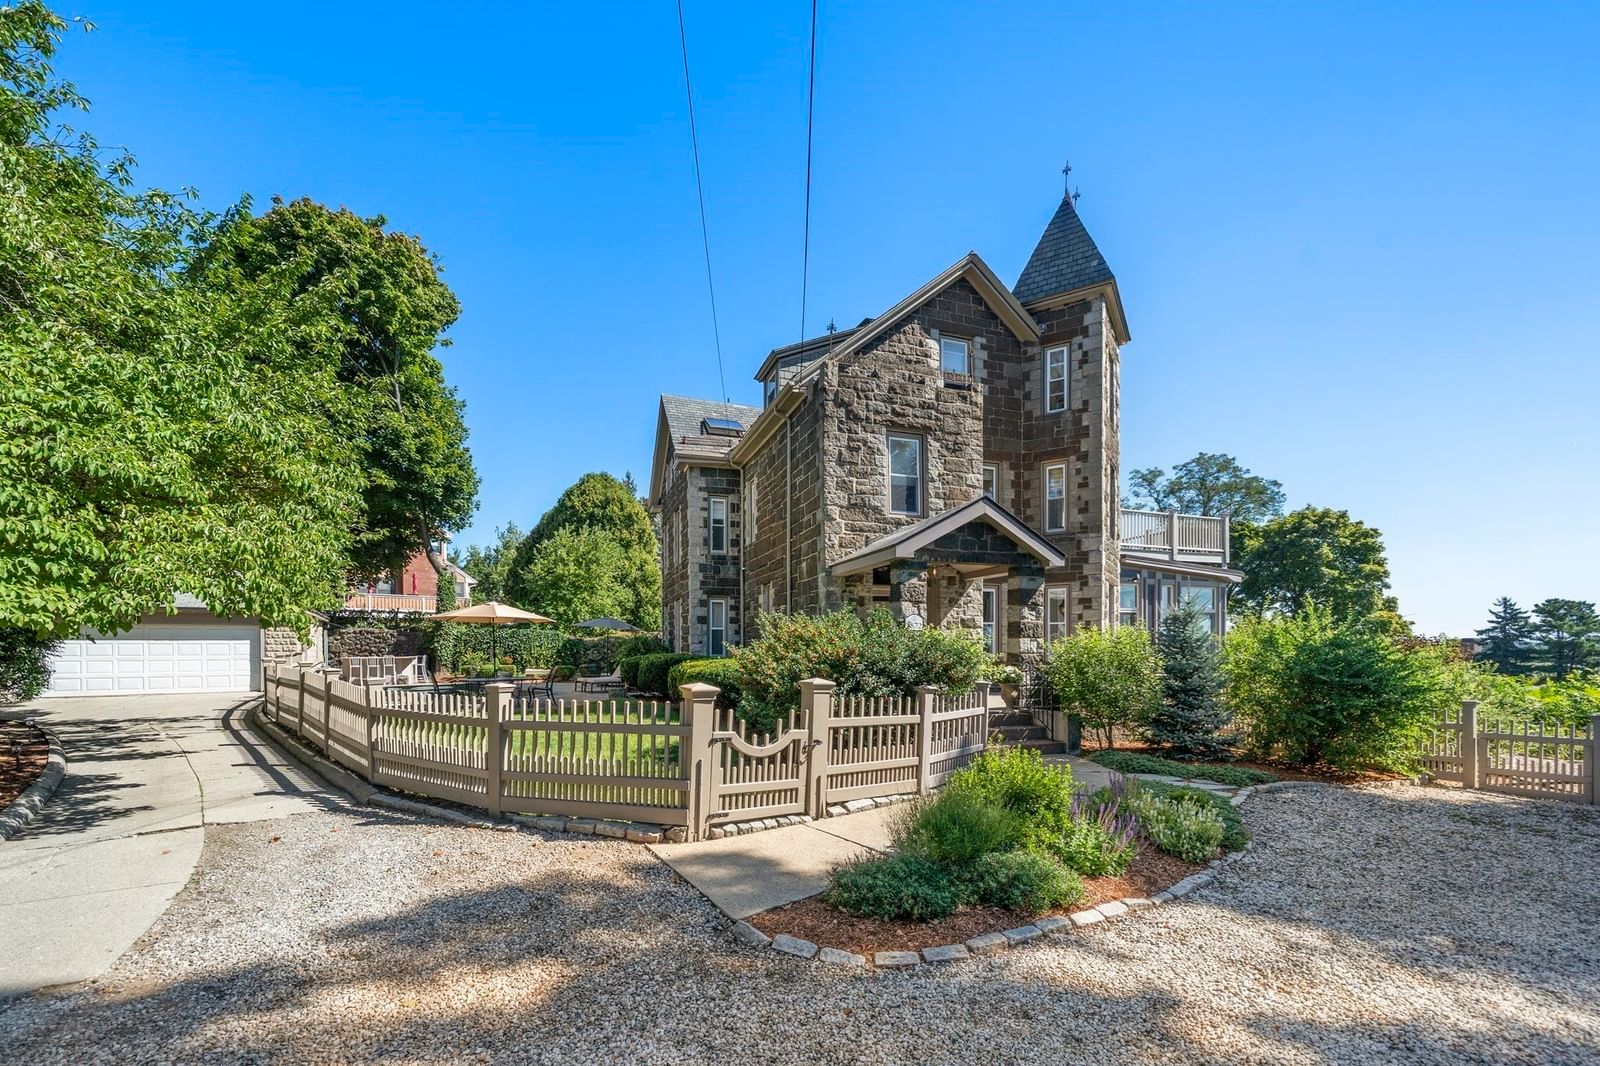
Rare opportunity to own this stylish 4-level townhouse in Litchfield House, a striking Greek Revival building just steps from the Chevalier Theatre and near Medford Square. The seller will pay the first year of HOA dues. Blending historic character with thoughtful modern design, this distinctive home offers an open kitchen with custom cherry cabinets, granite countertops, and newer stainless appliances, flowing into the dining area with French doors to a private 21’ x 10’ porch. The bright living room showcases floor-to-ceiling windows and custom shutters, while a curved staircase, high ceilings, and hardwood floors add timeless architectural appeal. The third-floor loft with a brick accent wall provides flexible space for a home office, studio, or additional living area. Additional highlights include central air, ample storage, two-car parking, a new roof, and fresh exterior paint. Set in a convenient location near shops, restaurants, transit, and highways, this special townhouse offers a rare combination of character, comfort, and space.
Key facts
It was listed on September 9, 2026. The annual property taxes are $6,860 (2025 tax year). The condo fee is $650 per month, which includes water.
Immersive Experience
Market Value Analysis
* Analysis is based on 24 actively listed and recently sold comparable properties strictly within Medford, MA.
Property Details
Financials
Parking
Interior Specifications
Climate & Utilities
Building & Exterior
Property & Lot
Amenities & Appliances
Dishwasher • Disposal • Trash Compactor • Microwave • Range • Refrigerator • Washer • Dryer
Neighborhood
Public Transportation • Shopping • Park • Walk/Jog Trails
Geography
Floorplan Breakdown
Structural Layout
Living Room
Lvl Main,First14.5 x 15.333333333
Flooring - Hardwood, Lighting - Overhead
Dining Room
Lvl Main,First13 x 9
Flooring - Hardwood, Exterior Access, Recessed Lighting
Kitchen
Lvl Main,First13 x 9.916666666
Flooring - Hardwood, Countertops - Stone/Granite/Solid, Countertops - Upgraded, Kitchen Island, Breakfast Bar / Nook, Recessed Lighting, Stainless Steel Appliances, Gas Stove, Lighting - Pendant
Family Room
Lvl Basement12.333333333 x 17.5
Flooring - Wall to Wall Carpet, Lighting - Overhead
Primary Bedroom
Lvl Third14.166666666 x 15.25
Closet, Closet/Cabinets - Custom Built, Flooring - Hardwood, Lighting - Overhead
Bedroom 2
Lvl Second14.416666666 x 15
Bedroom 3
Lvl Second12.333333333 x 13
Flooring - Hardwood, Lighting - Overhead, Closet - Double
Bathroom 1
Lvl Second9.5 x 5.75
Bathroom - Full, Bathroom - Double Vanity/Sink, Bathroom - With Tub & Shower, Flooring - Stone/Ceramic Tile, Lighting - Overhead
Bathroom 2
Lvl Third7.75 x 6.5
Bathroom - Full, Bathroom - With Shower Stall, Flooring - Stone/Ceramic Tile, Lighting - Overhead
Property History
$850,000
Sep 9, 2026
MLS® 73574235
$889,000
Aug 4, 2026
MLS® 73501707
$889,000
Apr 15, 2026
MLS® 73501707
Questions about this home
When was 81 Forest St #81, Medford listed?
81 Forest St #81, Medford was listed on September 9, 2026.
Has the price of 81 Forest St #81, Medford changed?
The price hasn't changed since it was listed at $850,000.
What are the property taxes for 81 Forest St #81, Medford?
The annual property taxes for 81 Forest St #81, Medford are $6,860 (2025 tax year).
What is the condo fee at 81 Forest St #81, Medford?
The condo fee is $650 per month, which includes water.
What is the status of 81 Forest St #81, Medford?
81 Forest St #81, Medford is actively listed for sale.
Population
61,730
U.S. Census Bureau, ACS 2024 5-Year Estimates (B01003)
Median Household Income
$130K
U.S. Census Bureau, ACS 2024 5-Year Estimates (B19013)
Renter-Occupied Homes
46.0%
U.S. Census Bureau, ACS 2024 5-Year Estimates (B25003)
New Construction Permits — Middlesex County
2,698 housing units permitted in the last 12 months (+3% vs the prior 12 months) — 1,713 in 5+ unit buildings
U.S. Census Bureau, Building Permits Survey (through Jul '26)
Listing Agent: Peter Cote
Listing Office: Redfin Corp.
MLS® Number: 73574235