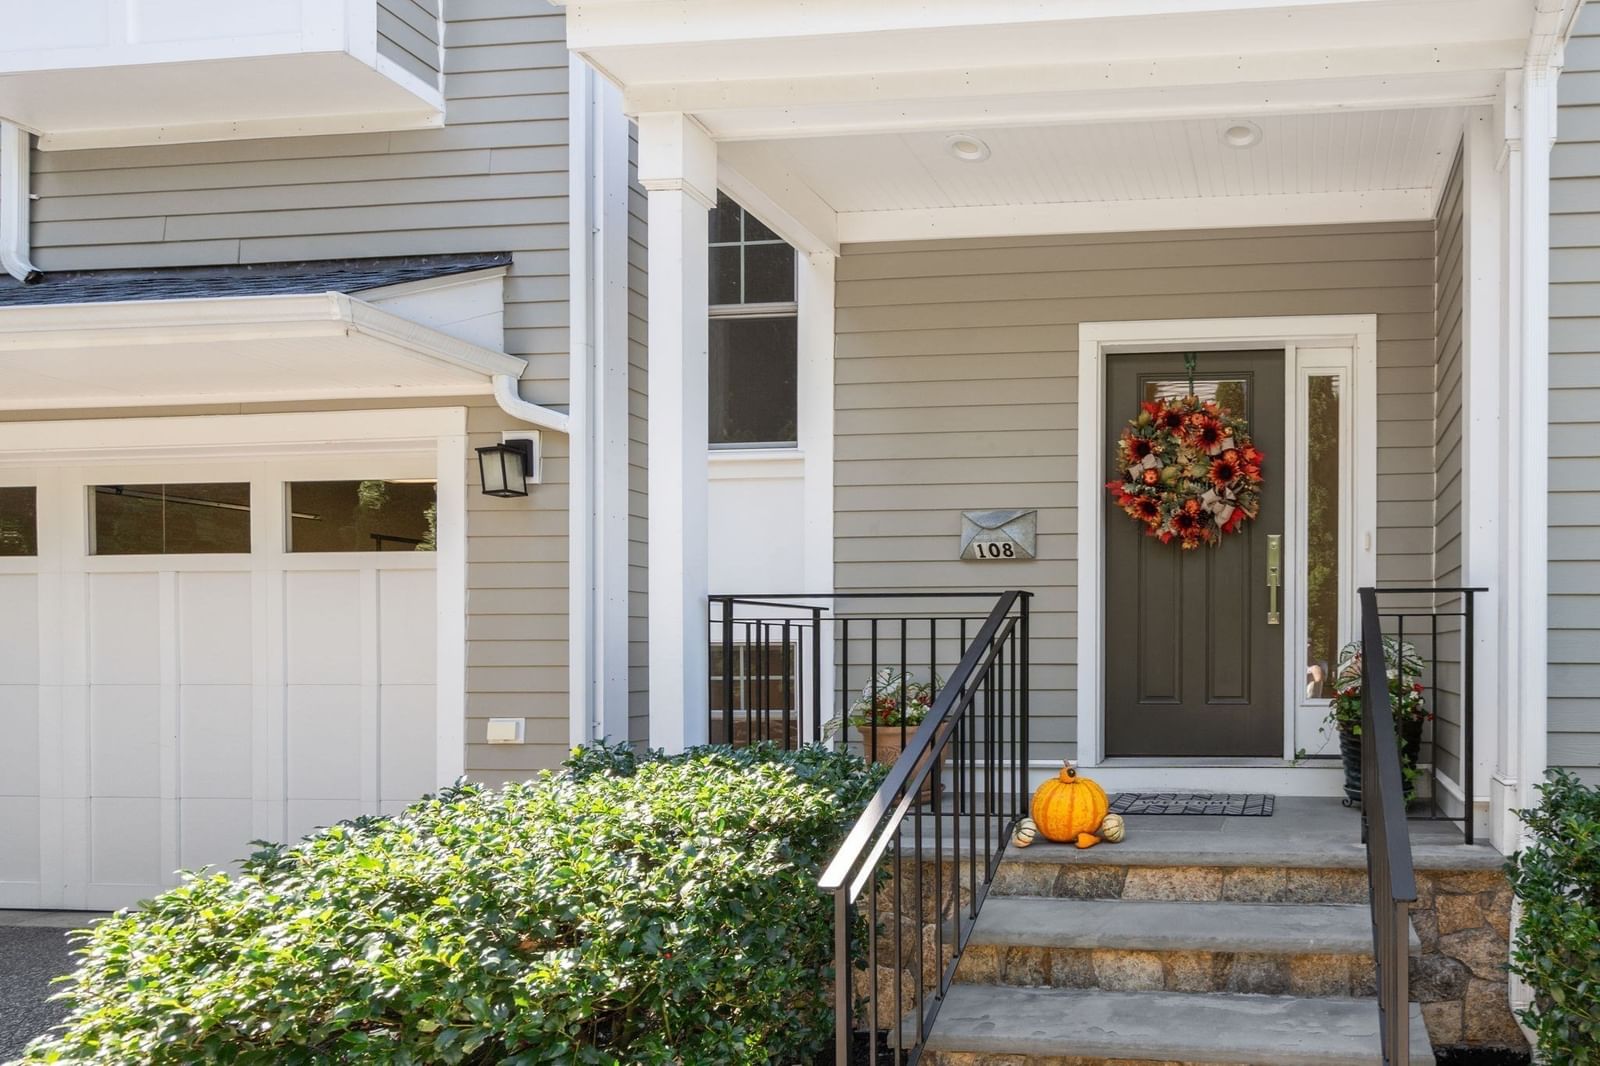
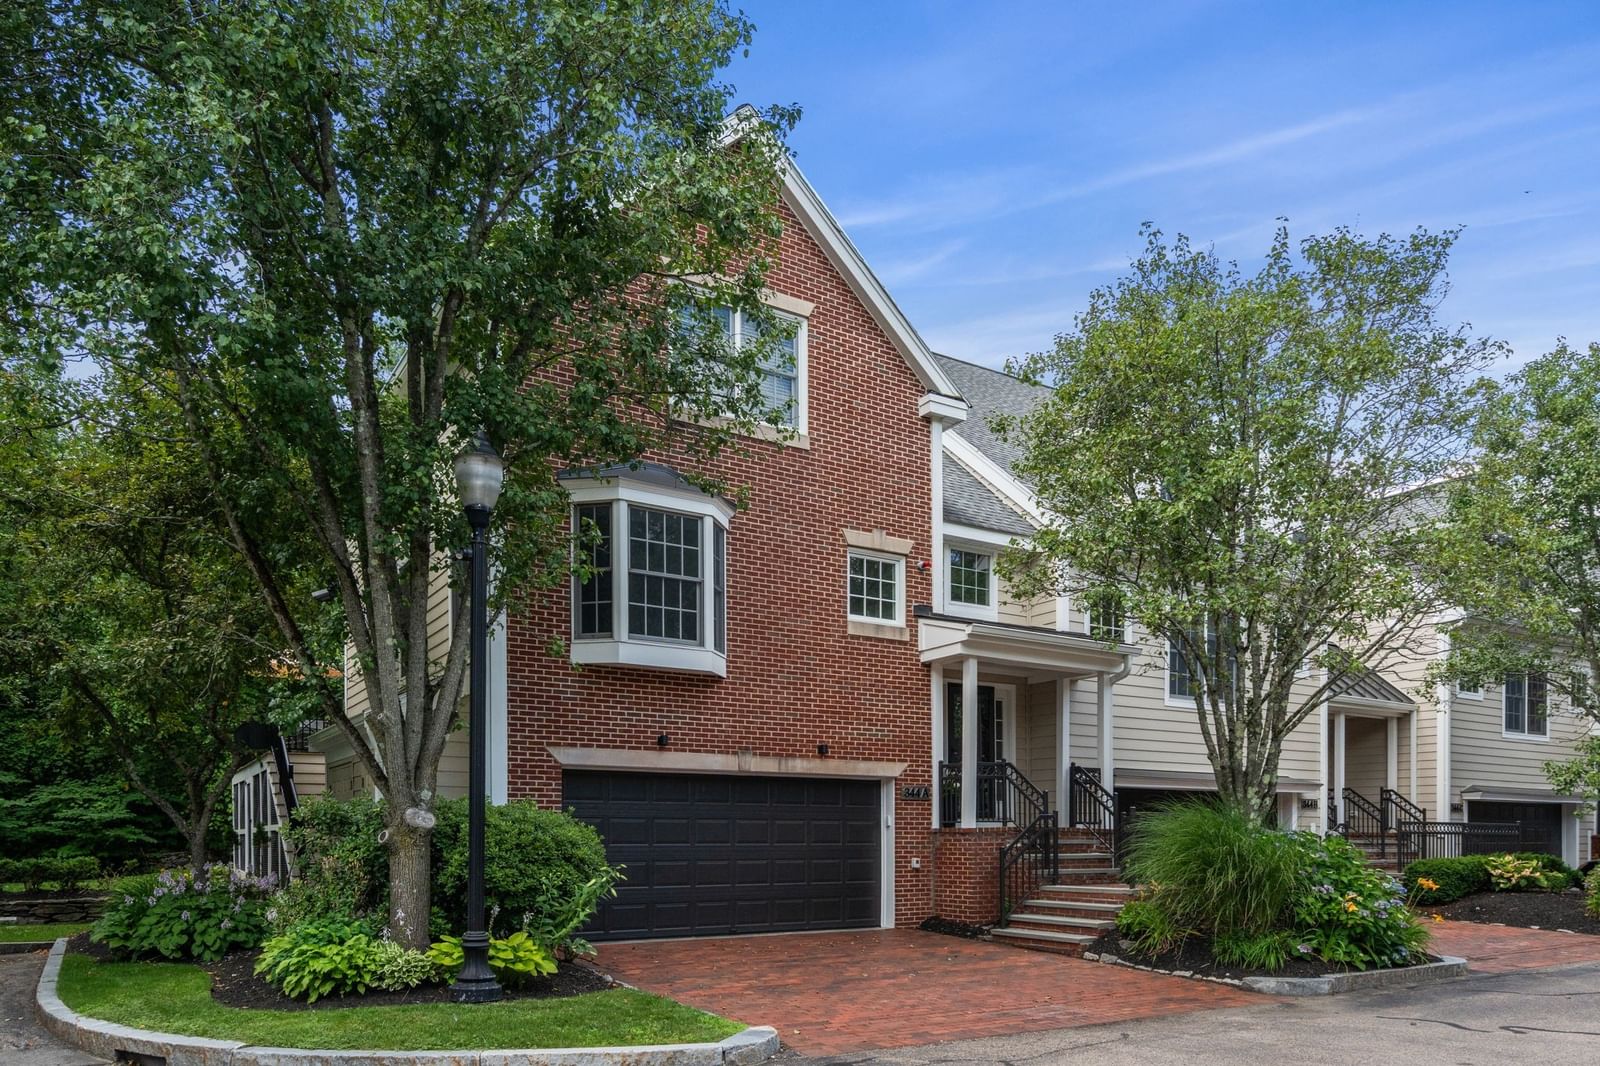
81 Beecher Pl #81 Newton — Photo 1 of 35
$1,650,000
81 Beecher Pl #81, Newton, MA 02459
Newton, MA 02459
Beds
3
Baths
3.5
SqFt
2,750
Style
Condominium
Built
1999
Situated on a quiet cul-de-sac in Newton, this spectacular three-level townhouse abuts the Cohen Conservation Area, offering privacy and direct trail access minutes from Newton Centre and Chestnut Hill Mall. The main living level features an open floor plan with a hardwood-floored living room, fireplace, dining area, and a kitchen with hardwood floors and stone/granite countertops. The third-level primary suite includes a full bath with double vanity, tiled shower, and hot tub. 4th bedroom, is on the ground level with a full bath and an adjacent large closet. Additional highlights include 3.5 baths, central air, and new heating and A/C (2025), with oil heat averaging ~$250/month. Walk to bus routes, Bowen School, Wegmans, and shopping. Sizeable two-car garage! Recent updates include Nest thermostat, alarm system, new garage hardware (5-yr warranty, installed July 2025), new rear deck (July 2025), fresh paint and carpeting and hardwood floors (2020).
Key facts
It was listed on August 20, 2026. The condo fee is $659 per month.
Market Value Analysis
* Analysis is based on 24 actively listed and recently sold comparable properties strictly within Newton, MA.
Property Details
Financials
Parking
Interior Specifications
Climate & Utilities
Building & Exterior
Property & Lot
Amenities & Appliances
Range • Disposal • Microwave
Geography
Floorplan Breakdown
Structural Layout
Living Room
Lvl Second18 x 13
Flooring - Hardwood
Dining Room
Lvl Second17 x 13
Flooring - Hardwood, Balcony / Deck, Exterior Access
Kitchen
Lvl Second15 x 10.5
Closet, Flooring - Hardwood, Countertops - Stone/Granite/Solid, Kitchen Island
Office
Lvl First13.5 x 10.5
Flooring - Wall to Wall Carpet
Primary Bedroom
Lvl ThirdCloset, Flooring - Wall to Wall Carpet
Bedroom 2
Lvl ThirdBedroom 3
Lvl ThirdFlooring - Wall to Wall Carpet
Bathroom 1
Lvl FirstBathroom - Full, Bathroom - Tiled With Shower Stall
Bathroom 2
Lvl SecondBathroom - Half, Flooring - Stone/Ceramic Tile
Bathroom 3
Lvl ThirdBathroom - Full, Bathroom - Double Vanity/Sink, Bathroom - Tiled With Shower Stall, Hot Tub / Spa, Countertops - Stone/Granite/Solid
Property History
$1,650,000
Aug 20, 2026
MLS® 73566553
$1,699,000
Aug 1, 2026
MLS® 73533632
$1,699,000
Jun 10, 2026
MLS® 73533632
$1,799,900
May 30, 2026
MLS® 73489718
$1,799,900
Mar 20, 2026
MLS® 73489718
Questions about this home
When was 81 Beecher Pl #81, Newton listed?
81 Beecher Pl #81, Newton was listed on August 20, 2026.
Has the price of 81 Beecher Pl #81, Newton changed?
The price hasn't changed since it was listed at $1,650,000.
What is the condo fee at 81 Beecher Pl #81, Newton?
The condo fee is $659 per month.
What is the status of 81 Beecher Pl #81, Newton?
81 Beecher Pl #81, Newton is actively listed for sale.
Population
18,449
U.S. Census Bureau, ACS 2024 5-Year Estimates (B01003)
Median Household Income
$228K
U.S. Census Bureau, ACS 2024 5-Year Estimates (B19013)
Renter-Occupied Homes
17.3%
U.S. Census Bureau, ACS 2024 5-Year Estimates (B25003)
New Construction Permits — Middlesex County
2,698 housing units permitted in the last 12 months (+3% vs the prior 12 months) — 1,713 in 5+ unit buildings
U.S. Census Bureau, Building Permits Survey (through Jul '26)
Listing Agent: Anna Federico
Listing Office: Bel Air Properties
MLS® Number: 73566553