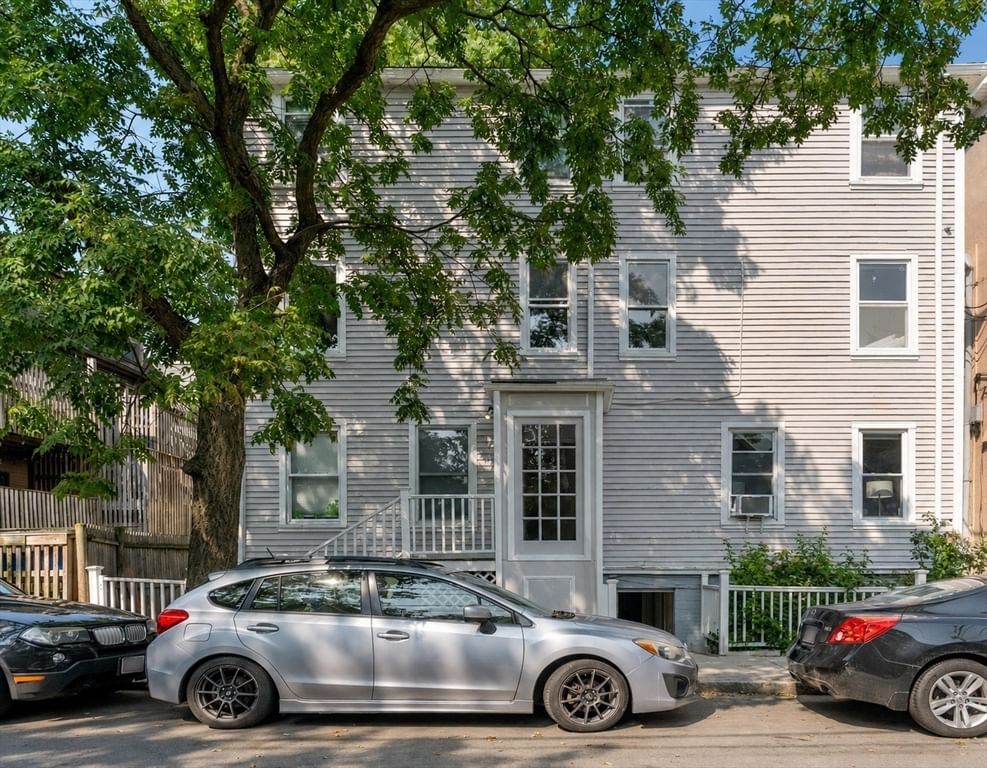
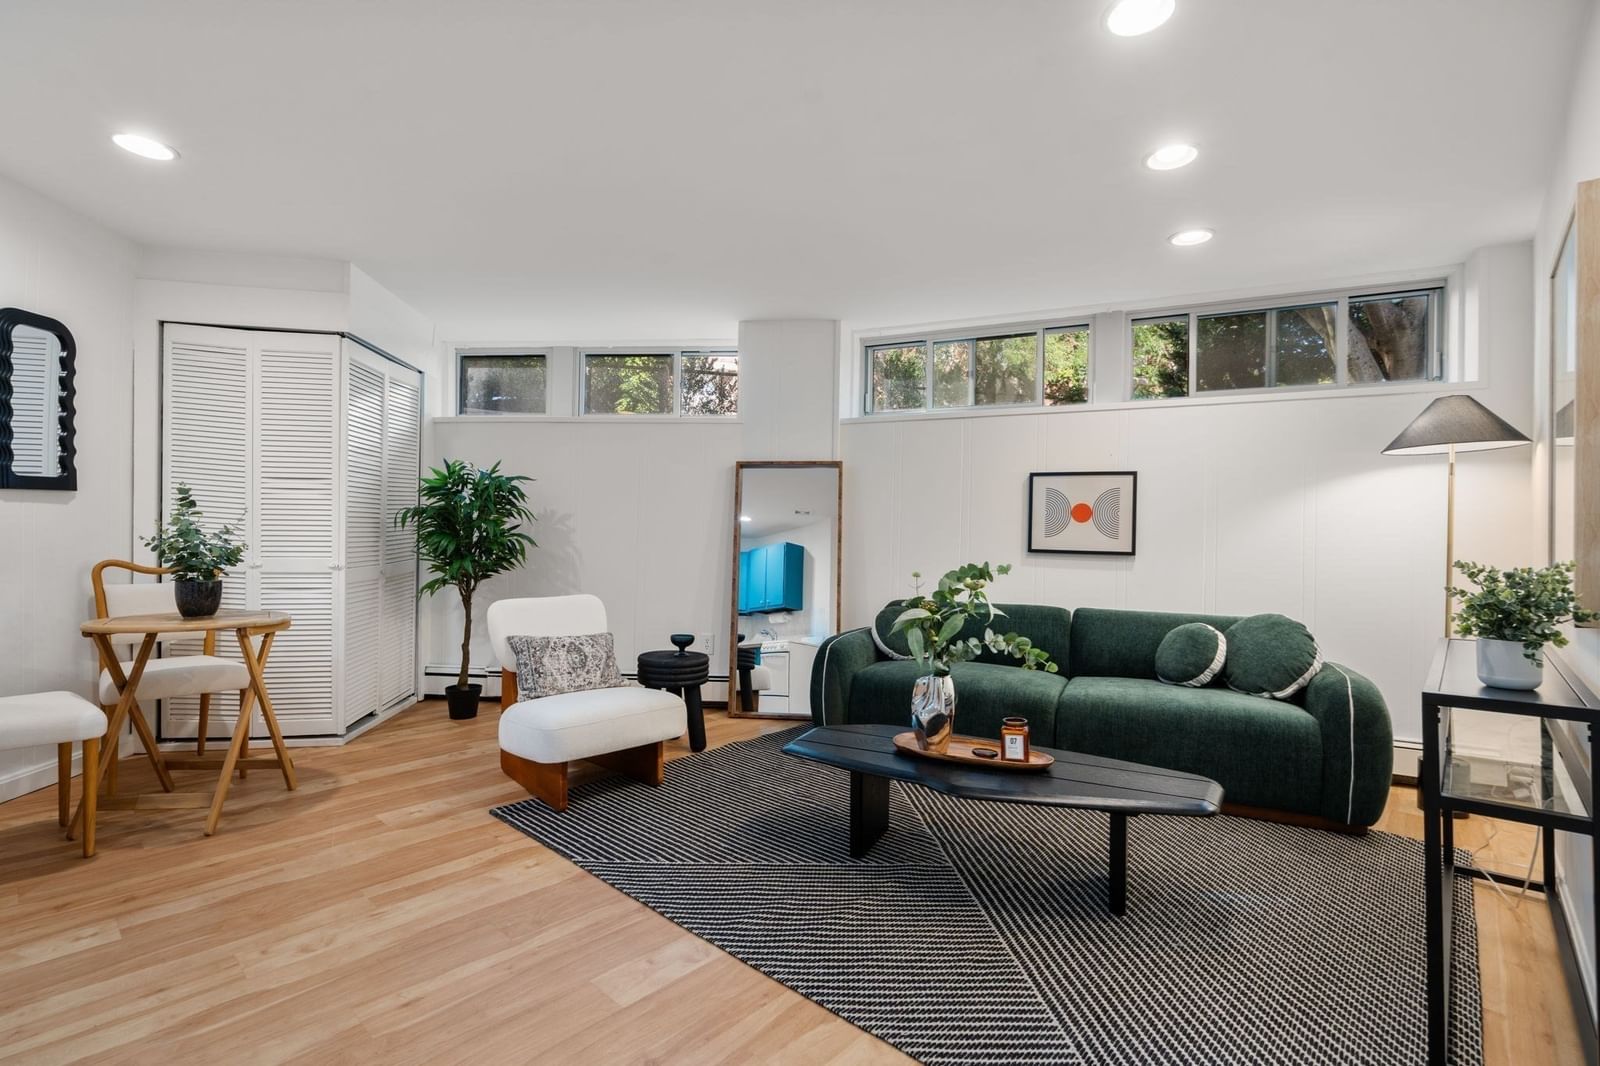
80 Chestnut Street #5C Cambridge — Photo 1 of 24
Recent Drop: $20,000
$479,000
80 Chestnut Street #5C, Cambridge, MA 02139
Cambridge, MA 02139 — Cambridgeport
Beds
1
Baths
1
SqFt
575
Style
Condominium
Built
1873
Your Rooftop Oasis Awaits! Perched among the treetops in the heart of Cambridgeport, this bright and inviting third-floor condominium offers the perfect balance of vibrant city living and a peaceful retreat. This spacious one-bedroom home features beautifully refinished hardwood floors, recessed lighting, an oversized bedroom with two walk-in closets and built-in shelving, a full bath with tub, and an open kitchen/living area with lovely treetop views, exclusive roof rights, and the potential for a future roof deck (buyer to verify permitted uses and any required approvals). Coin-op laundry and assigned storage are located in the basement. Situated on the corner of Brookline Street and Chestnut Street, with entrances from both streets, this well-maintained 308 Brookline Street condominium is adjacent to Hastings Park and offers easy access to Central Square, MIT, Harvard, Boston University, the Charles River, Trader Joe’s, Whole Foods, H Mart, cafés, restaurants, the #47 bus to Longwood Medical, the MIT SafeRide Shuttle, and major routes into Boston. A rare opportunity to enjoy the very best of Cambridge, where vibrant city life meets the restorative tranquility of living in the treetops.
Key facts
It was listed on August 2, 2026. The price has come down from an original $539,900 to $479,000 across 3 changes, most recently on September 25, 2026. The annual property taxes are $3,172 (2026 tax year). The condo fee is $357 per month, which includes heat, water and electricity.
Market Value Analysis
* Analysis is based on 24 actively listed and recently sold comparable properties strictly within Cambridge, MA.
Property Details
Financials
Parking
Interior Specifications
Climate & Utilities
Building & Exterior
Property & Lot
Amenities & Appliances
Range • Refrigerator
Neighborhood
Public Transportation • Shopping • Pool • Park • Medical Facility • Bike Path
Geography
Property History
$479,000
Was $499,000
Sep 25, 2026
MLS® 73557528
$499,000
Was $520,000
Sep 11, 2026
MLS® 73557528
$520,000
Was $539,900
Aug 24, 2026
MLS® 73557528
$539,900
Aug 2, 2026
MLS® 73557528
Questions about this home
When was 80 Chestnut Street #5C, Cambridge listed?
80 Chestnut Street #5C, Cambridge was listed on August 2, 2026.
Has the price of 80 Chestnut Street #5C, Cambridge changed?
The price has come down from an original $539,900 to $479,000 across 3 changes, most recently on September 25, 2026.
What are the property taxes for 80 Chestnut Street #5C, Cambridge?
The annual property taxes for 80 Chestnut Street #5C, Cambridge are $3,172 (2026 tax year).
What is the condo fee at 80 Chestnut Street #5C, Cambridge?
The condo fee is $357 per month, which includes heat, water and electricity.
What is the status of 80 Chestnut Street #5C, Cambridge?
80 Chestnut Street #5C, Cambridge is actively listed for sale.
Population
40,033
U.S. Census Bureau, ACS 2024 5-Year Estimates (B01003)
Median Household Income
$135K
U.S. Census Bureau, ACS 2024 5-Year Estimates (B19013)
Renter-Occupied Homes
67.8%
U.S. Census Bureau, ACS 2024 5-Year Estimates (B25003)
New Construction Permits — Middlesex County
2,698 housing units permitted in the last 12 months (+3% vs the prior 12 months) — 1,713 in 5+ unit buildings
U.S. Census Bureau, Building Permits Survey (through Jul '26)
Listing Agent: Deborah Muldoon
Listing Office: Express Realty NE LLC
MLS® Number: 73557528