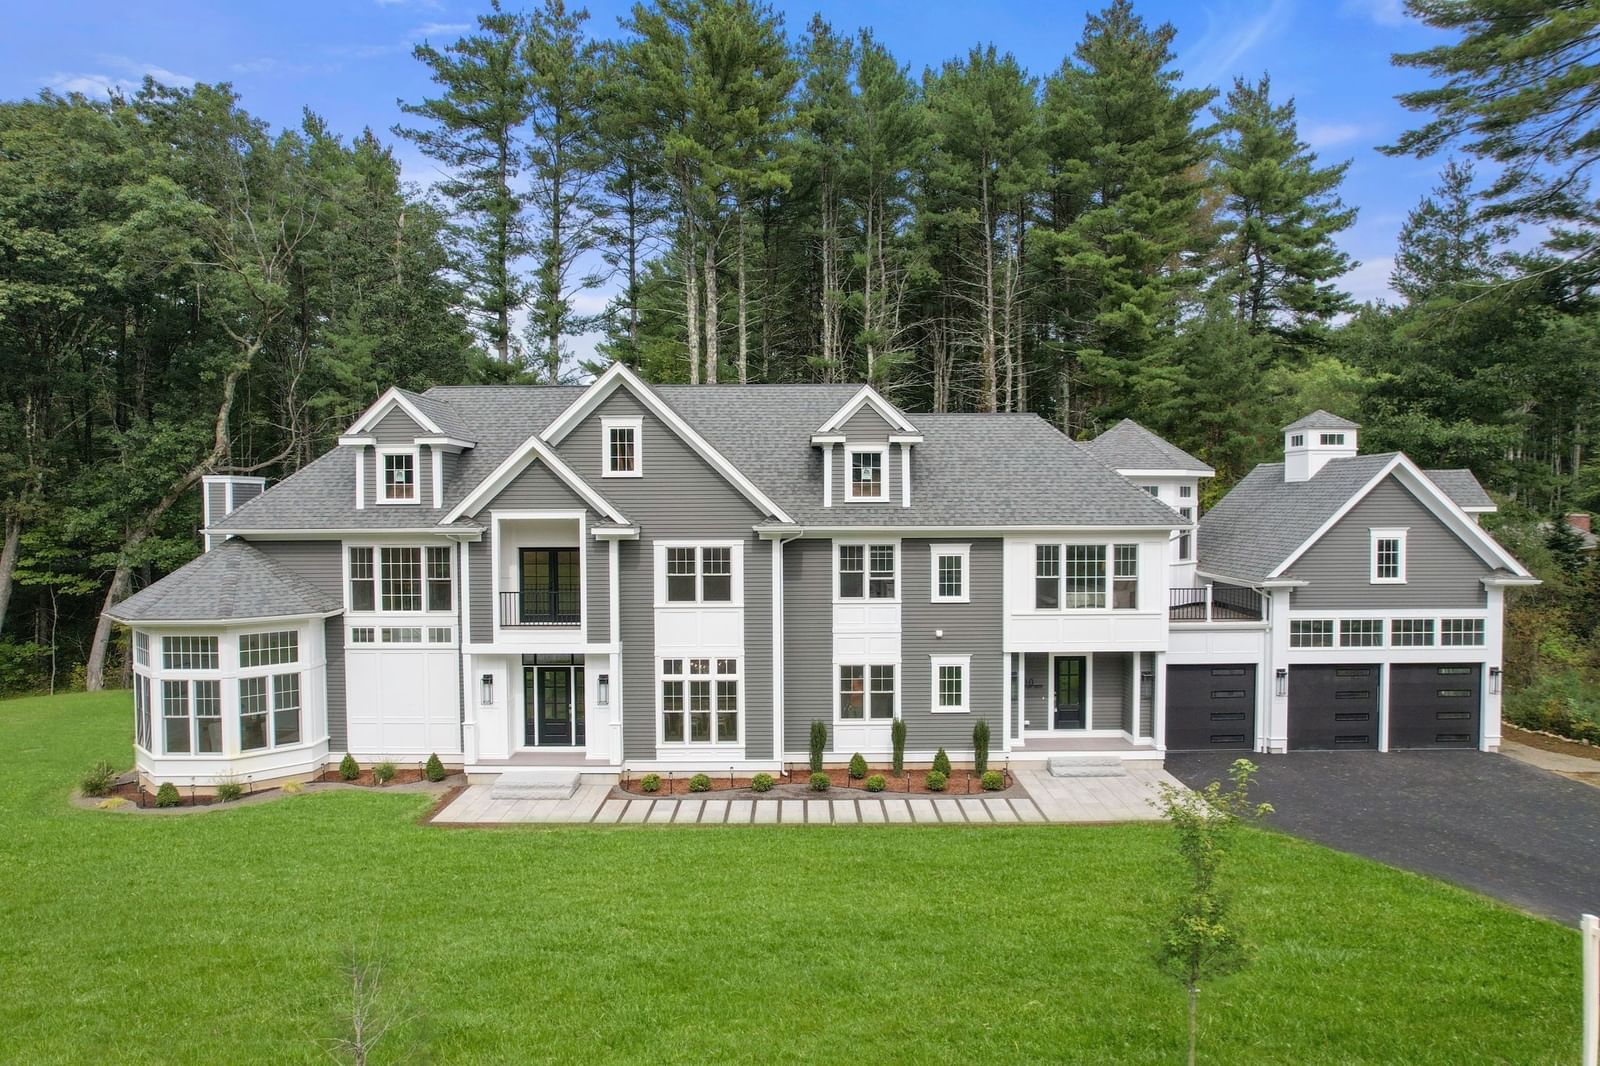
8 Twillingate Lane Sudbury — Photo 1 of 7
$2,499,000
8 Twillingate Lane, Sudbury, MA 01776
Sudbury, MA 01776 — Twillingate Lane
Beds
5
Baths
5.5
SqFt
4,120
Style
Single Family
Built
2026
New Construction, to be built on final lot in established neighborhood. This stunning modern Farmhouse offers exceptional craftsmanship and attention to detail throughout. Get in early and take advantage of the opportunity to customize and create your dream home Thoughtfully designed with modern living in mind, this spacious home features a Chef's kitchen that opens to a dramatic cathedral-ceiling family room w/a gas fireplace. Perfect for everyday living and entertaining. The flexible floor plan includes a first-floor primary suite or optional home office, plus a luxurious second-floor primary suite and three additional generous sized bedrooms, each with its own private ensuite bath. Energy efficient construction ensures comfort and sustainability. The unfinished basement with 9' ceilings provides a blank canvas for future expansion. Close to schools, shopping and the Bruce Freeman Rail trail.
Key facts
It was listed on March 10, 2026. It sits on a 1.03-acre (44,967 sq ft) lot.
Market Value Analysis
* Analysis is based on 24 actively listed and recently sold comparable properties strictly within Sudbury, MA.
Property Details
Financials
Parking
Interior Specifications
Climate & Utilities
Building & Exterior
Property & Lot
Amenities & Appliances
Gas Water Heater • Tankless Water Heater • ENERGY STAR Qualified Refrigerator • ENERGY STAR Qualified Dishwasher • Range Hood • Range • Oven • Plumbed For Ice Maker
Neighborhood
Shopping • Pool • Tennis Court(s) • Park • Walk/Jog Trails • Bike Path
Geography
Floorplan Breakdown
Structural Layout
Living Room
Lvl First12.75 x 13.5
Flooring - Hardwood
Dining Room
Lvl First20 x 12.5
Flooring - Hardwood
Kitchen
Lvl Main,First16.75 x 25.5
Flooring - Hardwood, Dining Area, Pantry, Countertops - Stone/Granite/Solid, Kitchen Island, Exterior Access, Open Floorplan
Family Room
Lvl Main,First22.916666666 x 18.833333333
Cathedral Ceiling(s), Flooring - Hardwood
Primary Bedroom
Lvl Second25.166666666 x 16.75
Walk-In Closet(s), Flooring - Hardwood
Bedroom 2
Lvl Second15.25 x 12.5
Bedroom 3
Lvl Second13.5 x 12.75
Bedroom 4
Lvl Second14.166666666 x 12.416666666
Bedroom 5
Lvl First16.75 x 12.75
Bathroom 1
Lvl First7 x 5
Bathroom - Half
Bathroom 2
Lvl First13 x 11.083333333
Bathroom - Full, Bathroom - Double Vanity/Sink, Flooring - Stone/Ceramic Tile
Bathroom 3
Lvl Second20 x 9.833333333
Bathroom - Full, Bathroom - Double Vanity/Sink, Bathroom - With Tub & Shower, Flooring - Stone/Ceramic Tile
Questions about this home
When was 8 Twillingate Lane, Sudbury listed?
8 Twillingate Lane, Sudbury was listed on March 10, 2026.
Has the price of 8 Twillingate Lane, Sudbury changed?
The price hasn't changed since it was listed at $2,499,000.
How big is the lot at 8 Twillingate Lane, Sudbury?
8 Twillingate Lane, Sudbury sits on a 1.03-acre (44,967 sq ft) lot.
What is the status of 8 Twillingate Lane, Sudbury?
8 Twillingate Lane, Sudbury is actively listed for sale.
Population
19,270
U.S. Census Bureau, ACS 2024 5-Year Estimates (B01003)
Median Household Income
$237K
U.S. Census Bureau, ACS 2024 5-Year Estimates (B19013)
Renter-Occupied Homes
9.8%
U.S. Census Bureau, ACS 2024 5-Year Estimates (B25003)
New Construction Permits — Middlesex County
2,698 housing units permitted in the last 12 months (+3% vs the prior 12 months) — 1,713 in 5+ unit buildings
U.S. Census Bureau, Building Permits Survey (through Jul '26)
ADU Potential
Massachusetts allows one accessory dwelling unit by right in single-family zoning districts statewide (M.G.L. c. 40A §3; 760 CMR 71.00, effective Feb 2025). Estimated maximum ADU size for this property: 900 sq ft (the lesser of 900 sq ft or half the 4,120 sq ft principal dwelling). Lot size: 44,967 sq ft.
Based on listing data, which indicates the property type — not the zoning district. Local dimensional, septic (Title 5), and historic-district requirements still apply. Not legal advice — verify with the municipality.
Listing Agent: Libby Hamill
Listing Office: Berkshire Hathaway HomeServices Stephan Real Estate
MLS® Number: 73484780