8 Glenmere Rd Charlton — Photo 1 of 29
$479,000
8 Glenmere Rd, Charlton, MA 01507
Charlton, MA 01507
Beds
4
Baths
2
SqFt
2,076
Style
Single Family
Built
1978
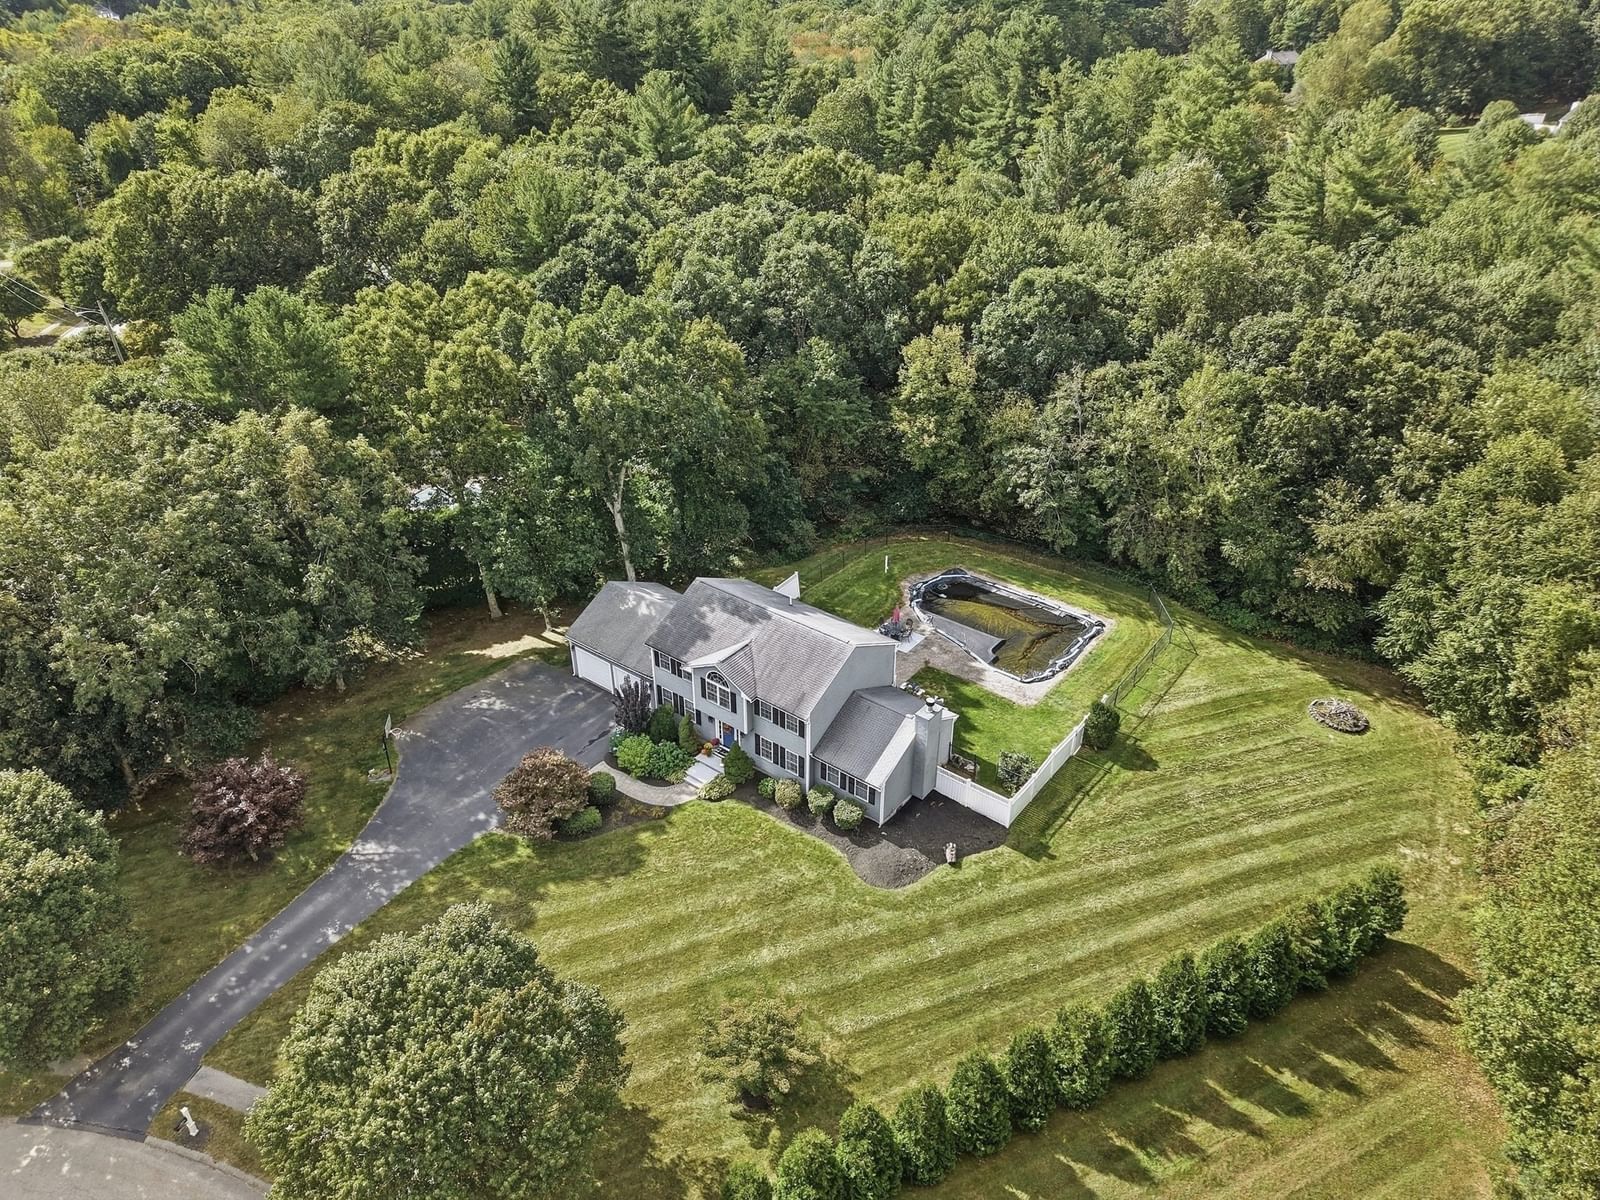
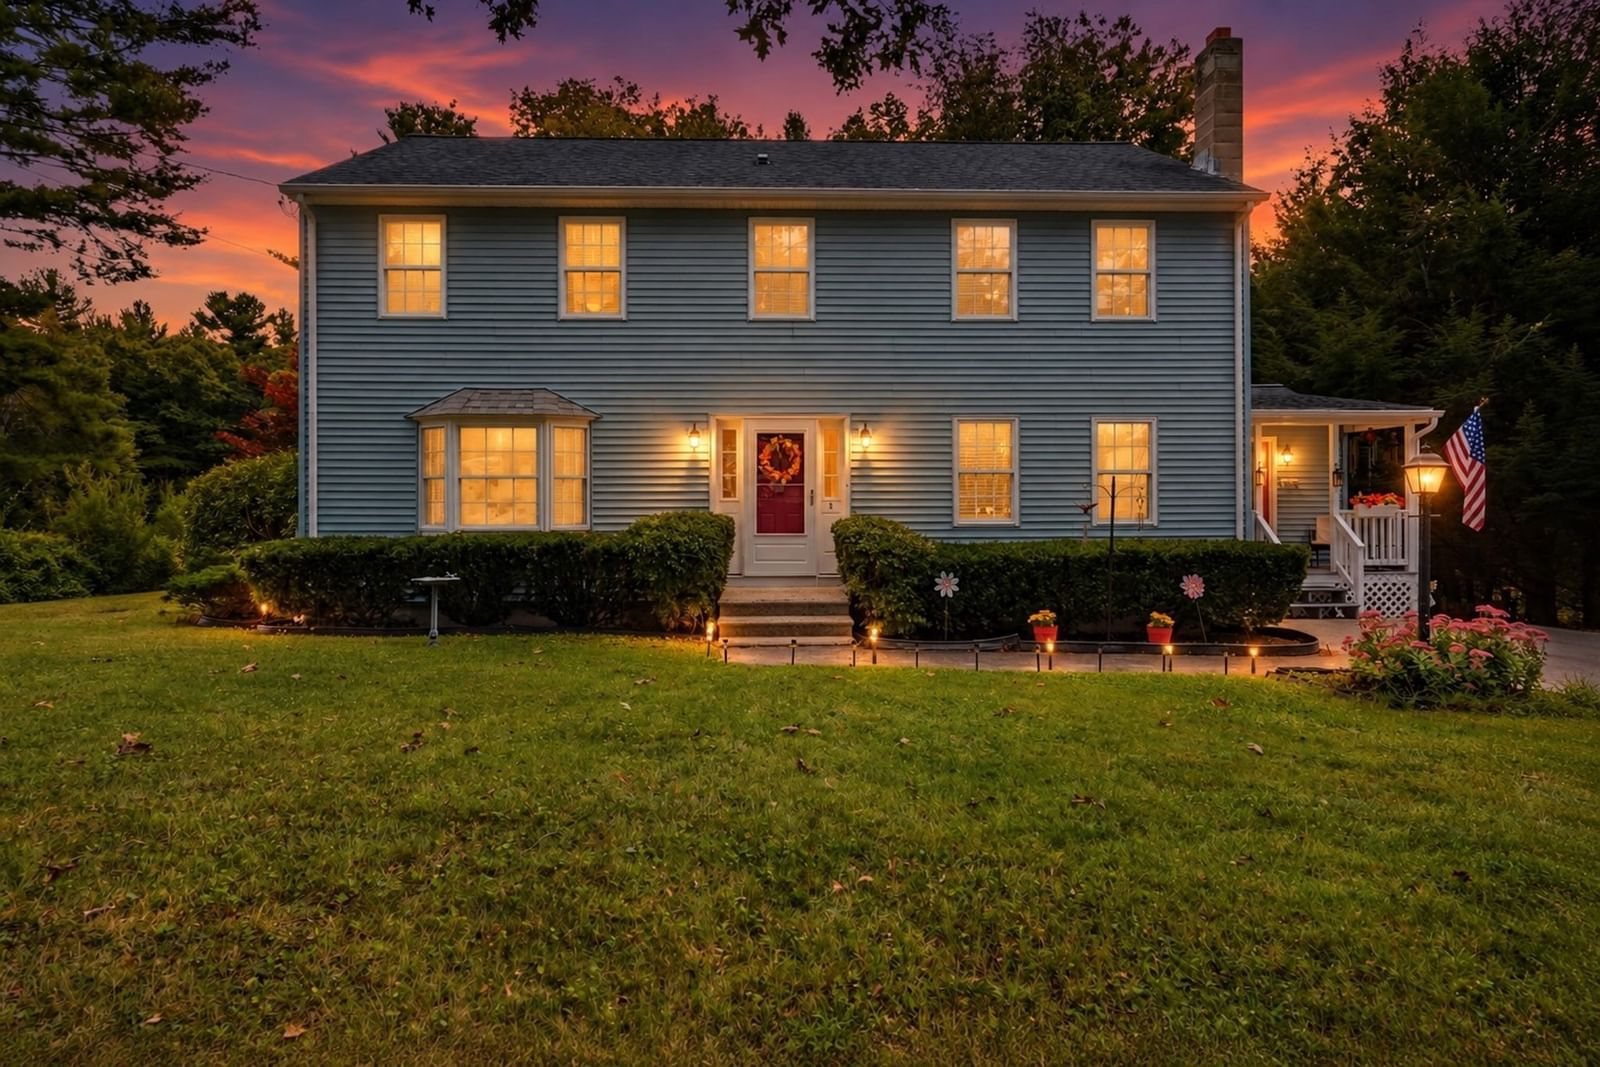
4 bedrooms, 2 baths, and a large deck with a walkout basement underneath it. This home has the kind of space you're looking for. On the first floor, there is one bedroom (which could also be used as an office space), the living room, kitchen, and formal dining room as well as a mudroom. Upstairs, you've got three bedrooms, a full bathroom, and a large walk in closet outside the primary bedroom that is big enough to convert into a private primary bath. The unfinished lower level is ready for storage, a workshop, or future finished space. The home was insulated through Mass Save in January 2026, with new insulation in both the attic and the basement. A wonderful size mudroom with additional cabinetry and an additional refrigerator that is about 3 years old which will stay for the new buyer. Seller is open to negotiating furniture, snowblower, lawn mower, dining room table, etc.
Key facts
It was listed on September 17, 2026. The annual property taxes are $3,744 (2026 tax year). It sits on a 0.9-acre (39,025 sq ft) lot.
Market Value Analysis
* Analysis is based on 24 actively listed and recently sold comparable properties strictly within Charlton, MA.
Property Details
Financials
Parking
Interior Specifications
Climate & Utilities
Building & Exterior
Property & Lot
Amenities & Appliances
Range • Dishwasher • Refrigerator • Washer • Dryer • Other
Geography
Floorplan Breakdown
Structural Layout
Living Room
Lvl FirstDining Room
Lvl FirstKitchen
Lvl FirstPrimary Bedroom
Lvl SecondBedroom 2
Lvl SecondBedroom 3
Lvl SecondBedroom 4
Lvl FirstBathroom 1
Lvl FirstBathroom 2
Lvl SecondQuestions about this home
When was 8 Glenmere Rd, Charlton listed?
8 Glenmere Rd, Charlton was listed on September 17, 2026.
Has the price of 8 Glenmere Rd, Charlton changed?
The price hasn't changed since it was listed at $479,000.
What are the property taxes for 8 Glenmere Rd, Charlton?
The annual property taxes for 8 Glenmere Rd, Charlton are $3,744 (2026 tax year).
How big is the lot at 8 Glenmere Rd, Charlton?
8 Glenmere Rd, Charlton sits on a 0.9-acre (39,025 sq ft) lot.
What is the status of 8 Glenmere Rd, Charlton?
8 Glenmere Rd, Charlton is actively listed for sale.
Population
13,435
U.S. Census Bureau, ACS 2024 5-Year Estimates (B01003)
Median Household Income
$118K
U.S. Census Bureau, ACS 2024 5-Year Estimates (B19013)
Renter-Occupied Homes
15.1%
U.S. Census Bureau, ACS 2024 5-Year Estimates (B25003)
New Construction Permits — Worcester County
1,805 housing units permitted in the last 12 months (+1% vs the prior 12 months) — 1,007 in 5+ unit buildings
U.S. Census Bureau, Building Permits Survey (through Jul '26)
ADU Potential
Massachusetts allows one accessory dwelling unit by right in single-family zoning districts statewide (M.G.L. c. 40A §3; 760 CMR 71.00, effective Feb 2025). Estimated maximum ADU size for this property: 900 sq ft (the lesser of 900 sq ft or half the 2,076 sq ft principal dwelling). Lot size: 39,025 sq ft.
Based on listing data, which indicates the property type — not the zoning district. Local dimensional, septic (Title 5), and historic-district requirements still apply. Not legal advice — verify with the municipality.
Listing Agent: Anne Oakman
Listing Office: Media Realty Group Inc.
MLS® Number: 73579170