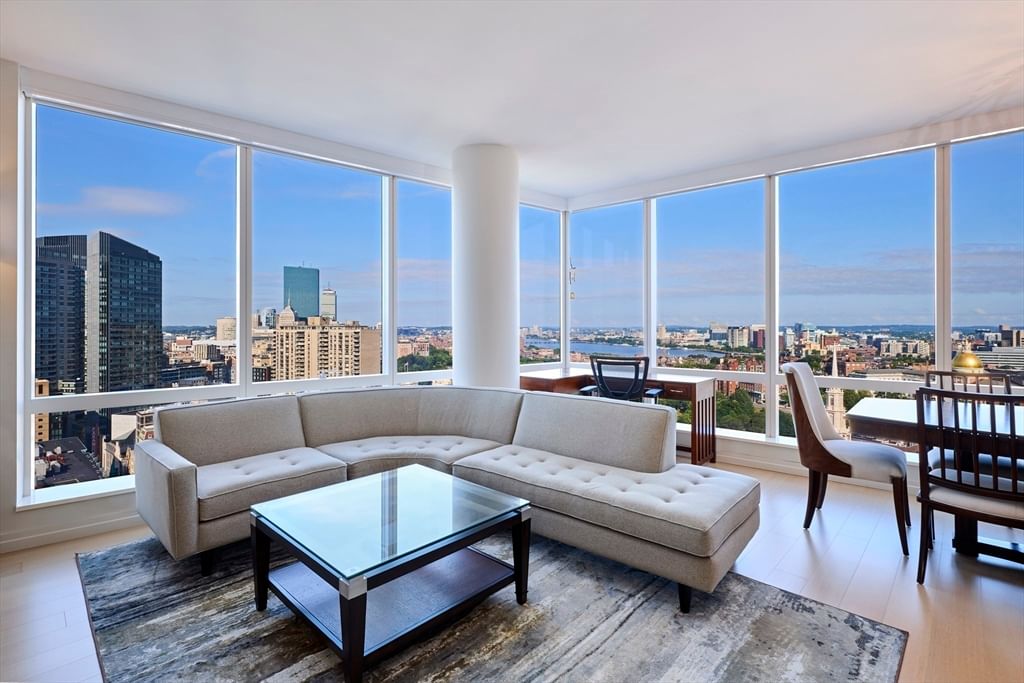
79-79A Sheridan Street #1 Boston — Photo 1 of 39
Recent Drop: $100,000
$1,500,000
79-79A Sheridan Street #1, Boston, MA 02130
Boston, MA 02130 — Jamaica Plain
Beds
3
Baths
3.5
SqFt
2,105
Style
Condominium
Built
1930
Perched above Jamaica Plain's coveted Hyde Square neighborhood & overlooking the tree canopy of Paul Gore Terrace, this fully gut-renovated 2,105 sq. ft. duplex offers the scale of a single-family home with the convenience of condominium living. Renovated to the studs with new siding, windows, plumbing, electrical, HVAC & spray foam insulation, it delivers exceptional quality & peace of mind. The thoughtfully designed floor plan features a formal living room, chef's kitchen, & a massive 600+ sq. ft. family & entertainment room rarely found in city living. Three bedrooms, including two primary suites, provide outstanding flexibility, while four private decks & an exclusive side yard create an unparalleled outdoor footprint. Elevated above neighboring homes, every level enjoys abundant natural light, privacy, & tree-top views. Complete w/deeded off-street parking & potential for a second space, this pet-friendly home is moments from Jamaica Pond, Centre St, Whole Foods & the Orange Line
Key facts
It was listed on September 8, 2026. The price has come down from an original $1,600,000 to $1,500,000, most recently on September 15, 2026. The annual property taxes are $3,814 (2026 tax year). The condo fee is $579 per month, which includes water.
Immersive Experience
Open Houses
Market Value Analysis
* Analysis is based on 24 actively listed and recently sold comparable properties strictly within Boston, MA.
Property Details
Financials
Parking
Interior Specifications
Climate & Utilities
Building & Exterior
Property & Lot
Amenities & Appliances
Range • Dishwasher • Disposal • Microwave • Refrigerator • Freezer • Washer • Dryer
Neighborhood
Public Transportation • Shopping • Tennis Court(s) • Park • Walk/Jog Trails • Stable(s)
Geography
Floorplan Breakdown
Structural Layout
Living Room
Lvl FirstCloset/Cabinets - Custom Built, Flooring - Hardwood, Window(s) - Bay/Bow/Box, Cable Hookup, Deck - Exterior, Open Floorplan, Recessed Lighting, Lighting - Overhead
Dining Room
Lvl FirstFlooring - Hardwood, Open Floorplan, Recessed Lighting
Kitchen
Lvl FirstFlooring - Hardwood, Dining Area, Countertops - Upgraded, Kitchen Island, Cabinets - Upgraded, Open Floorplan, Recessed Lighting, Remodeled
Family Room
Lvl BasementPrimary Bedroom
Lvl FirstBathroom - Full, Walk-In Closet(s), Balcony / Deck, Double Vanity, Recessed Lighting
Bedroom 2
Lvl FirstBedroom 3
Lvl BasementCloset, Recessed Lighting
Bathroom 1
Lvl FirstBathroom - Full, Bathroom - With Shower Stall, Flooring - Stone/Ceramic Tile, Recessed Lighting, Remodeled, Lighting - Overhead
Bathroom 2
Lvl FirstBathroom - Full
Bathroom 3
Lvl BasementBathroom - Full
Property History
$1,500,000
Was $1,600,000
Sep 15, 2026
MLS® 73573210
$1,600,000
Sep 8, 2026
MLS® 73573210
Questions about this home
When was 79-79A Sheridan Street #1, Boston listed?
79-79A Sheridan Street #1, Boston was listed on September 8, 2026.
Has the price of 79-79A Sheridan Street #1, Boston changed?
The price has come down from an original $1,600,000 to $1,500,000, most recently on September 15, 2026.
What are the property taxes for 79-79A Sheridan Street #1, Boston?
The annual property taxes for 79-79A Sheridan Street #1, Boston are $3,814 (2026 tax year).
What is the condo fee at 79-79A Sheridan Street #1, Boston?
The condo fee is $579 per month, which includes water.
What is the status of 79-79A Sheridan Street #1, Boston?
79-79A Sheridan Street #1, Boston is actively listed for sale.
Population
40,055
U.S. Census Bureau, ACS 2024 5-Year Estimates (B01003)
Median Household Income
$132K
U.S. Census Bureau, ACS 2024 5-Year Estimates (B19013)
Renter-Occupied Homes
55.5%
U.S. Census Bureau, ACS 2024 5-Year Estimates (B25003)
New Construction Permits — Suffolk County
2,337 housing units permitted in the last 12 months (+13% vs the prior 12 months) — 2,062 in 5+ unit buildings
U.S. Census Bureau, Building Permits Survey (through Jul '26)
Listing Agent: Mission Realty Advisors
Listing Office: Compass
MLS® Number: 73573210