770 South River St Marshfield — Photo 1 of 35
$649,000
770 South River St, Marshfield, MA 02050
Marshfield, MA 02050
Beds
4
Baths
1
SqFt
1,100
Style
Single Family
Built
1969
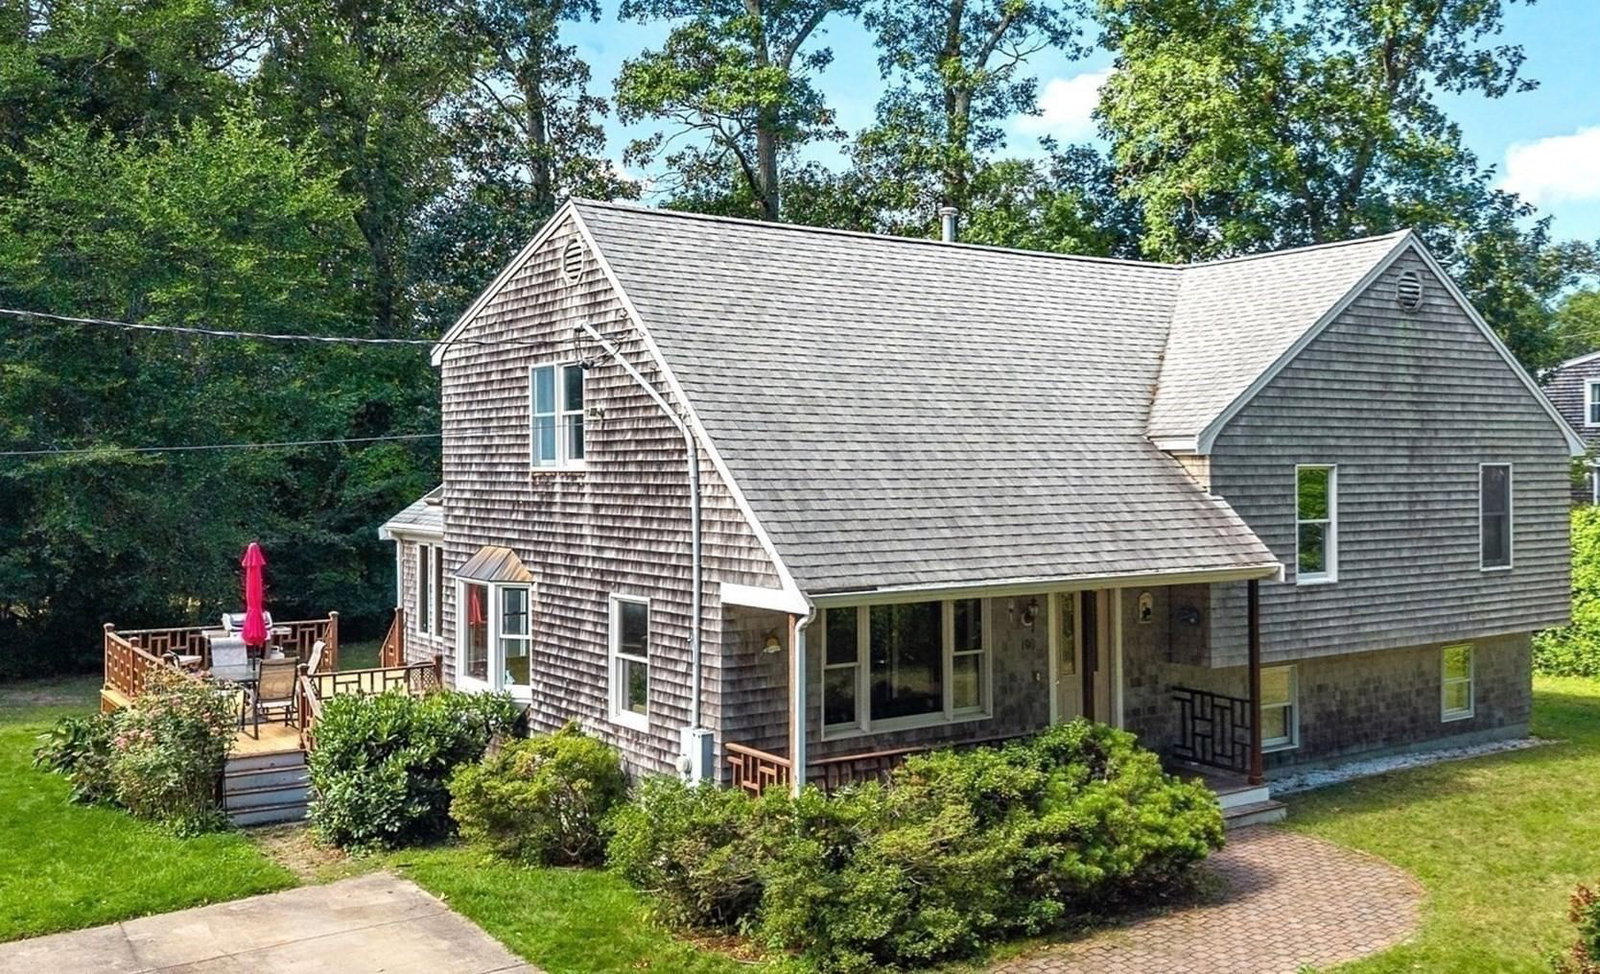
Welcome home to this charming, solid 3–4 bedroom ranch offering fantastic curb appeal, an easy one-level layout, and a private backyard retreat. Step inside to a spacious, light-filled living room that flows naturally into the kitchen and dining area, which overlooks the large deck and yard beyond, a wonderful spot for morning coffee or evening meals. Three comfortable bedrooms and a full bath round out the main floor, offering a functional layout with plenty of potential to personalize. The finished lower level truly expands your living options, featuring a generous playroom, a private office or potential fourth bedroom, and a workshop/utility room complete with washer and dryer. Whether you need a home gym, guest suite, media room, or extra storage, this flexible space adapts to your lifestyle. Outside, the large deck overlooks a private, tree-lined backyard, ideal for entertaining, relaxing, or soaking up summer days. A storage shed adds convenient space for tools, lawn equipment, and outdoor gear. Ideally situated close to shopping, restaurants, and area beaches, this move-in-ready ranch combines comfort, flexibility, and location. With inviting living spaces, a versatile lower level, and a backyard built for making memories, this is a home you'll be proud to call your own.
Key facts
It was listed on September 10, 2026. The annual property taxes are $5,281 (2026 tax year). It sits on a 0.23-acre (10,001 sq ft) lot.
Market Value Analysis
* Analysis is based on 24 actively listed and recently sold comparable properties strictly within Marshfield, MA.
Property Details
Financials
Parking
Interior Specifications
Climate & Utilities
Building & Exterior
Property & Lot
Amenities & Appliances
Water Heater • Range • Dishwasher • Microwave • Refrigerator • Washer • Dryer
Neighborhood
Public Transportation • Shopping • Park • Walk/Jog Trails • Golf • Laundromat
Geography
Floorplan Breakdown
Structural Layout
Living Room
Lvl First20 x 14
Flooring - Wood, Window(s) - Picture, Recessed Lighting
Kitchen
Lvl First18 x 11
Ceiling Fan(s), Window(s) - Picture, Dining Area, Countertops - Stone/Granite/Solid, Deck - Exterior, Flooring - Engineered Hardwood
Family Room
Lvl Basement22 x 19
Flooring - Laminate, Cable Hookup, Recessed Lighting
Primary Bedroom
Lvl First17 x 11
Closet, Flooring - Hardwood
Bedroom 2
Lvl First14 x 12
Bedroom 3
Lvl FirstCloset, Flooring - Hardwood
Bedroom 4
Lvl First18 x 11
Closet, Flooring - Laminate
Bathroom 1
Lvl FirstBathroom - Full, Bathroom - With Tub & Shower, Closet - Linen, Flooring - Stone/Ceramic Tile
Property History
$649,000
Sep 10, 2026
MLS® 73575155
$309,900
Nov 16, 2010
MLS® 71104466
$309,900
Jul 2, 2010
MLS® 71104466
$315,000
Jun 15, 2010
MLS® 70967603
$315,000
Aug 30, 2009
MLS® 70967603
Questions about this home
When was 770 South River St, Marshfield listed?
770 South River St, Marshfield was listed on September 10, 2026.
Has the price of 770 South River St, Marshfield changed?
The price hasn't changed since it was listed at $649,000.
What are the property taxes for 770 South River St, Marshfield?
The annual property taxes for 770 South River St, Marshfield are $5,281 (2026 tax year).
How big is the lot at 770 South River St, Marshfield?
770 South River St, Marshfield sits on a 0.23-acre (10,001 sq ft) lot.
What is the status of 770 South River St, Marshfield?
770 South River St, Marshfield is actively listed for sale.
Population
25,963
U.S. Census Bureau, ACS 2024 5-Year Estimates (B01003)
Median Household Income
$126K
U.S. Census Bureau, ACS 2024 5-Year Estimates (B19013)
Renter-Occupied Homes
19.1%
U.S. Census Bureau, ACS 2024 5-Year Estimates (B25003)
New Construction Permits — Plymouth County
1,093 housing units permitted in the last 12 months (+18% vs the prior 12 months) — 176 in 5+ unit buildings
U.S. Census Bureau, Building Permits Survey (through Jul '26)
ADU Potential
Massachusetts allows one accessory dwelling unit by right in single-family zoning districts statewide (M.G.L. c. 40A §3; 760 CMR 71.00, effective Feb 2025). Estimated maximum ADU size for this property: 550 sq ft (the lesser of 900 sq ft or half the 1,100 sq ft principal dwelling). Lot size: 10,001 sq ft.
Based on listing data, which indicates the property type — not the zoning district. Local dimensional, septic (Title 5), and historic-district requirements still apply. Not legal advice — verify with the municipality.
Listing Agent: Brian Molisse
Listing Office: William Raveis R.E. & Home Services
MLS® Number: 73575155