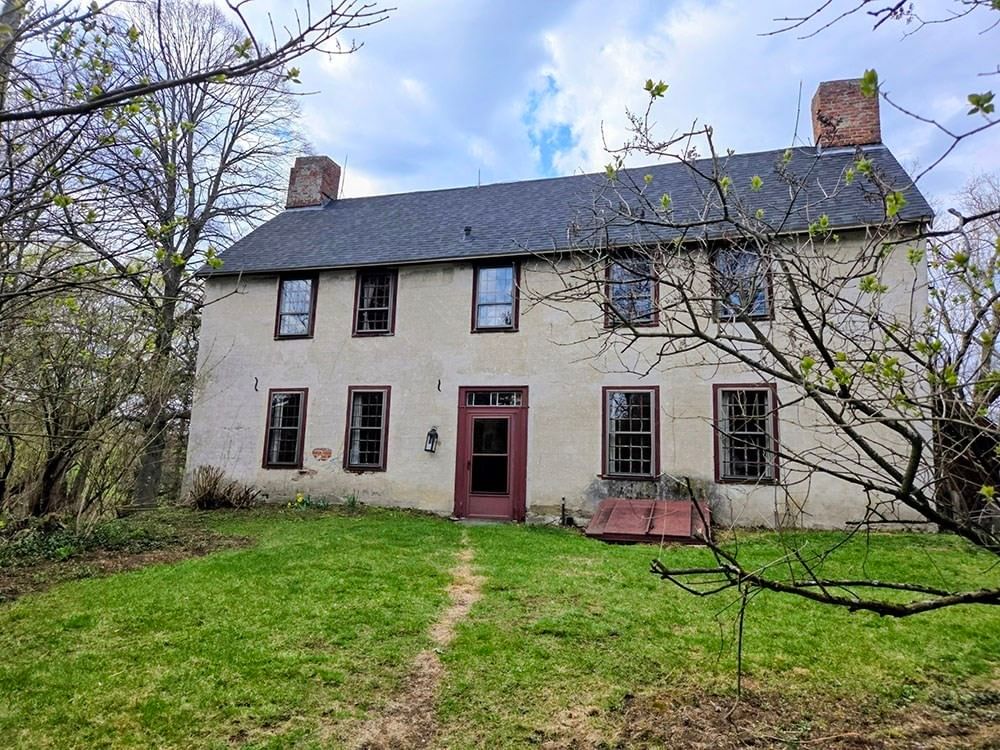
76 Haseltine St Haverhill — Photo 1 of 42
$619,900
76 Haseltine St, Haverhill, MA 01835
Haverhill, MA 01835 — Bradford
Beds
4
Baths
1.5
SqFt
1,512
Style
Single Family
Built
1910
Where to Begin !? Well, first things first, be sure to visit this fabulous BRADFORD home Saturday (10/3) and Sunday (10/4) between 11 am and 12:30 pm to view the one you have been waiting for! Only a 1/3 of a mile to Caleb Dustin Hunkering school (K-8), 0.9 miles to the T commuter rail station, this cozy and charming Colonial home is set nicely in the Bradford area of town, yet so close to downtown. NOW, the HOUSE - imagine all of the charm and detail the earlier 1900s bring to the table (wood floors, tall ceilings, detail trim and mouldings), then X it with updated and modern features including upgraded kitchen cabinetry and appliances. There is no shortage of space from the formal dining, and eat-in kitchen to the formal living room with built in TV hutch. A powder room completes the first floor. Outside the spaces continue from the covered front porch (picture all the porch swings, and rockers there) to the deck out back primed and ready for BBQ's and finally the "she-shed" area behind the garage. This is the prime space to relax and unwind on patio furniture, and connect your TV for outdoor game watching and fire pits ! The yard is HUGE, and flat, and ready for all the summer games! There are three generous bedrooms on the 2nd floor and a full bathroom. NEXT let's talk about the top floor. The fully finished attic provides an amazing opportunity - all the possibilities..... a fourth bedroom, a place to host the guests or sleepover parties, an escape (think cozy family room or office and work out space), there are so many versatile uses for this room complete with LOADS of storage closets. Even the basement has great uses - first the laundry is down there, and there is a partially finished and heated area used for home office and workouts. Many upgrades have been made to the exterior and systems, including a new furnace is 2024. Do not miss your chance at a lovely home, with practically nothing needed except to move in, unpack and enjoy a quality of life you will enjoy for years to come.
Key facts
It was listed on September 30, 2026. The annual property taxes are $5,152 (2026 tax year). It sits on a 0.31-acre (13,552 sq ft) lot.
Open Houses
Market Value Analysis
* Analysis is based on 24 actively listed and recently sold comparable properties strictly within Haverhill, MA.
Property Details
Financials
Parking
Interior Specifications
Climate & Utilities
Building & Exterior
Property & Lot
Amenities & Appliances
Water Heater • Range • Dishwasher • Washer • Dryer
Neighborhood
Public Transportation • Shopping • Park • Highway Access • T-Station • Sidewalks
Geography
Floorplan Breakdown
Structural Layout
Living Room
Lvl FirstCloset/Cabinets - Custom Built, Flooring - Wood
Dining Room
Lvl FirstCloset, Flooring - Wood
Kitchen
Lvl FirstCloset, Flooring - Vinyl, Dining Area, Cabinets - Upgraded
Office
Lvl BasementPrimary Bedroom
Lvl SecondCloset, Flooring - Wall to Wall Carpet
Bedroom 2
Lvl SecondBedroom 3
Lvl SecondCloset, Flooring - Wall to Wall Carpet
Bedroom 4
Lvl ThirdSkylight, Closet, Closet/Cabinets - Custom Built, Flooring - Wall to Wall Carpet
Bathroom 1
Lvl FirstBathroom - Half
Bathroom 2
Lvl SecondBathroom - Full, Bathroom - With Tub & Shower, Flooring - Vinyl
Questions about this home
When was 76 Haseltine St, Haverhill listed?
76 Haseltine St, Haverhill was listed on September 30, 2026.
Has the price of 76 Haseltine St, Haverhill changed?
The price hasn't changed since it was listed at $619,900.
What are the property taxes for 76 Haseltine St, Haverhill?
The annual property taxes for 76 Haseltine St, Haverhill are $5,152 (2026 tax year).
How big is the lot at 76 Haseltine St, Haverhill?
76 Haseltine St, Haverhill sits on a 0.31-acre (13,552 sq ft) lot.
What is the status of 76 Haseltine St, Haverhill?
76 Haseltine St, Haverhill is actively listed for sale.
Population
14,782
U.S. Census Bureau, ACS 2024 5-Year Estimates (B01003)
Median Household Income
$114K
U.S. Census Bureau, ACS 2024 5-Year Estimates (B19013)
Renter-Occupied Homes
24.6%
U.S. Census Bureau, ACS 2024 5-Year Estimates (B25003)
New Construction Permits — Essex County
1,060 housing units permitted in the last 12 months (-11% vs the prior 12 months) — 603 in 5+ unit buildings
U.S. Census Bureau, Building Permits Survey (through Jul '26)
ADU Potential
Massachusetts allows one accessory dwelling unit by right in single-family zoning districts statewide (M.G.L. c. 40A §3; 760 CMR 71.00, effective Feb 2025). Estimated maximum ADU size for this property: 756 sq ft (the lesser of 900 sq ft or half the 1,512 sq ft principal dwelling). Lot size: 13,552 sq ft.
Based on listing data, which indicates the property type — not the zoning district. Local dimensional, septic (Title 5), and historic-district requirements still apply. Not legal advice — verify with the municipality.
Listing Agent: Sarah Macburnie
Listing Office: Ocean's Edge Real Estate
MLS® Number: 73584519