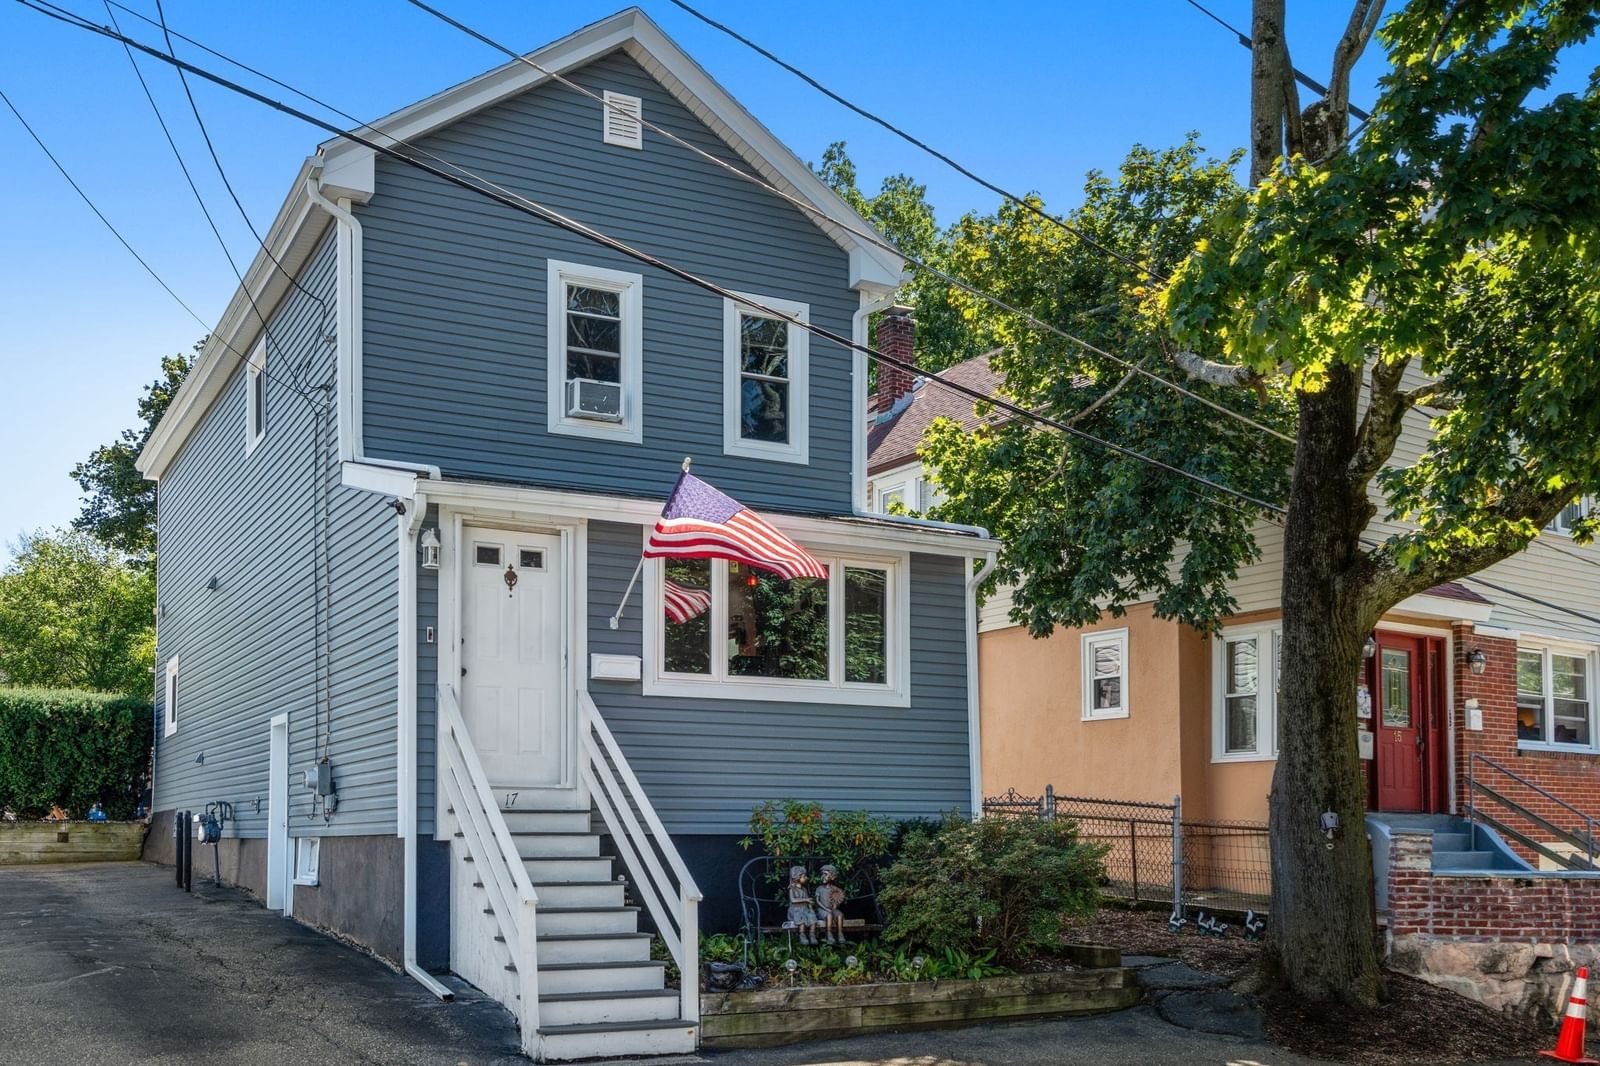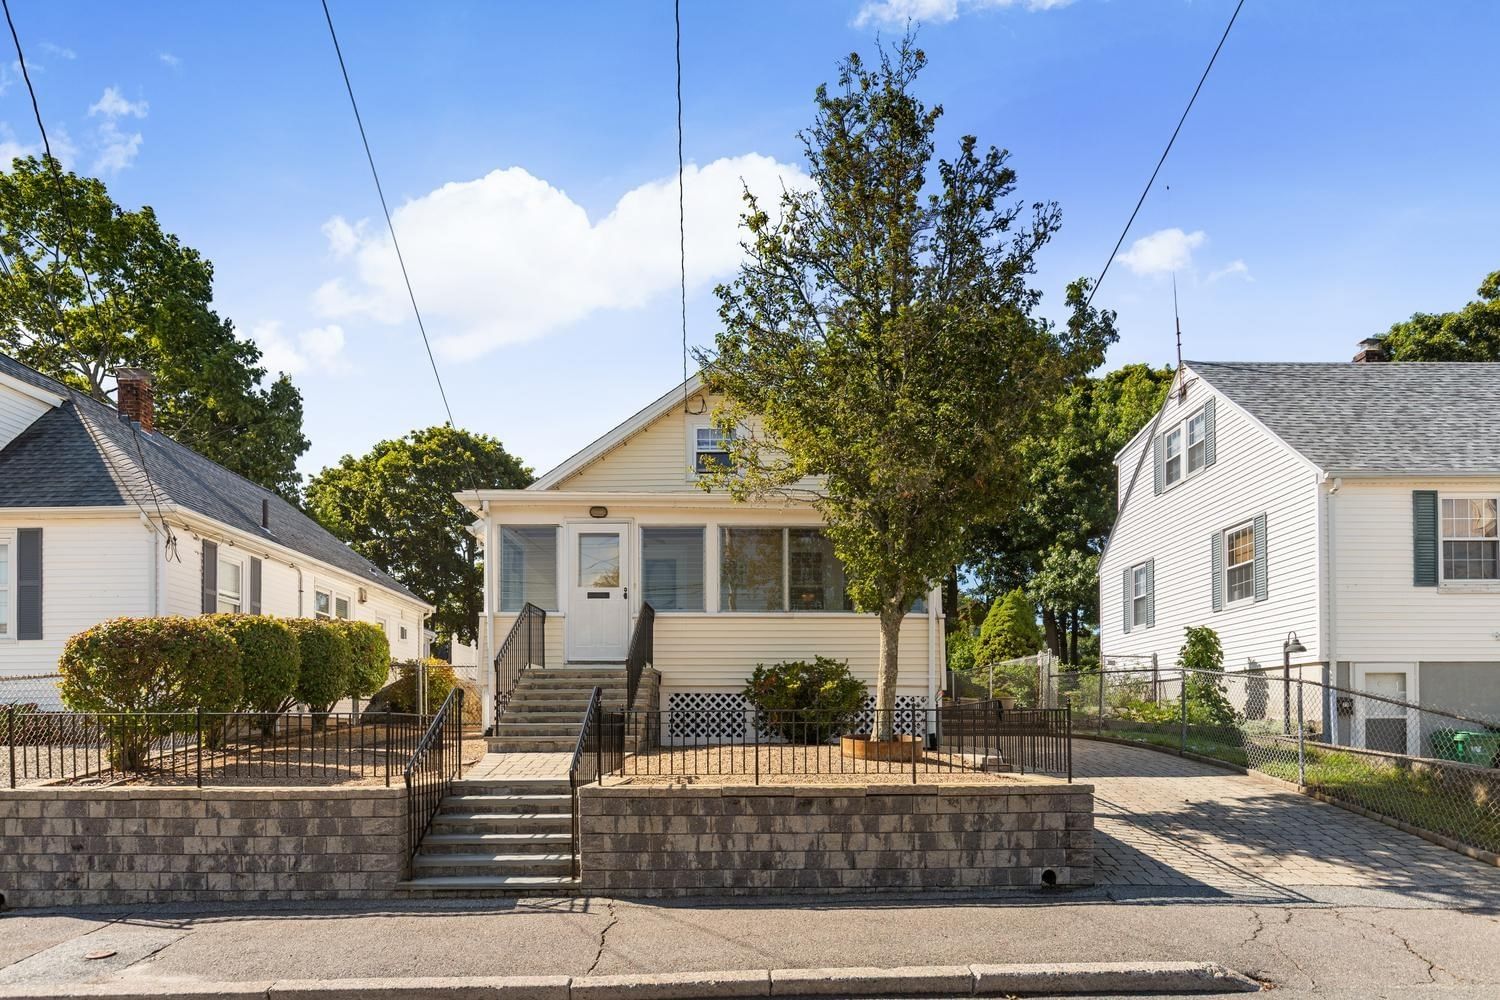
75 Park Ave Medford — Photo 1 of 31
$749,900
75 Park Ave, Medford, MA 02155
Medford, MA 02155 — North Medford
Beds
2
Baths
1.5
SqFt
1,638
Style
Single Family
Built
1940
Welcome to 75 Park Avenue, a well-maintained home offering comfortable one-level living in a desirable Medford location. A welcoming large sunporch greets you upon entering, double fans for those warmer summer nights. The bright, spacious living and dining area provides an inviting setting for everyday living and entertaining. A generously sized kitchen offers plenty of room for cooking and gathering with plenty of cabinets for storage, recessed lighting, Silvastone counters and a side entrance to the driveway. The home features two bedrooms, including an expansive primary bedroom suite consisting of two connected rooms- ideal for home office, sitting area, dressing room or more flexible space.The second bedroom provides access to a walk-up attic and bonus room, offering exciting possibilities for future expansion.Home could be configured to a three bedroom easily. Laundry located in second bathroom on the main floor. Expansive unfinished basement is ready for your imagination and creativity to create more living space.Outside, enjoy a low- maintenance yard that leaves more time for everything else. Conveniently located near Wright's Pond, the Middlesex Fells, shopping, restaurants, and major commuter routes. A wonderful opportunity to enjoy, space, flexibility and convenience in one of Medford's most popular neighborhoods.
Key facts
It was listed on September 23, 2026. The annual property taxes are $6,244 (2026 tax year). It sits on a 0.12-acre (5,137 sq ft) lot.
Open Houses
Market Value Analysis
* Analysis is based on 24 actively listed and recently sold comparable properties strictly within Medford, MA.
Property Details
Financials
Parking
Interior Specifications
Climate & Utilities
Building & Exterior
Property & Lot
Amenities & Appliances
Gas Water Heater • Oven • Disposal • Microwave • Range • Refrigerator • Freezer • Washer • Dryer
Neighborhood
Public Transportation • Park • Walk/Jog Trails • Bike Path • Conservation Area • Highway Access
Geography
Floorplan Breakdown
Structural Layout
Living Room
Lvl First14 x 12
Ceiling Fan(s), Closet, Flooring - Hardwood, Lighting - Overhead, Crown Molding
Dining Room
Lvl First23 x 11.5
Flooring - Hardwood, Chair Rail, Lighting - Pendant, Crown Molding
Kitchen
Lvl First17.75 x 11.25
Ceiling Fan(s), Flooring - Stone/Ceramic Tile, Recessed Lighting, Lighting - Overhead
Primary Bedroom
Lvl First22.75 x 12
Closet, Flooring - Hardwood, Lighting - Overhead
Bedroom 2
Lvl First10.5 x 11.25
Bathroom 1
Lvl First6 x 7.75
Bathroom - Full, Bathroom - With Shower Stall, Flooring - Stone/Ceramic Tile
Bathroom 2
Lvl FirstBathroom - Half, Flooring - Stone/Ceramic Tile, Countertops - Stone/Granite/Solid, Dryer Hookup - Electric
Questions about this home
When was 75 Park Ave, Medford listed?
75 Park Ave, Medford was listed on September 23, 2026.
Has the price of 75 Park Ave, Medford changed?
The price hasn't changed since it was listed at $749,900.
What are the property taxes for 75 Park Ave, Medford?
The annual property taxes for 75 Park Ave, Medford are $6,244 (2026 tax year).
How big is the lot at 75 Park Ave, Medford?
75 Park Ave, Medford sits on a 0.12-acre (5,137 sq ft) lot.
What is the status of 75 Park Ave, Medford?
75 Park Ave, Medford is actively listed for sale.
Population
61,730
U.S. Census Bureau, ACS 2024 5-Year Estimates (B01003)
Median Household Income
$130K
U.S. Census Bureau, ACS 2024 5-Year Estimates (B19013)
Renter-Occupied Homes
46.0%
U.S. Census Bureau, ACS 2024 5-Year Estimates (B25003)
New Construction Permits — Middlesex County
2,698 housing units permitted in the last 12 months (+3% vs the prior 12 months) — 1,713 in 5+ unit buildings
U.S. Census Bureau, Building Permits Survey (through Jul '26)
ADU Potential
Massachusetts allows one accessory dwelling unit by right in single-family zoning districts statewide (M.G.L. c. 40A §3; 760 CMR 71.00, effective Feb 2025). Estimated maximum ADU size for this property: 819 sq ft (the lesser of 900 sq ft or half the 1,638 sq ft principal dwelling). Lot size: 5,137 sq ft.
Based on listing data, which indicates the property type — not the zoning district. Local dimensional, septic (Title 5), and historic-district requirements still apply. Not legal advice — verify with the municipality.
Listing Agent: Donald Cranley
Listing Office: Leading Edge Real Estate
MLS® Number: 73580324