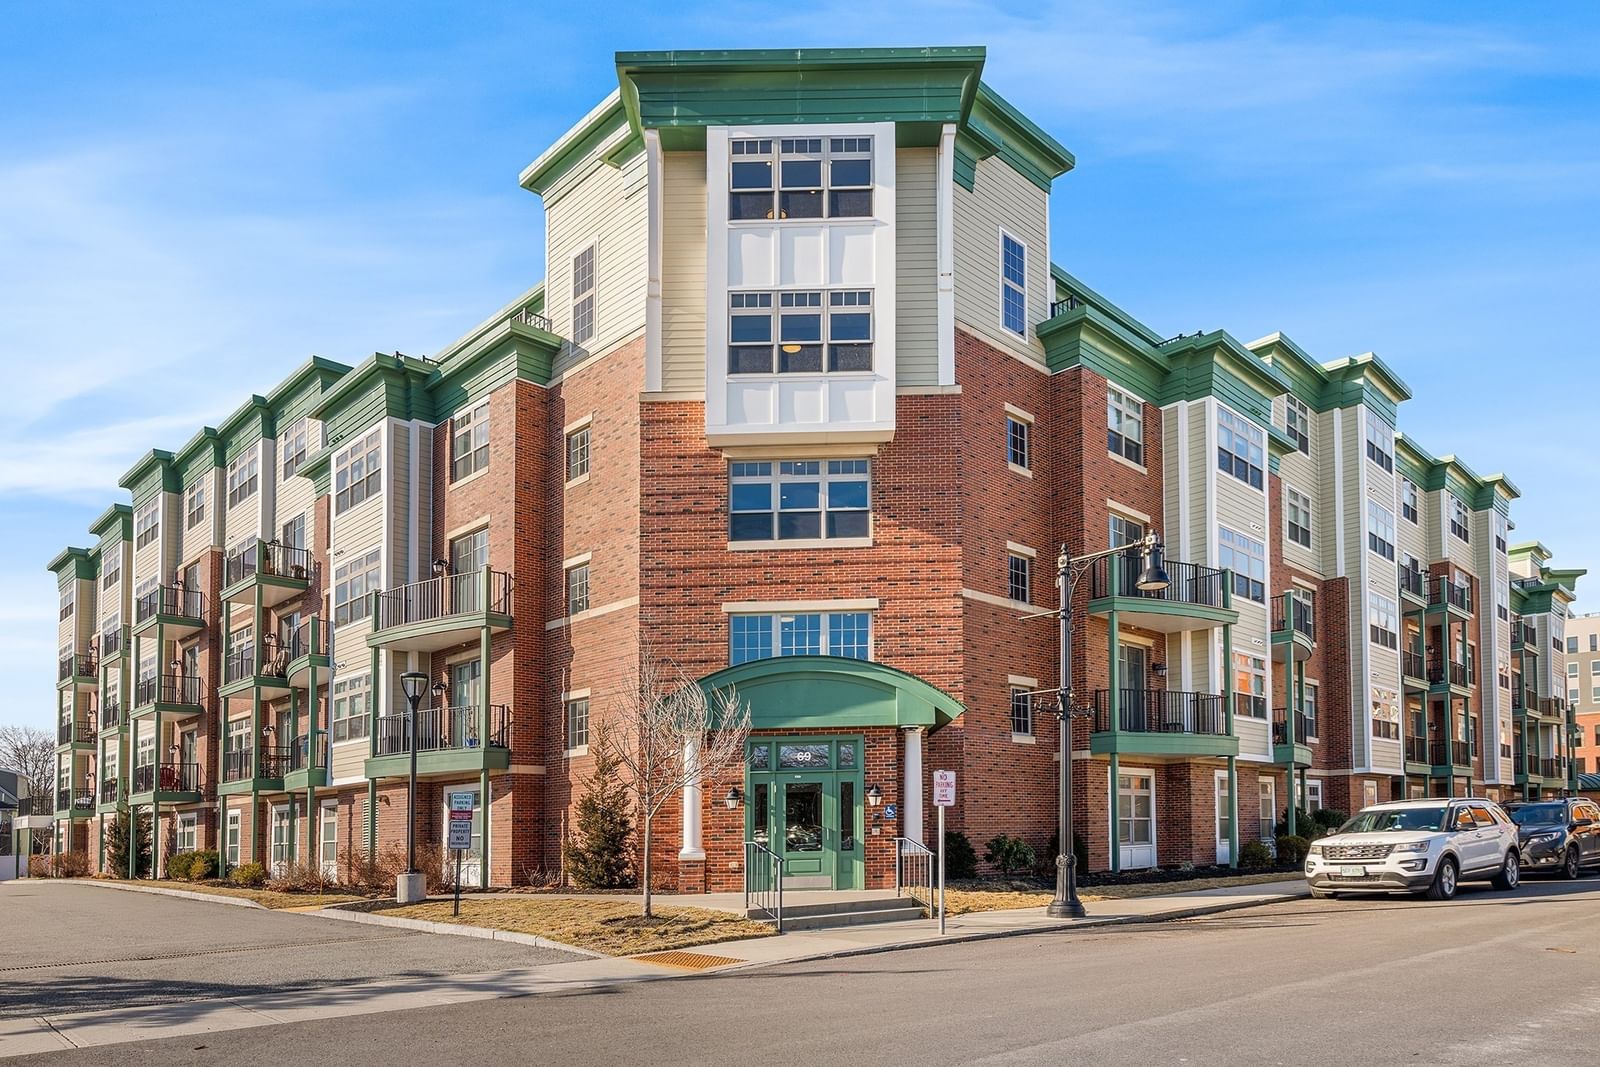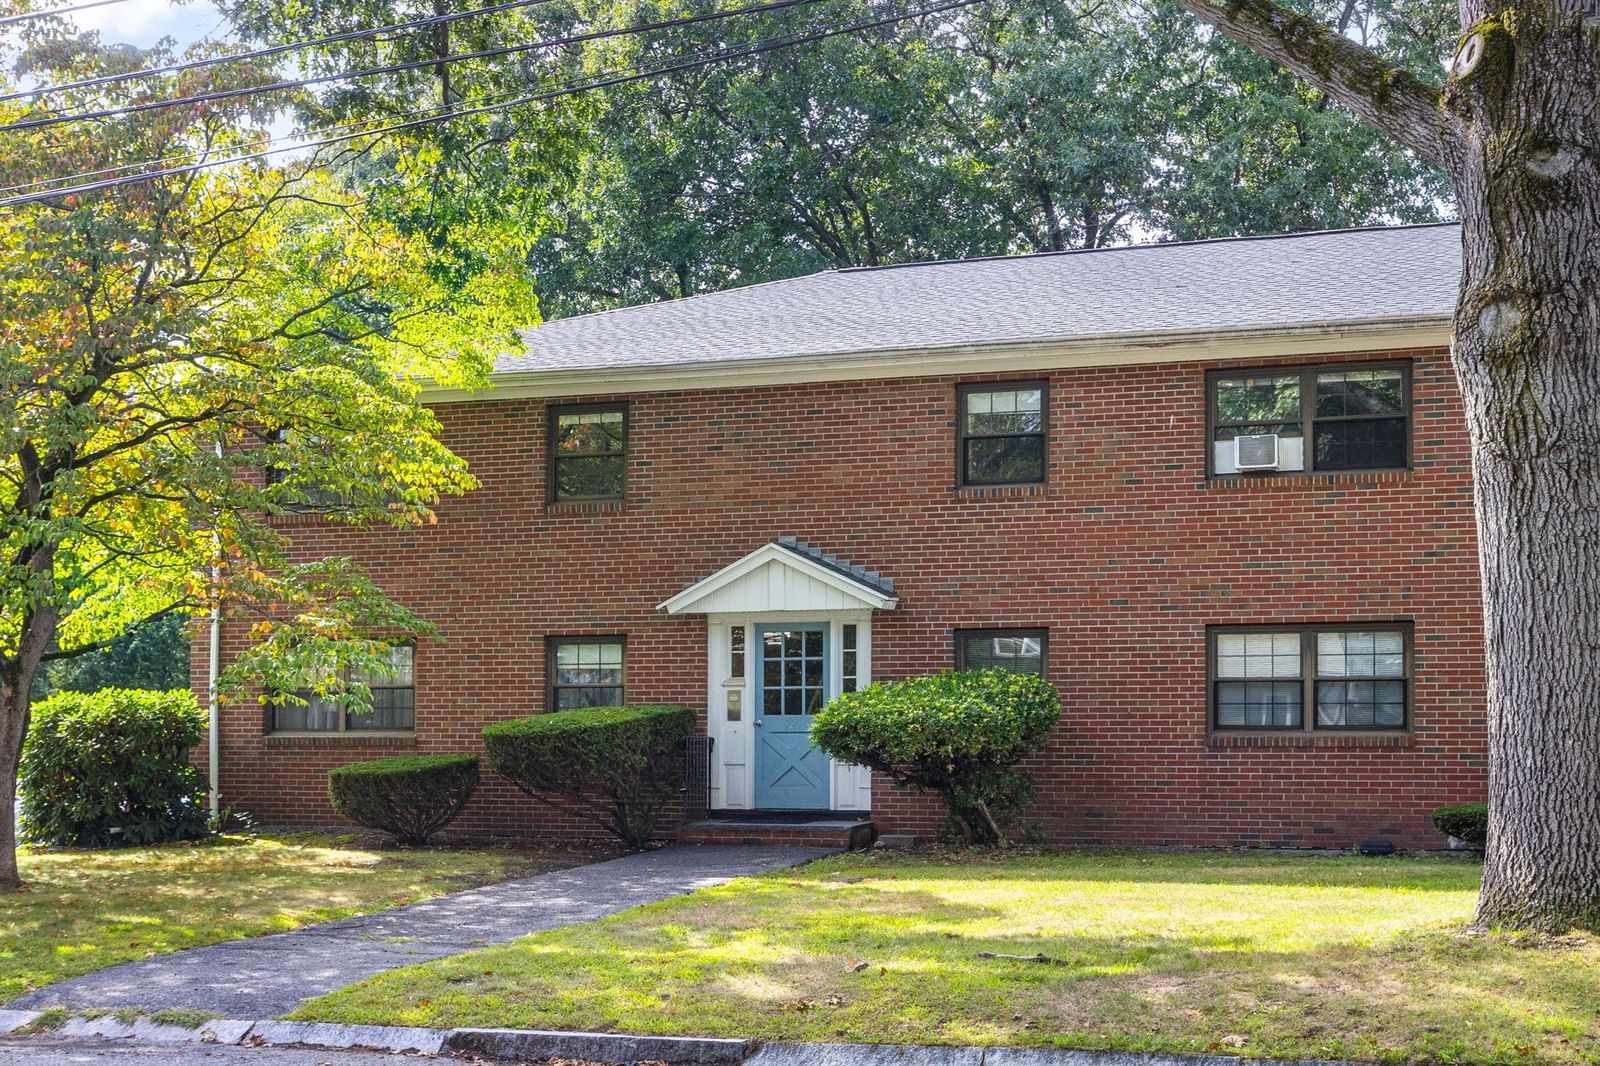
72 Renwick Rd #B Wakefield — Photo 1 of 17
$360,000
72 Renwick Rd #B, Wakefield, MA 01880
Wakefield, MA 01880
Beds
2
Baths
1
SqFt
698
Style
Condominium
Built
1965
Welcome to this charming 2-bedroom, 1-bath condo in Wakefield’s Greenwood area, approximately 0.5 mile from the Melrose Highlands Commuter Rail. This second-floor unit features hardwood floors, a spacious living room with sliding doors to a private balcony overlooking the yard and pool, and a large eat-in kitchen with an inviting dining area. Both bedrooms offer hardwood flooring and generous closet space, including a primary bedroom with a walk-in closet. Additional features include two deeded parking spaces (21 & 4) and a private storage unit. Convenient access to Wakefield Center, Lake Quannapowitt, shopping, dining, and major routes. Laundry facilities are located near the pool area.
Key facts
It was listed on September 17, 2026. The annual property taxes are $3,728 (2025 tax year). The condo fee is $462 per month, which includes heat and water.
No longer available to tour
Market Value Analysis
* Analysis is based on 24 actively listed and recently sold comparable properties strictly within Wakefield, MA.
Property Details
Financials
Parking
Interior Specifications
Climate & Utilities
Building & Exterior
Property & Lot
Amenities & Appliances
Range • Dishwasher • Disposal • Refrigerator
Neighborhood
Public Transportation • Shopping • Pool • Medical Facility • House of Worship • Private School
Geography
Floorplan Breakdown
Structural Layout
Living Room
Lvl FirstFlooring - Hardwood, Balcony / Deck, Exterior Access
Dining Room
Lvl Main,FirstFlooring - Hardwood
Kitchen
Lvl Main,FirstFlooring - Laminate
Primary Bedroom
Lvl FirstWalk-In Closet(s), Flooring - Hardwood, Closet - Double
Bedroom 2
Lvl SecondBathroom 1
Lvl FirstBathroom - Full, Bathroom - With Tub & Shower, Flooring - Laminate
Questions about this home
When was 72 Renwick Rd #B, Wakefield listed?
72 Renwick Rd #B, Wakefield was listed on September 17, 2026.
Has the price of 72 Renwick Rd #B, Wakefield changed?
The price hasn't changed since it was listed at $360,000.
What are the property taxes for 72 Renwick Rd #B, Wakefield?
The annual property taxes for 72 Renwick Rd #B, Wakefield are $3,728 (2025 tax year).
What is the condo fee at 72 Renwick Rd #B, Wakefield?
The condo fee is $462 per month, which includes heat and water.
What is the status of 72 Renwick Rd #B, Wakefield?
72 Renwick Rd #B, Wakefield is under contract, and the MLS still lists it as active.
Population
27,793
U.S. Census Bureau, ACS 2024 5-Year Estimates (B01003)
Median Household Income
$134K
U.S. Census Bureau, ACS 2024 5-Year Estimates (B19013)
Renter-Occupied Homes
29.3%
U.S. Census Bureau, ACS 2024 5-Year Estimates (B25003)
New Construction Permits — Middlesex County
2,698 housing units permitted in the last 12 months (+3% vs the prior 12 months) — 1,713 in 5+ unit buildings
U.S. Census Bureau, Building Permits Survey (through Jul '26)
Listing Agent: Street Property Team
Listing Office: Keller Williams Realty Boston Northwest
MLS® Number: 73578849
No longer available to tour