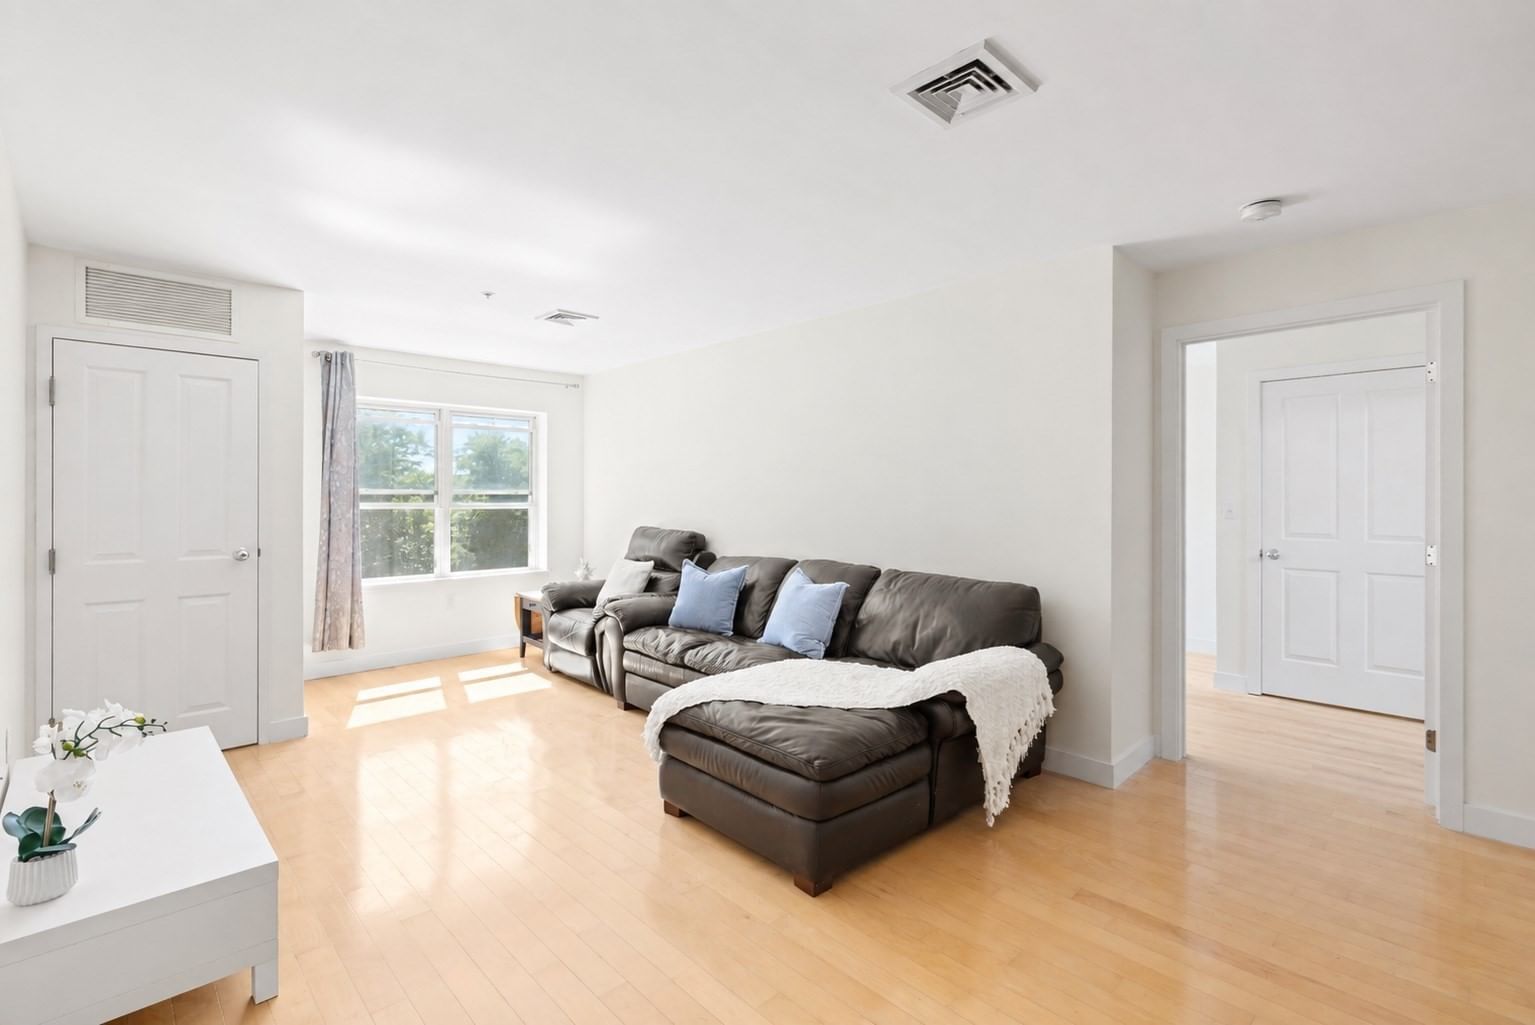
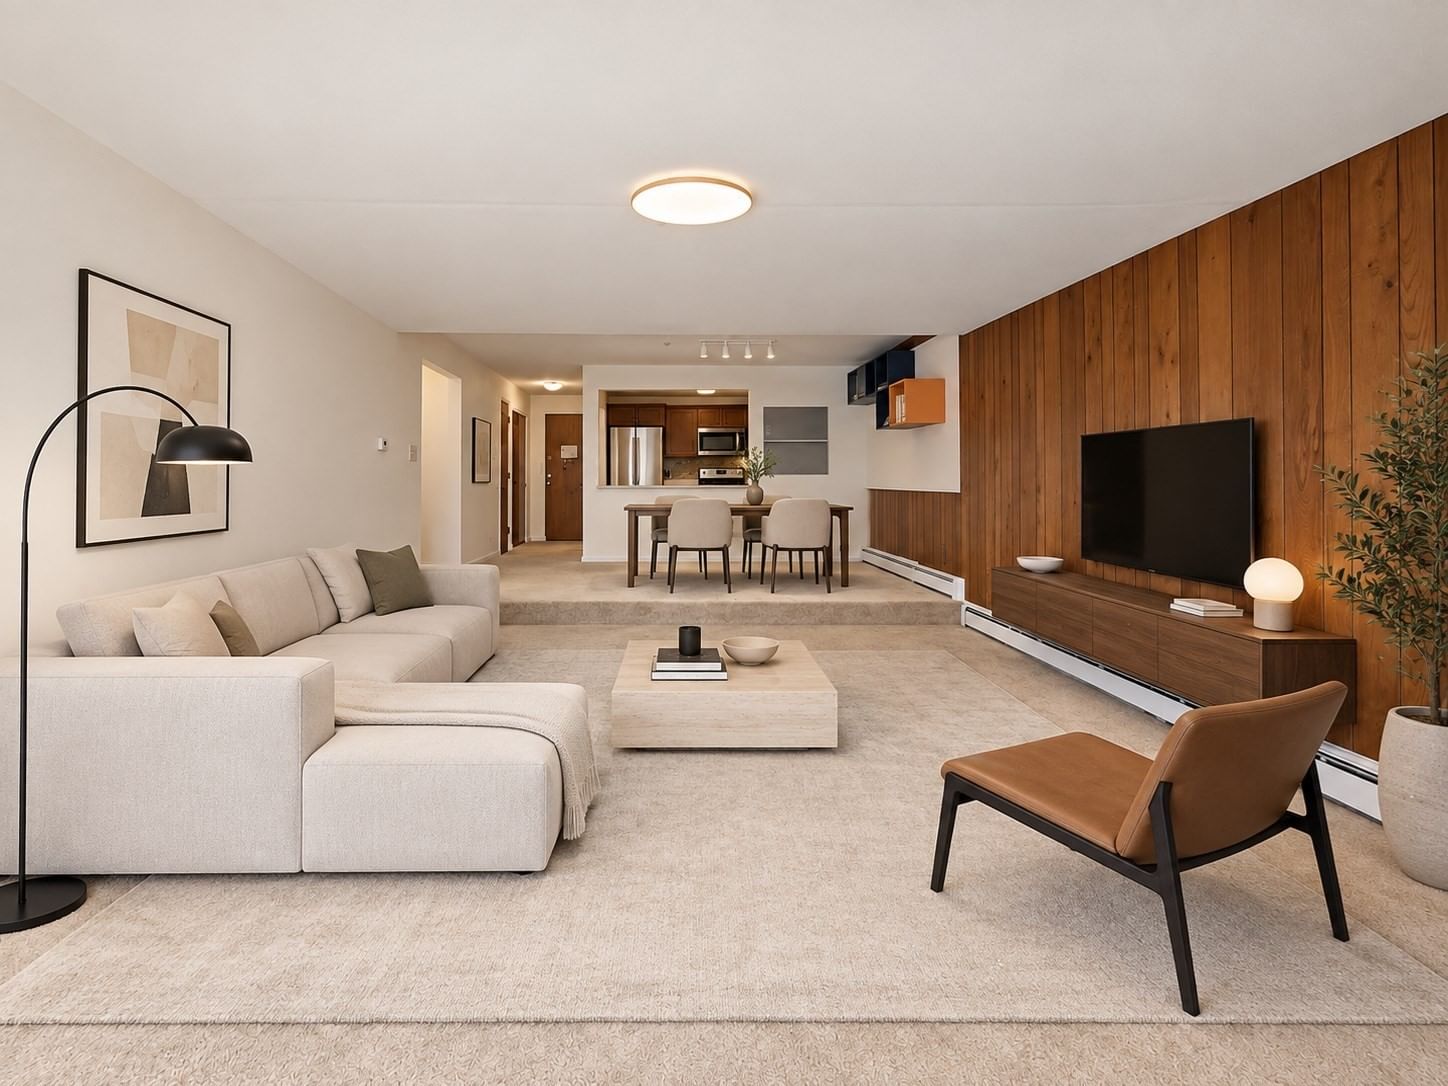
72 Ashland St #410 Malden — Photo 1 of 40
$539,900
72 Ashland St #410, Malden, MA 02148
Malden, MA 02148 — Belmont Hill
Beds
2
Baths
2
SqFt
1,113
Style
Condominium
Built
1889
Presenting a distinctive condominium residence located at the Belmont Lofts.Converted in 2004 from a Schoolhouse, this property offers 1113 square feet of refined living space, blending historical charm with contemporary appeal. This sophisticated top floor; penthouse unit encompasses a wide-open floor plan w/floating wood floors throughout the main living area with high ceilings.Ultra sleek galley style kitchen w/stainless steel appliances, designer cabinetry and breakfast counter. The primary suite offers lush wall-to-wall carpeting, huge walk-in closet and private full bath.The second bedroom features two skylights, wall-to-wall carpeting and huge closet, the main full-size bathroom offers a convenient stackable washer/dryer. Freshly painted interior offers a neutral pallet giving you endless design possibilities. Commuter dream location within minutes to bus stop & train station for easy access to Boston! Enjoy Malden's downtown w/five star eateries, entertainment & walking trails
Key facts
It was listed on May 21, 2026. The annual property taxes are $5,491 (2025 tax year). The condo fee is $672 per month, which includes water.
Market Value Analysis
* Analysis is based on 22 actively listed and recently sold comparable properties strictly within Malden, MA.
Property Details
Financials
Parking
Interior Specifications
Climate & Utilities
Building & Exterior
Property & Lot
Amenities & Appliances
Range • Dishwasher • Disposal • Refrigerator • Washer • Dryer
Neighborhood
Public Transportation • Shopping • Park • Walk/Jog Trails • Bike Path • Highway Access
Geography
Floorplan Breakdown
Structural Layout
Living Room
Lvl Fourth FloorOpen Floorplan, Recessed Lighting, Flooring - Engineered Hardwood
Dining Room
Lvl Fourth FloorFlooring - Engineered Hardwood
Kitchen
Lvl Fourth FloorBreakfast Bar / Nook, Recessed Lighting, Stainless Steel Appliances
Primary Bedroom
Lvl Fourth FloorBathroom - Full, Walk-In Closet(s), Flooring - Wall to Wall Carpet
Bedroom 2
Lvl Fourth FloorBathroom 1
Lvl Fourth FloorBathroom - Full
Bathroom 2
Lvl Fourth FloorBathroom - Full, Closet - Linen, Dryer Hookup - Electric, Washer Hookup
Questions about this home
When was 72 Ashland St #410, Malden listed?
72 Ashland St #410, Malden was listed on May 21, 2026.
Has the price of 72 Ashland St #410, Malden changed?
The price hasn't changed since it was listed at $539,900.
What are the property taxes for 72 Ashland St #410, Malden?
The annual property taxes for 72 Ashland St #410, Malden are $5,491 (2025 tax year).
What is the condo fee at 72 Ashland St #410, Malden?
The condo fee is $672 per month, which includes water.
What is the status of 72 Ashland St #410, Malden?
72 Ashland St #410, Malden is actively listed for sale.
Population
65,906
U.S. Census Bureau, ACS 2024 5-Year Estimates (B01003)
Median Household Income
$101K
U.S. Census Bureau, ACS 2024 5-Year Estimates (B19013)
Renter-Occupied Homes
58.7%
U.S. Census Bureau, ACS 2024 5-Year Estimates (B25003)
New Construction Permits — Middlesex County
2,698 housing units permitted in the last 12 months (+3% vs the prior 12 months) — 1,713 in 5+ unit buildings
U.S. Census Bureau, Building Permits Survey (through Jul '26)
Listing Agent: Diane Chuha
Listing Office: Bond Realty, Inc.
MLS® Number: 73522522