71 Savin St #2 Boston — Photo 1 of 22
$575,000
71 Savin St #2, Boston, MA 02119
Boston, MA 02119 — Roxbury
Beds
3
Baths
2
SqFt
1,084
Style
Condominium
Built
1905
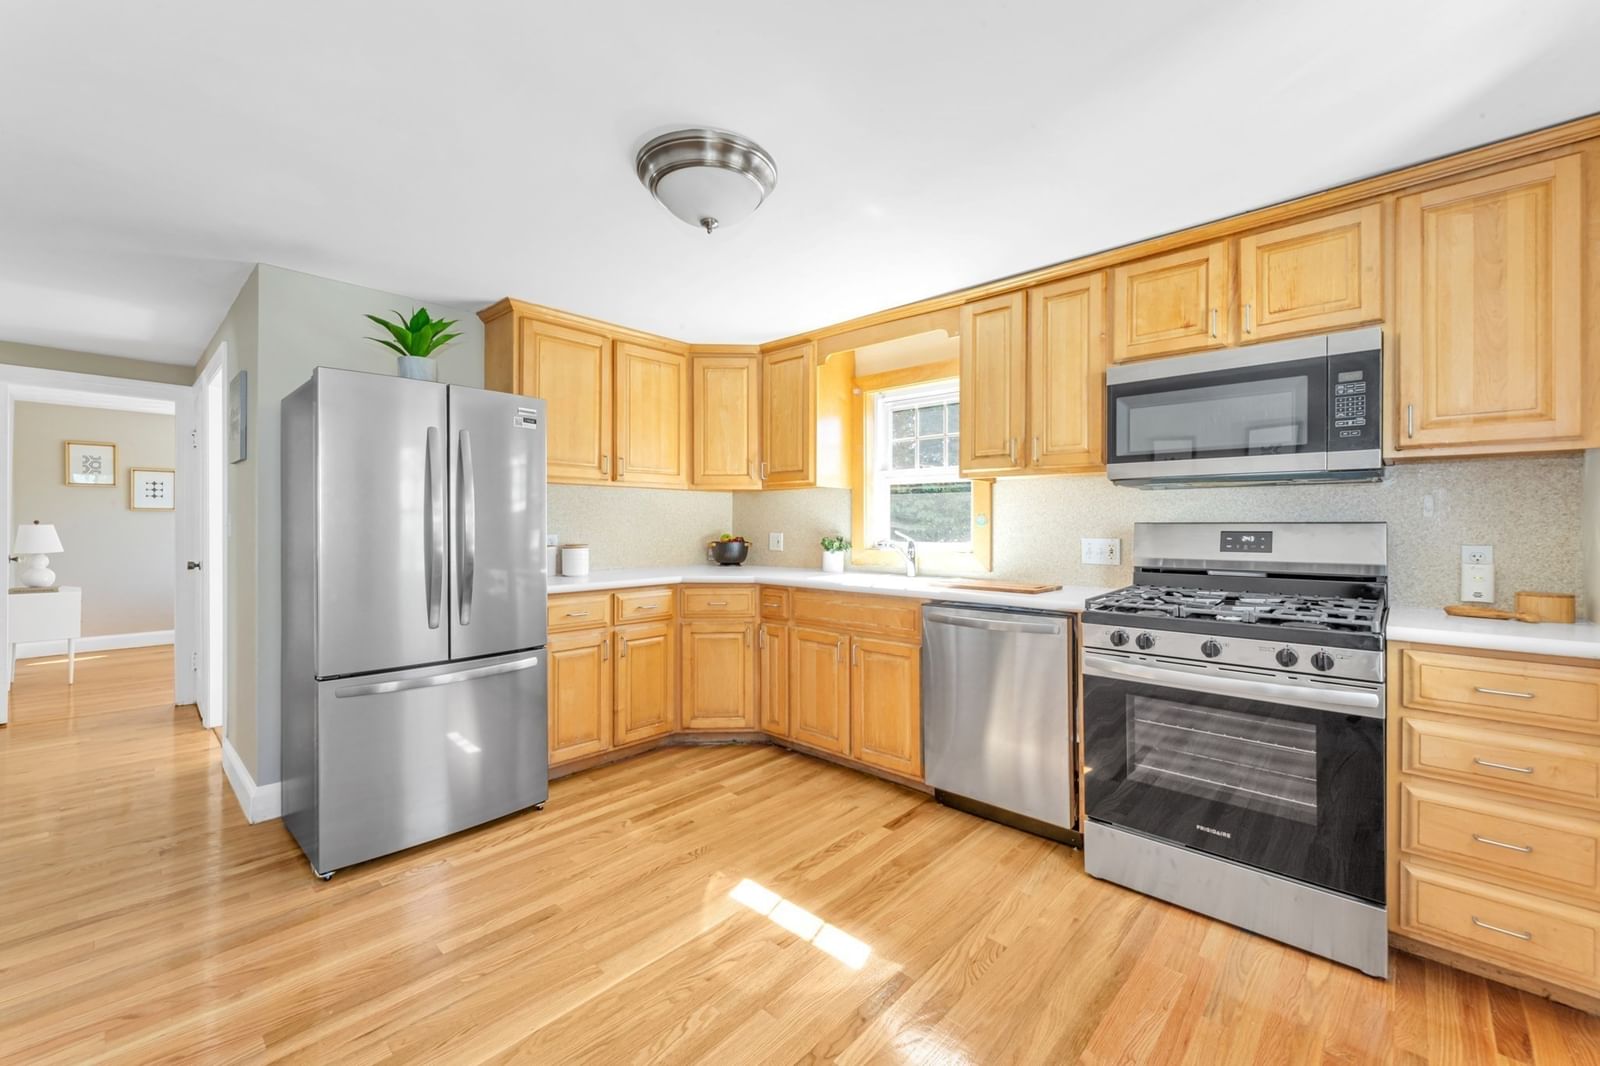
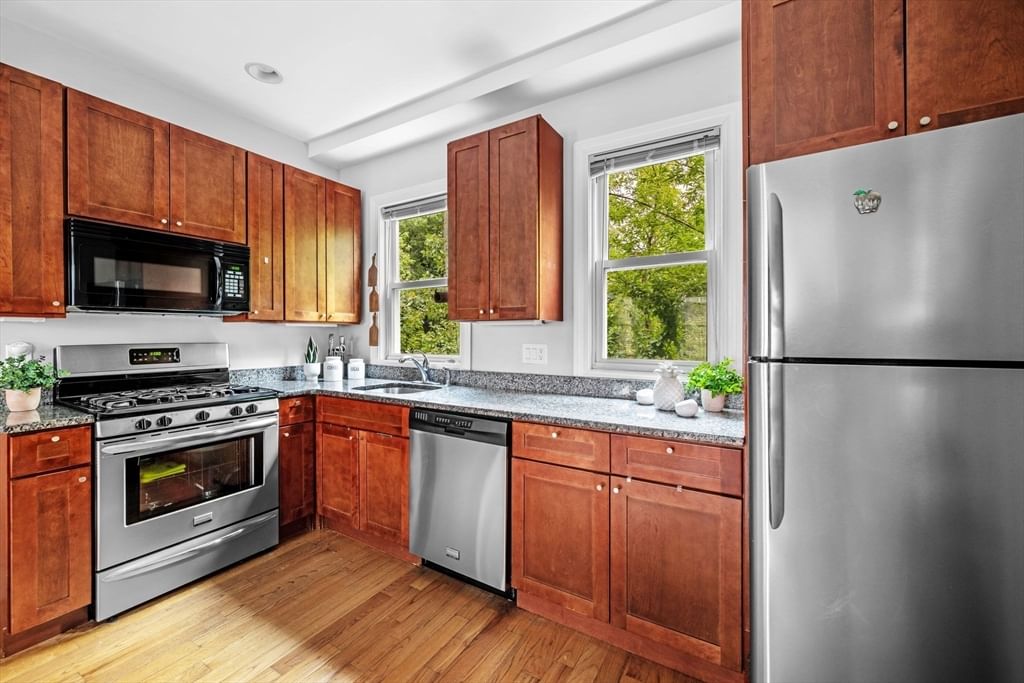
This three-bedroom, two-bath condo offers a smart layout, modern finishes and plenty of usable space. The open kitchen, dining and living area makes the main level feel bright and connected, with quartz countertops, stainless steel appliances, custom soft-close cabinetry and hardwood floors throughout.The primary bedroom has its own full bath and walk-in closet, while the other two bedrooms give you flexibility for guests, an office or additional living space. In-unit laundry adds convenience, and the living room opens directly to a private deck.Each unit also has dedicated basement storage, and the three-unit building shares a common yard and grill area. The Savin and Maywood Community Garden is directly across the street, and a bus stop is located near the end of the block. Less than five miles from Downtown Boston, this is a well-kept home with the space, storage and outdoor areas that are hard to find this close to the city.
Key facts
It was listed on September 30, 2026. The annual property taxes are $6,089 (2025 tax year). The condo fee is $200 per month, which includes water.
Open Houses
Market Value Analysis
* Analysis is based on 24 actively listed and recently sold comparable properties strictly within Boston, MA.
Property Details
Financials
Parking
Interior Specifications
Climate & Utilities
Building & Exterior
Property & Lot
Amenities & Appliances
Range • Dishwasher • Disposal • Microwave • Refrigerator • Washer • Dryer
Neighborhood
Public Transportation • Park
Geography
Floorplan Breakdown
Structural Layout
Living Room
Lvl Main,FirstCloset, Flooring - Hardwood, Balcony / Deck, Exterior Access, Open Floorplan, Recessed Lighting
Dining Room
Lvl Main,FirstFlooring - Hardwood, Open Floorplan, Recessed Lighting
Kitchen
Lvl Main,FirstFlooring - Hardwood, Exterior Access, Open Floorplan, Recessed Lighting, Slider, Gas Stove
Primary Bedroom
Lvl Main,FirstBathroom - Full, Walk-In Closet(s), Recessed Lighting
Bedroom 2
Lvl Main,FirstBedroom 3
Lvl Main,FirstFlooring - Hardwood, Recessed Lighting
Bathroom 1
Lvl FirstBathroom - Full, Bathroom - Tiled With Tub & Shower, Flooring - Stone/Ceramic Tile, Recessed Lighting
Bathroom 2
Lvl FirstBathroom - Full, Bathroom - Tiled With Tub & Shower, Flooring - Stone/Ceramic Tile
Property History
$575,000
Sep 30, 2026
MLS® 73584340
$3,650
Sep 1, 2026
MLS® 73503811
$3,650
Apr 18, 2026
MLS® 73503811
Questions about this home
When was 71 Savin St #2, Boston listed?
71 Savin St #2, Boston was listed on September 30, 2026.
Has the price of 71 Savin St #2, Boston changed?
The price hasn't changed since it was listed at $575,000.
What are the property taxes for 71 Savin St #2, Boston?
The annual property taxes for 71 Savin St #2, Boston are $6,089 (2025 tax year).
What is the condo fee at 71 Savin St #2, Boston?
The condo fee is $200 per month, which includes water.
What is the status of 71 Savin St #2, Boston?
71 Savin St #2, Boston is actively listed for sale.
Population
27,377
U.S. Census Bureau, ACS 2024 5-Year Estimates (B01003)
Median Household Income
$48K
U.S. Census Bureau, ACS 2024 5-Year Estimates (B19013)
Renter-Occupied Homes
73.5%
U.S. Census Bureau, ACS 2024 5-Year Estimates (B25003)
New Construction Permits — Suffolk County
2,337 housing units permitted in the last 12 months (+13% vs the prior 12 months) — 2,062 in 5+ unit buildings
U.S. Census Bureau, Building Permits Survey (through Jul '26)
Listing Agent: Street Property Team
Listing Office: Keller Williams Realty Boston Northwest
MLS® Number: 73584340