71 Regency Place North Andover — Photo 1 of 42
$2,650,000
71 Regency Place, North Andover, MA 01845
North Andover, MA 01845
Beds
7
Baths
8
SqFt
9,048
Style
Single Family
Built
2016
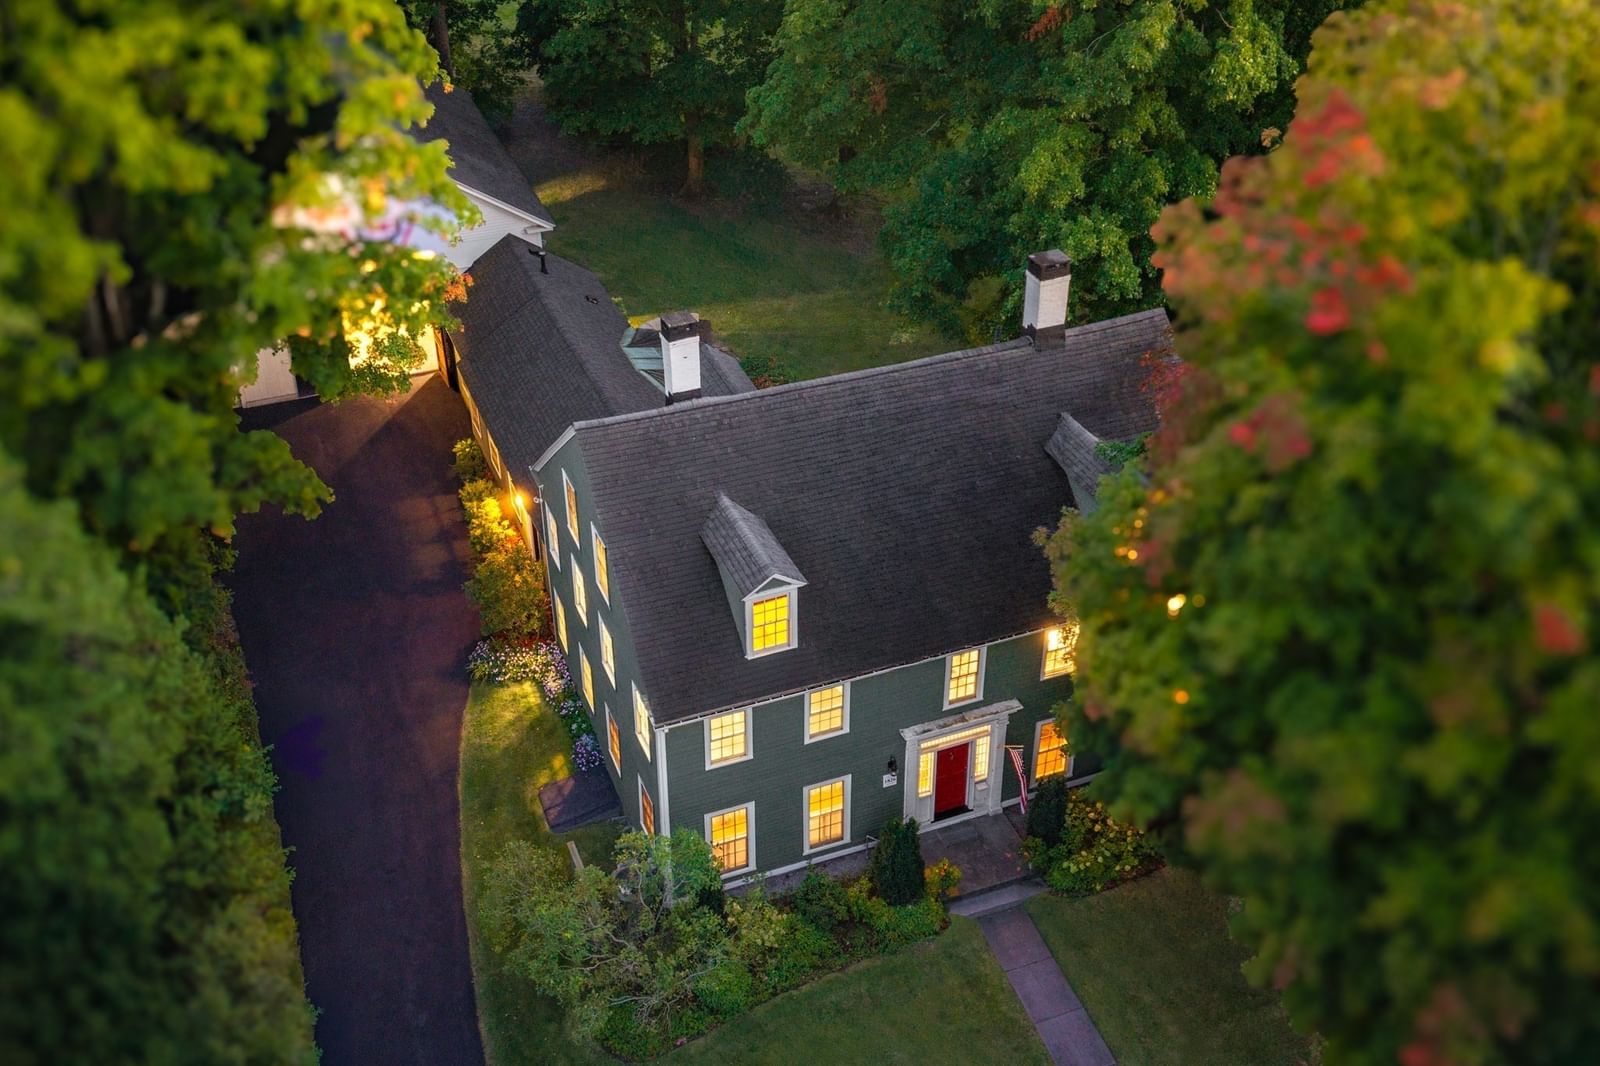
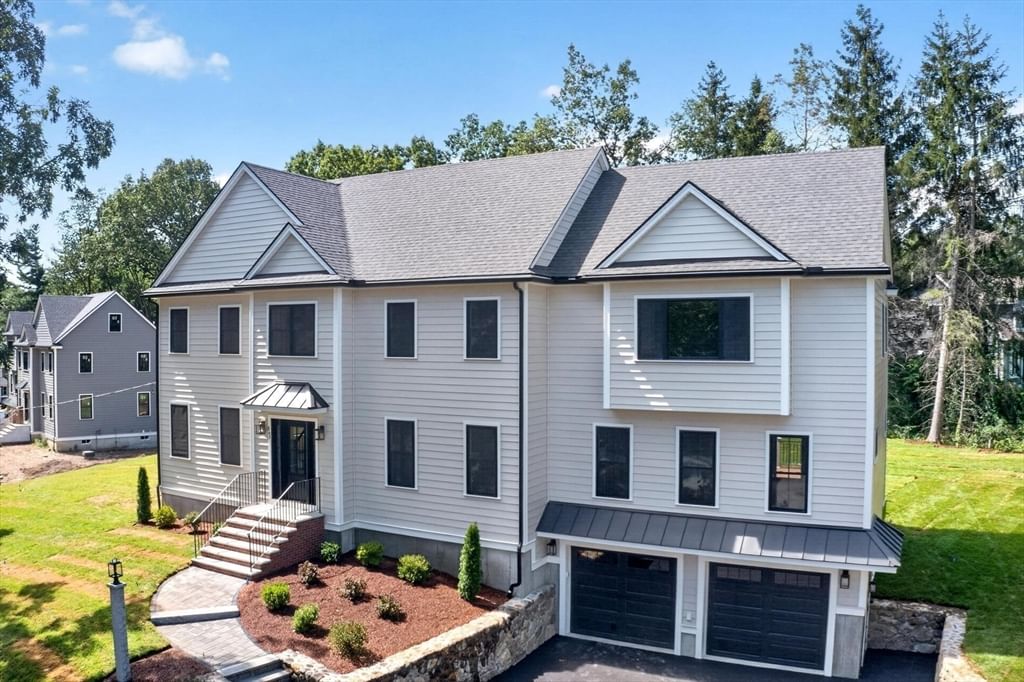
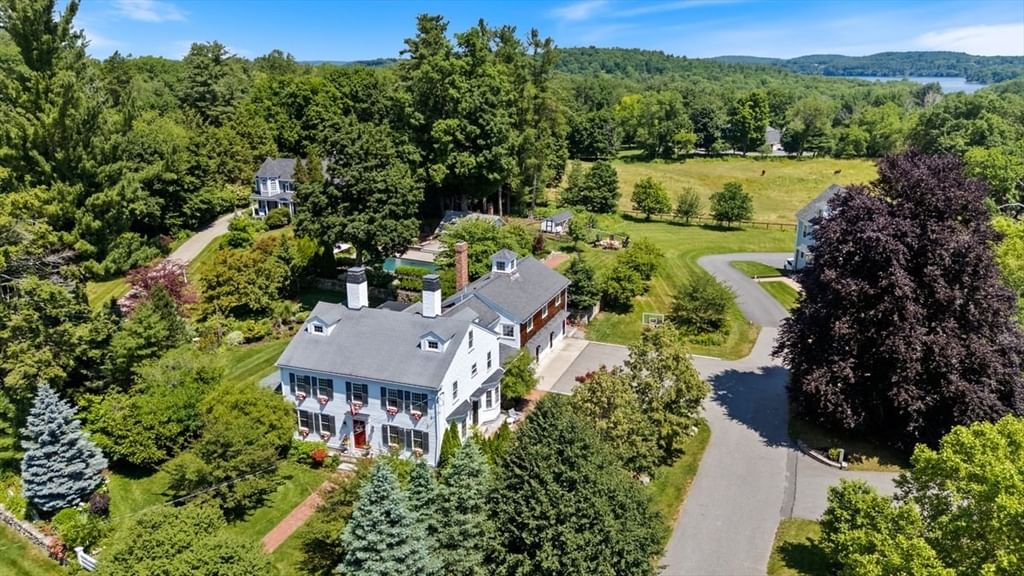
Your oasis awaits. Built in 2016, this impressive, yet sensibly functional, property will exceed your expectations. Quality of craftsmanship, ease of flow and high end finishes abound. During the chilly months entertain in your gourmet kitchen or cuddle up in your private media room. When the weather warms, head out to the Gunite salt water pool for a dip or relax in the hot tub to the rhythmic sound of the waterfall. The main house has 4 en suite bedrooms and many multi purpose rooms. Fiber Cement siding. The carriage house hosts a kitchen, full bath, bedroom and large, open living area. This exceptional property graciously sits upon a high point at the end of a cut de sac of gracious homes.
Key facts
It was listed on January 22, 2026. The annual property taxes are $22,483 (2025 tax year). It sits on a 1.25-acre (54,494 sq ft) lot.
Market Value Analysis
* Analysis is based on 24 actively listed and recently sold comparable properties strictly within North Andover, MA.
Property Details
Financials
Parking
Interior Specifications
Climate & Utilities
Building & Exterior
Property & Lot
Amenities & Appliances
Gas Water Heater • Disposal • ENERGY STAR Qualified Refrigerator • ENERGY STAR Qualified Dishwasher
Neighborhood
Public Transportation • Shopping • Park • Walk/Jog Trails • Medical Facility • Bike Path
Geography
Floorplan Breakdown
Structural Layout
Dining Room
Lvl First14.2 x 13.7
Flooring - Hardwood, Wainscoting
Kitchen
Lvl First20.7 x 16.11
Flooring - Stone/Ceramic Tile, Dining Area, Pantry, Countertops - Stone/Granite/Solid, French Doors, Kitchen Island, Open Floorplan, Stainless Steel Appliances, Lighting - Pendant
Office
Lvl Basement16 x 12.3
Family Room
Lvl First23.6 x 20
Vaulted Ceiling(s), Flooring - Hardwood, Exterior Access, Open Floorplan, Recessed Lighting
Primary Bedroom
Lvl Main,First19.3 x 19.1
Vaulted Ceiling(s), Closet - Linen, Walk-In Closet(s), Closet/Cabinets - Custom Built, Flooring - Hardwood, Balcony / Deck, Wet Bar, Double Vanity, Exterior Access, Recessed Lighting
Bedroom 2
Lvl First13.3 x 11.8
Bedroom 3
Lvl SecondBathroom - Full, Flooring - Wall to Wall Carpet
Bedroom 4
Lvl Second15 x 11.5
Bathroom - Full, Flooring - Wall to Wall Carpet
Bedroom 5
Lvl Second23.2 x 16.1
Bathroom - Full, Flooring - Wall to Wall Carpet
Questions about this home
When was 71 Regency Place, North Andover listed?
71 Regency Place, North Andover was listed on January 22, 2026.
Has the price of 71 Regency Place, North Andover changed?
The price hasn't changed since it was listed at $2,650,000.
What are the property taxes for 71 Regency Place, North Andover?
The annual property taxes for 71 Regency Place, North Andover are $22,483 (2025 tax year).
How big is the lot at 71 Regency Place, North Andover?
71 Regency Place, North Andover sits on a 1.25-acre (54,494 sq ft) lot.
What is the status of 71 Regency Place, North Andover?
71 Regency Place, North Andover is actively listed for sale.
Population
32,494
U.S. Census Bureau, ACS 2024 5-Year Estimates (B01003)
Median Household Income
$141K
U.S. Census Bureau, ACS 2024 5-Year Estimates (B19013)
Renter-Occupied Homes
30.2%
U.S. Census Bureau, ACS 2024 5-Year Estimates (B25003)
New Construction Permits — Essex County
1,060 housing units permitted in the last 12 months (-11% vs the prior 12 months) — 603 in 5+ unit buildings
U.S. Census Bureau, Building Permits Survey (through Jul '26)
ADU Potential
Massachusetts allows one accessory dwelling unit by right in single-family zoning districts statewide (M.G.L. c. 40A §3; 760 CMR 71.00, effective Feb 2025). Estimated maximum ADU size for this property: 900 sq ft (the lesser of 900 sq ft or half the 9,048 sq ft principal dwelling). Lot size: 54,494 sq ft.
Based on listing data, which indicates the property type — not the zoning district. Local dimensional, septic (Title 5), and historic-district requirements still apply. Not legal advice — verify with the municipality.
Listing Agent: Angela Sweeney
Listing Office: William Raveis R.E. & Home Services
MLS® Number: 73470985