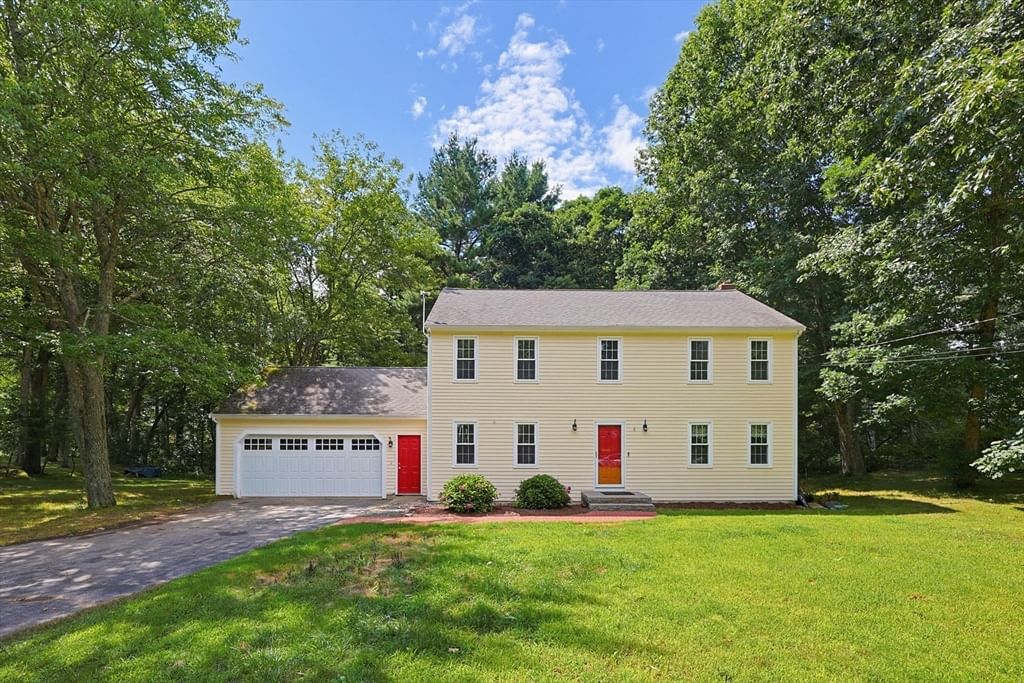
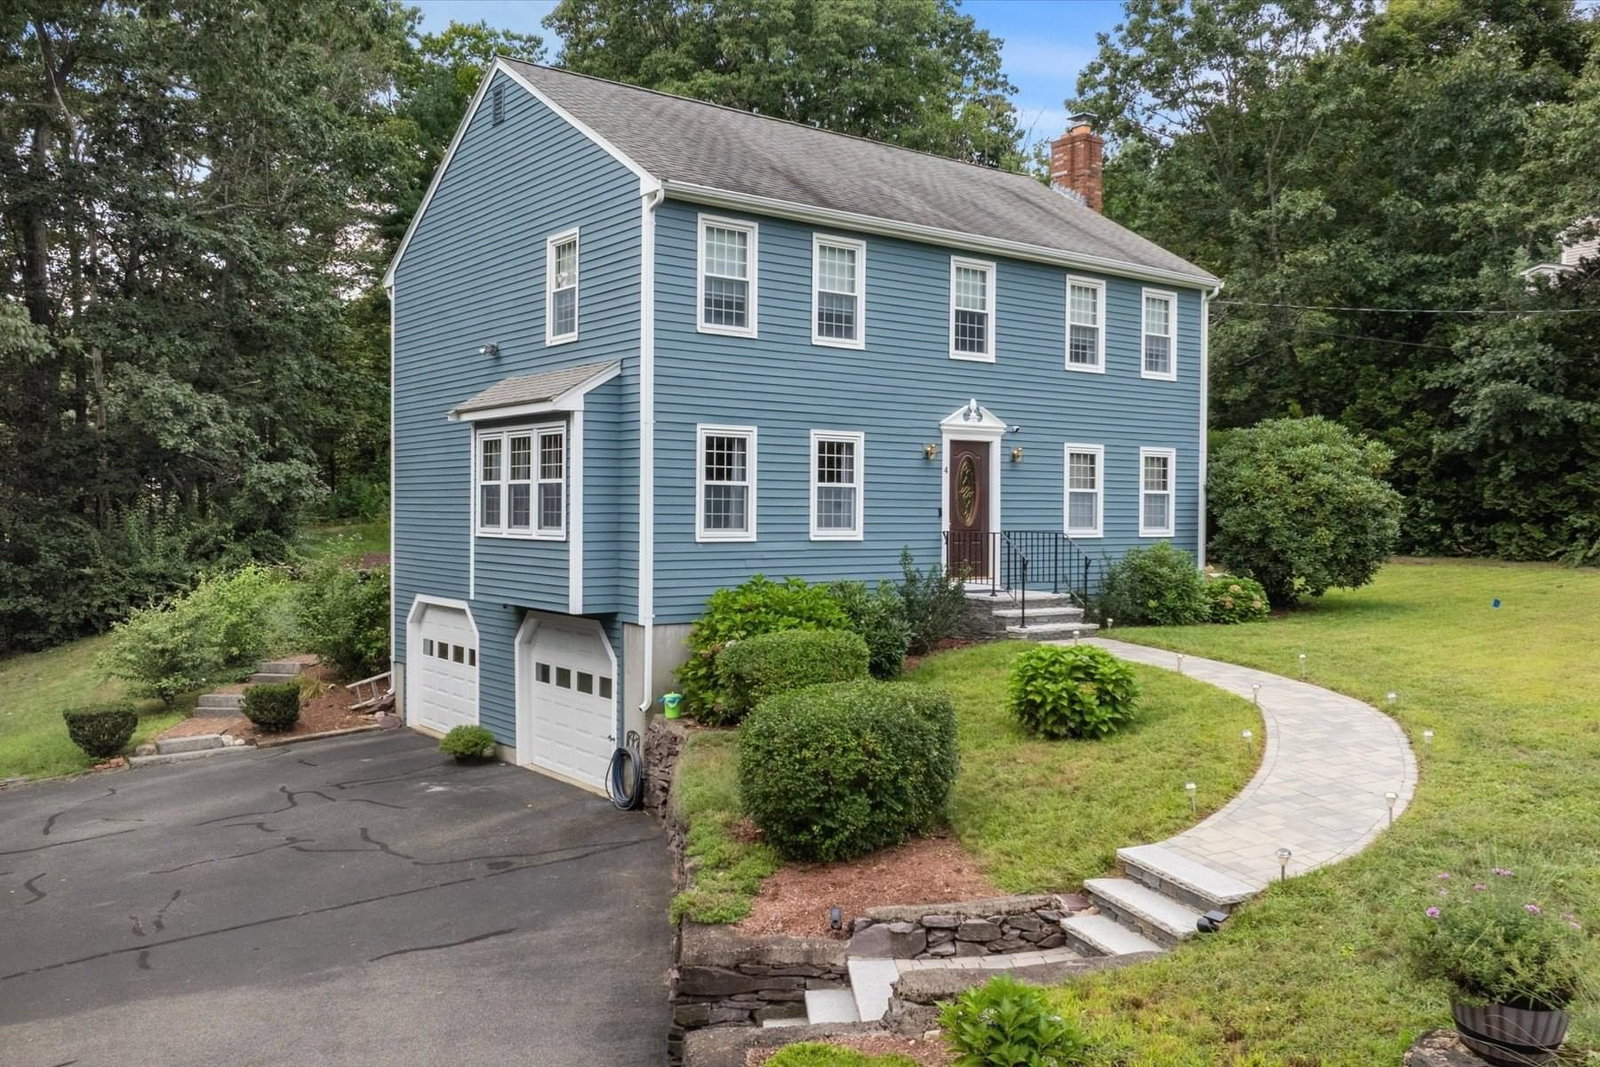
70 Mirror Lake Ave Norfolk — Photo 1 of 39
Recent Drop: $30,100
$419,900
70 Mirror Lake Ave, Norfolk, MA 02056
Norfolk, MA 02056 — By RENOWNED MIRROR LAKE~Public Beach and Boat Launch
Beds
3
Baths
1
SqFt
1,028
Style
Single Family
Built
1995
FANTASTIC NEW PRICE~Mirror Lake home! DON'T WAIT! SELLER WILL contribute to Buyer's Closing Costs/Buy Down Rate based on offer! Walk to Mirror Lake. Inviting SINGLE FAMILY "DETACHED" Condo~1 of 3 homes in its own enclave of desirable neighborhood area, with Fenced Yard & Garage! "Mirror Lake Condominium". With CONTEMPORARY STYLE interior UPDATES of KITCHEN & BATHROOM...Enjoy your elongated CABINETRY w/ALL STAINLESS APPLIANCES..(Samsung- "SMART" 4-DR Refrig.), Microwave, 5 Burner Elec.Range, Dishwasher, &beautiful SUBWAY TILE. Nice OPEN FLOW from Front Sitting room to the SPACIOUS LIV.RM. with Oversized FLAT SCREEN TV waiting for you. Beautiful UPDATED FULL Bthrm.w-Rainhead Shower/Tub & Subway style flooring. A convenient 1st.Flr. BR offers flexibility of use, or PRIMARY BR on 2nd.Flr~approx15x14 with a Walk in Closet! Other past updates appear to be: Nest Thermostat,Thermopane Tilt Windows, Ceil.Fans with lights, Lighting. 1st.FLR. BEING FRESHLY PAINTED! BRING YOUR COSMETIC TOUCHES/PAINT too, and call it home! Enjoy swimming, kayaking, canoe, boating, & Norfolk Community Park at Rockwood Rd! ~ Summer is here! MONTHLY Condo Fee only $110.- per month - Includes Master Insurance & Plowing of main entry drive to the 3 homes. (DIRECTIONS INTO SITE): GO PAST GARAGE ON LEFT SIDE-It Belongs to another unit owner!), CONTINUE to 1st.HOUSE#70 ON LEFT SIDE "PARK IN DRIVEWAY- RIGHT OF HOUSE, in FRONT OF THE GARAGE WITH BLACK DOOR”-Room for 3 cars if you pull up close to the garage. "NO PARKING on main common entry driveway to all 3 units". See the condo listing too. Each owner responsible for their own mowing, shoveling, maintenance of house and care of exclusive use of yard area of 5967sf.
Key facts
It was listed on July 22, 2026. The price has come down from an original $479,900 to $419,900 across 2 changes, most recently on September 4, 2026. The annual property taxes are $5,893 (2026 tax year). It sits on a 0.14-acre (5,967 sq ft) lot.
Immersive Experience
Market Value Analysis
* Analysis is based on 15 actively listed and recently sold comparable properties strictly within Norfolk, MA.
Property Details
Financials
Parking
Interior Specifications
Climate & Utilities
Building & Exterior
Property & Lot
Amenities & Appliances
Water Heater • Range • Dishwasher • Microwave • Refrigerator • Washer • Dryer • Plumbed For Ice Maker
Neighborhood
Shopping • Park • Highway Access
Geography
Floorplan Breakdown
Structural Layout
Living Room
Lvl FirstCeiling Fan(s), Flooring - Hardwood, Open Floorplan, Lighting - Overhead
Kitchen
Lvl FirstCeiling Fan(s), Flooring - Stone/Ceramic Tile, Countertops - Stone/Granite/Solid, Cabinets - Upgraded, Exterior Access, Remodeled, Stainless Steel Appliances, Lighting - Overhead
Primary Bedroom
Lvl SecondCeiling Fan(s), Walk-In Closet(s), Flooring - Wall to Wall Carpet
Bedroom 2
Lvl FirstBedroom 3
Lvl SecondCeiling Fan(s), Flooring - Wall to Wall Carpet
Bathroom 1
Lvl FirstBathroom - Full, Bathroom - With Tub & Shower, Low Flow Toilet, Lighting - Sconce
Property History
$419,900
Was $450,000
Sep 4, 2026
MLS® 73553862
$450,000
Was $479,900
Aug 12, 2026
MLS® 73553862
$479,900
Jul 22, 2026
MLS® 73553862
Questions about this home
When was 70 Mirror Lake Ave, Norfolk listed?
70 Mirror Lake Ave, Norfolk was listed on July 22, 2026.
Has the price of 70 Mirror Lake Ave, Norfolk changed?
The price has come down from an original $479,900 to $419,900 across 2 changes, most recently on September 4, 2026.
What are the property taxes for 70 Mirror Lake Ave, Norfolk?
The annual property taxes for 70 Mirror Lake Ave, Norfolk are $5,893 (2026 tax year).
How big is the lot at 70 Mirror Lake Ave, Norfolk?
70 Mirror Lake Ave, Norfolk sits on a 0.14-acre (5,967 sq ft) lot.
What is the status of 70 Mirror Lake Ave, Norfolk?
70 Mirror Lake Ave, Norfolk is actively listed for sale.
Population
11,673
U.S. Census Bureau, ACS 2024 5-Year Estimates (B01003)
Median Household Income
$201K
U.S. Census Bureau, ACS 2024 5-Year Estimates (B19013)
Renter-Occupied Homes
5.1%
U.S. Census Bureau, ACS 2024 5-Year Estimates (B25003)
New Construction Permits — Norfolk County
1,524 housing units permitted in the last 12 months (+52% vs the prior 12 months) — 1,030 in 5+ unit buildings
U.S. Census Bureau, Building Permits Survey (through Jul '26)
ADU Potential
Massachusetts allows one accessory dwelling unit by right in single-family zoning districts statewide (M.G.L. c. 40A §3; 760 CMR 71.00, effective Feb 2025). Estimated maximum ADU size for this property: 514 sq ft (the lesser of 900 sq ft or half the 1,028 sq ft principal dwelling). Lot size: 5,967 sq ft.
Based on listing data, which indicates the property type — not the zoning district. Local dimensional, septic (Title 5), and historic-district requirements still apply. Not legal advice — verify with the municipality.
Listing Agent: Joyce Torelli
Listing Office: ERA Key Realty Services - Distinctive Group
MLS® Number: 73553862